This is a carousel with tiles that activate property listing cards. Use the previous and next buttons to navigate.
1/1
$995,000
This is a carousel with tiles that activate property listing cards. Use the previous and next buttons to navigate.
1/1
Property Description
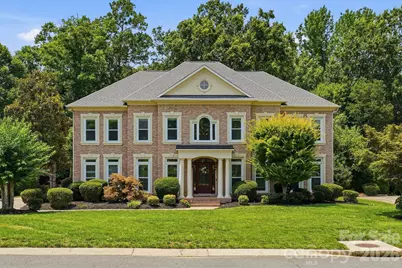
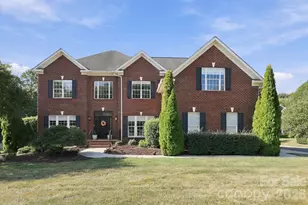
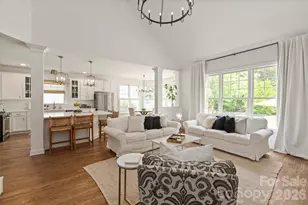
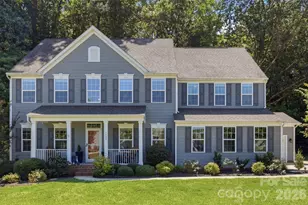
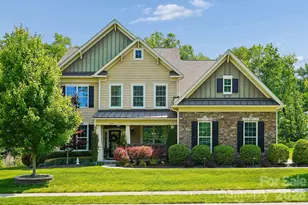
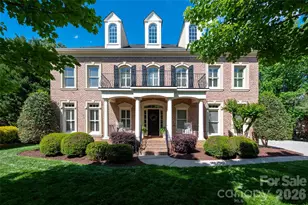
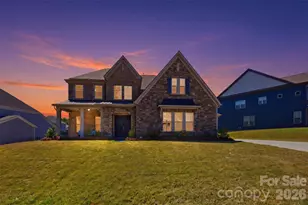
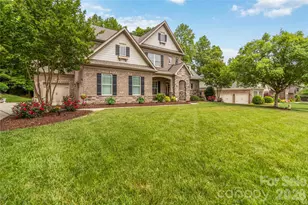
Picture yourself living in sought after BridgeHampton community in this beautiful home designed for both comfortable everyday living and effortless entertaining. At the heart of the home is a stunning chef's kitchen, fully renovated with elegant quartz countertops, abundant white cabinetry, brand-new appliances, and an impressive 9-foot island with additional storage that serves as the perfect gathering space for family and friends. Whether hosting holidays, casual get-togethers, or enjoying a quiet morning coffee, this kitchen was thoughtfully designed with both style and functionality in mind. The spacious layout offers an abundance of natural light throughout, creating a bright, open, and inviting atmosphere in every room. Expansive living spaces flow seamlessly, making this home ideal for entertaining on any scale. A desirable main-level bedroom provides flexibility for guests, a home office, or multigenerational living. Upstairs, retreat to the luxurious primary suite, a true private oasis designed for relaxation and comfort. With its expansive layout and tranquil ambiance, it offers the perfect sanctuary to unwind and recharge. Step outside to your own private backyard retreat featuring a sparkling pool and screened-in patio, creating the perfect setting for year round gatherings, or simply unwinding after a long day. Thoughtfully updated throughout, this home offers peace of mind with a new roof, new windows, a beautifully renovated chef's kitchen, and brand-new appliances, blending modern convenience with timeless style. The neighborhood offers some of the best recreational amenities in the area, including an Olympic size pool with a slide and splashpad, four tennis courts with USTA teams, open-play pickleball on Tuesday and Thursday evenings, basketball courts, beach volleyball, children's playground and walking trails. Owner is listing agent
Full Property Details
Full Property Details for 22012 Preswick Dr
General
- Sold For: $995,000
- HOA FEE: $118/month
- HOA FEE FREQ.: Quarterly
- Status: Closed
- Type: Single Family
- Source: Charlotte_Regional_Realtor_Association
- MLS ID: 4396057
- Added to Site: 98 day(s) ago
Interior
- Interior Features: Attic Walk In, Built-in Features, Open Floorplan, Pantry, Walk-In Closet(s), Walk-In Pantry
- Fireplace: Yes
- Fireplace(s): Electric, Family Room, Electric, Family Room
- Appliances: Dishwasher, Double Oven, Gas Cooktop, Gas Oven, Microwave, Oven, Refrigerator, Refrigerator with Ice Maker, Self Cleaning Oven, Tankless Water Heater, Washer/Dryer
- Flooring: Carpet, Wood
Rooms
Bathrooms
- Total Bathrooms: 4
- Full Bathrooms: 4
- Upper - Full Baths: 3
- Main - Full Baths: 1
Bedrooms
- Total Bedrooms: 5
- Bedrooms Upper: 4
- Bedrooms Main & Up: 1
Other Rooms
- Laundry: Upper Level
Additional Information
- Shared Amenities: Cabana, Clubhouse, Fitness Center, Game Court, Outdoor Pool, Pickleball, Playground, Sidewalks, Sport Court, Street Lights, Tennis Court(s), Walking Trails
- Pool: Yes
Exterior
- Exterior Features: In-Ground Hot Tub / Spa, In-Ground Irrigation, Lawn Maintenance
Parking
- Garage: Yes
- Garage Spaces: 3
- Parking Features: Driveway, Attached Garage
Location
- County: Lancaster
- Subdivision: Bridgehampton
School Information
- Elementary School: Harrisburg
- Middle School: Indian Land
- High School: Indian Land
Community
- Assoc. Name: Kuester Management
Heating & Cooling
- Cooling Type: Central Air
- Heating Type: Central
Utilities
- Sewer: Public Sewer
- Water: City
Structural Information
- Construction: Site Built
- Exterior Const.: Brick Partial
- Upper: 1,783 Sq. Ft.
- Main/1st Level: 1,737 Sq. Ft.
- Year Built: 2003
Lot Features
- Street/Road Desc.: Concrete
- Rcmdd Zoning: MDR
Financial Considerations
- Association Fee: $355
- Assoc Fee Freq.: Quarterly
- Terms: Cash, Conventional, FHA, VA Loan
Disclosures and Reports
- Property ID: 0005H-0A-061.00
- Lot Number: 1231-105
Listed by Howard Hanna Allen Tate Charlotte South
Sold by EXP Realty LLC Rock Hill

Get Pre-Approved Today
Schools
Schools serving 22012 Preswick Dr
School District:Lancaster County School District
| Name | Grades | Distance |
|---|---|---|
Harrisburg Elementary School 10251 Harrisburg Road, Indian Land, SC 29707 | K-5 | 0.2 mi |
Indian Land Middle School 8361 Charlotte Highway, Indian Land, SC 29707 | 6-8 | 4.6 mi |
Indian Land High School 6100 Charlotte Highway, Lancaster, SC 29720 | 9-12 | 9.3 mi |
Disclaimer:
School attendance boundaries provided by ATTOM Data Solutions and are for reference only. Contact the school directly to verify enrollment eligibility.
Price & Sales History for 22012 Preswick Dr
Date
Details
Price
Change
Source
10/07/2026
Sold
$995,000
—
MLS
8/24/2026
Price Reduced
$995,000
-8.72%
MLS
8/05/2026
Price Reduced
$1,090,000
-2.68%
MLS
7/27/2026
Price Reduced
$1,120,000
-3.45%
MLS
7/03/2026
Listed
$1,160,000
—
MLS
Disclaimer: Historical sales information is derived from public records provided by the county offices. Information is not guaranteed and should be independently verified.
22012 Preswick Drive, Fort Mill, SC 29707 (MLS# 4396057) is a Single Family property that was sold at $995,000 on October 07, 2026. Want to learn more about 22012 Preswick Drive? Do you have questions about finding other Single Family real estate for sale in Fort Mill? You can browse all Fort Mill real estate or contact a Coldwell Banker agent to request more information.