This is a carousel with tiles that activate property listing cards. Use the previous and next buttons to navigate.
1/48
$1,025,000 Just Listed
This is a carousel with tiles that activate property listing cards. Use the previous and next buttons to navigate.
1/48
Property Description
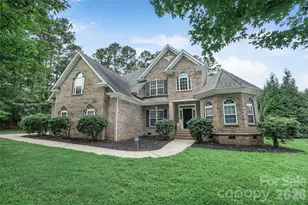
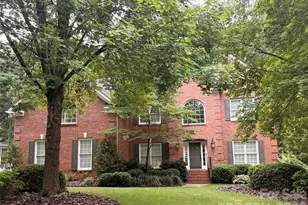
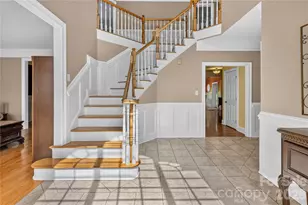
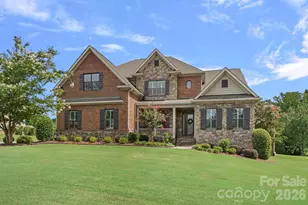
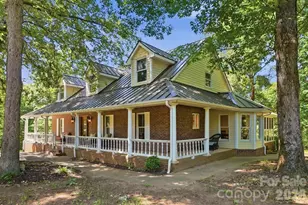
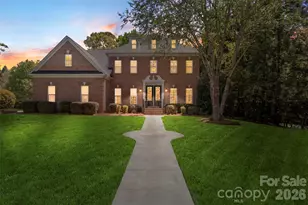
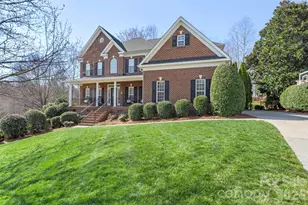
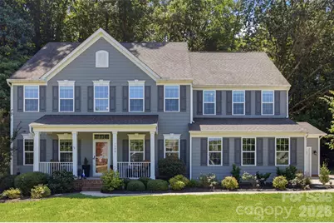
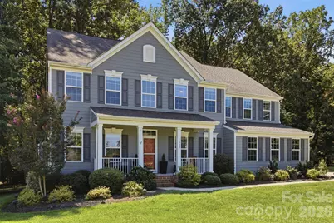
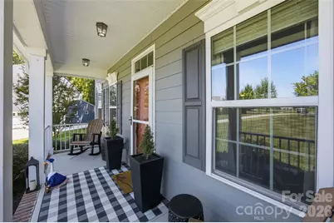
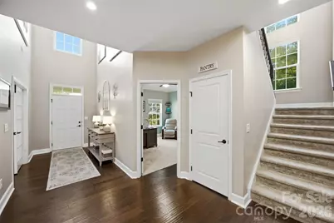
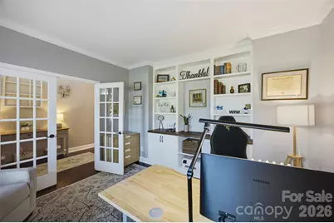
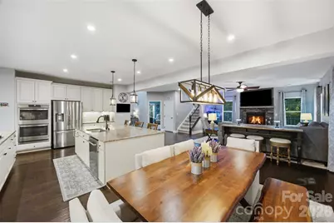
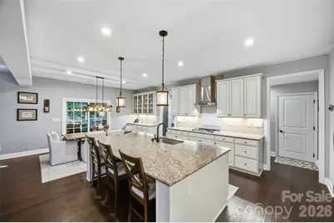
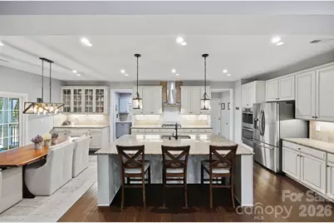
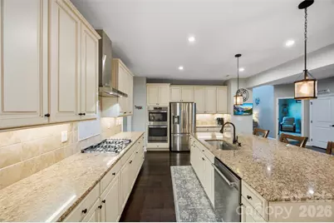
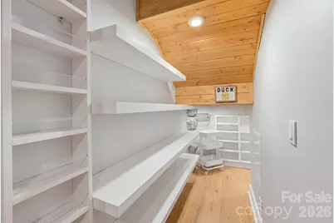
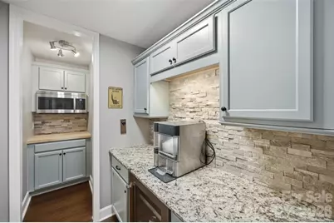
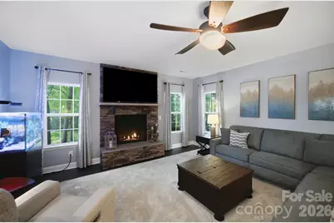
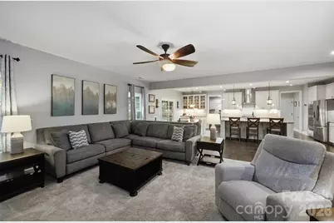
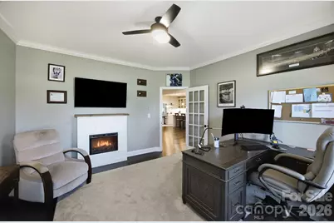
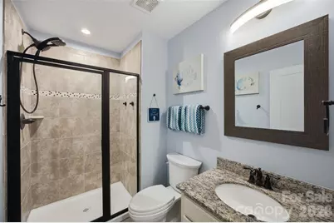
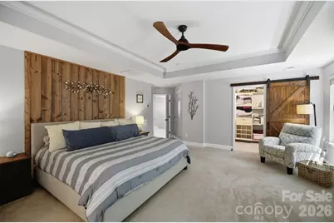
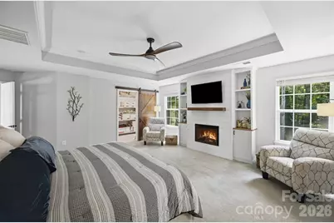
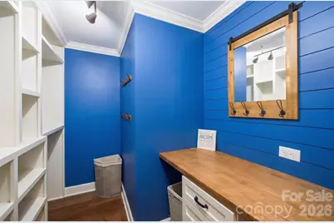
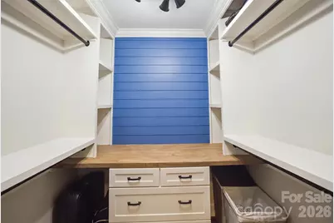
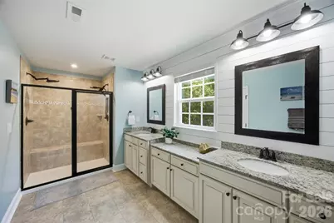
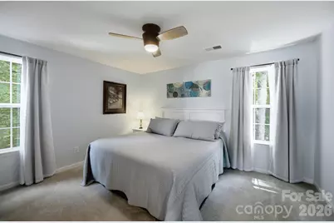
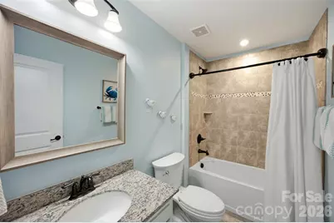
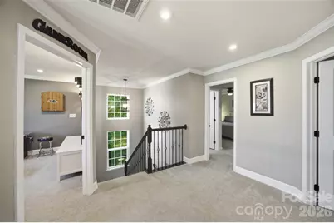
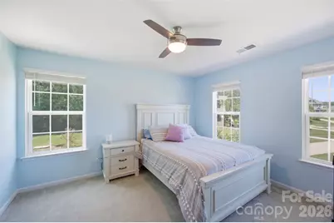
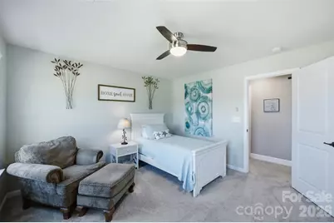
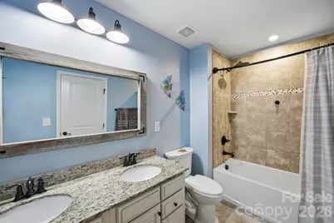
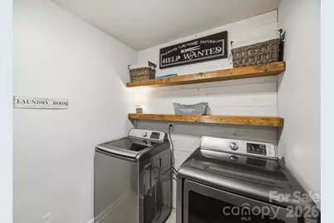
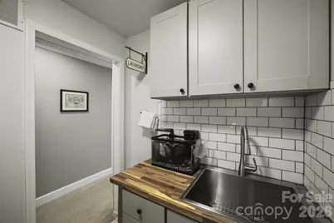
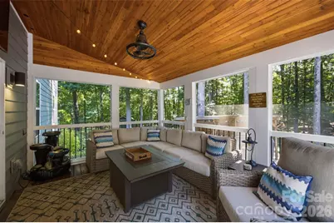
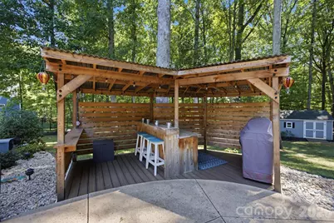
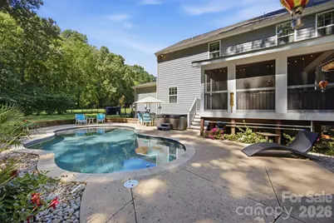
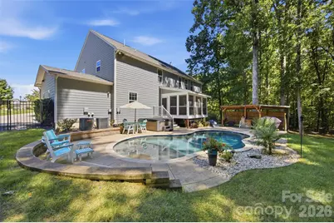
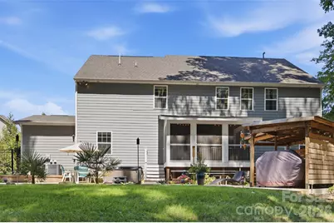
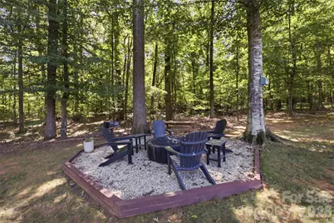
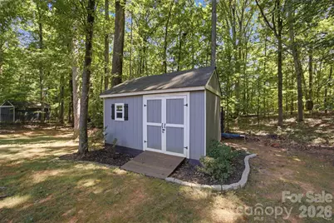
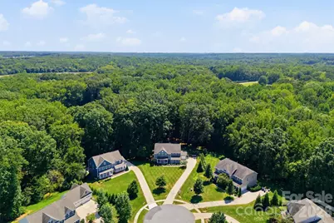
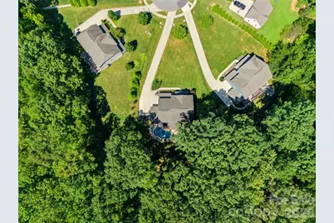
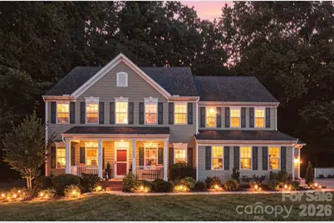
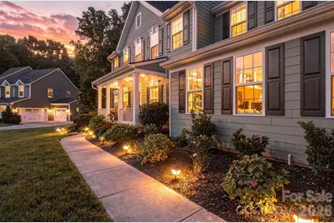
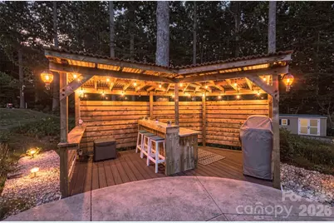
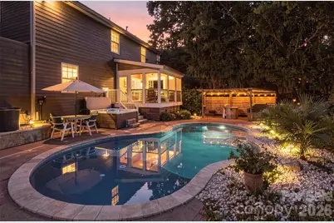
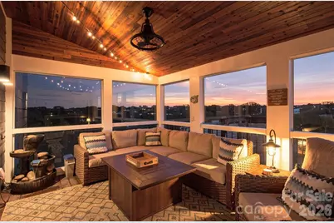
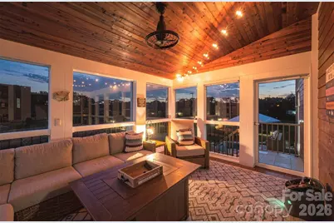
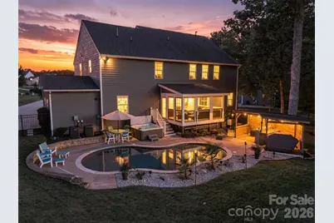
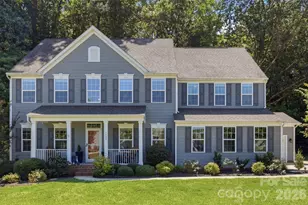
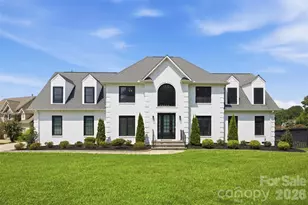
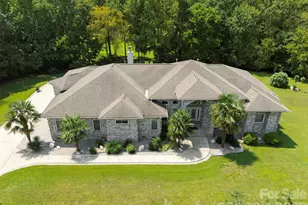
Welcome to this exceptional home in sought-after Brookmeade neighborhood, perfectly positioned on a private, wooded 1.35 acre cul-de-sac lot. From the beautiful landscaping and covered front porch to the extended driveway with turnaround and 3 car garage, this home is packed with impressive upgrades inside and out. Inside, the sought-after open floor plan is enhanced by extensive custom upgrades including a stacked stone gas fireplace in the living room. The kitchen features upgraded appliances, a vent hood, coffee bar area, new extended pantry, under-cabinet lighting and convenient pull-out lower cabinet shelves. Enjoy fireplaces in the office and dining room, custom office built-ins, a closed-in loft, additional attic storage and upgraded lighting throughout the home. The primary suite offers an extra closet, custom closet system, a fireplace and shiplap accents in the ensuite bath. The laundry room has been beautifully enhanced with cabinetry, a sink and shiplap. The secondary bedrooms are generously sized. Enjoy outdoor living at its finest with a covered and screened composite deck, pool, hot tub, outdoor kitchen area, firepit area and fenced backyard. The property also features landscape lighting, extended irrigation, a shed, camp grills, and abundant firewood. Additional features include a whole-house regenerating water filtration system, added storage in both garage areas, upgraded blinds and curtains, and exterior improvements include gutter guards, roof protection and an encapsulated crawl space. With incredible indoor and outdoor living spaces, privacy and an extensive list of thoughtful improvements, this one-of-a-kind Brookmeade property is a must-see!
Full Property Details
Full Property Details for 1009 Brookmeade Dr
General
- Price: $1,025,000
- HOA FEE: $48/month
- HOA FEE FREQ.: Annually
- Status: Active
- Type: Single Family
- Source: Charlotte_Regional_Realtor_Association
- MLS ID: 4418227
- Updated: 9/11/2026
- Added to Site: 3 day(s) ago
Interior
- Interior Features: Attic Stairs Pulldown, Breakfast Bar, Built-in Features, Drop Zone, Entrance Foyer, Kitchen Island, Pantry, Walk-In Closet(s), Walk-In Pantry
- Fireplace: Yes
- Fireplace(s): Den, Electric, Great Room, Primary Bedroom, Den, Electric, Great Room, Primary Bedroom
- Appliances: Bar Fridge, Dishwasher, Disposal, Double Oven, Exhaust Hood, Gas Cooktop, Gas Water Heater
- Flooring: Carpet, Tile, Wood, Other - See Remarks
Rooms
Bathrooms
- Total Bathrooms: 4
- Full Bathrooms: 4
- Upper - Full Baths: 3
- Main - Full Baths: 1
Bedrooms
- Total Bedrooms: 5
- Bedrooms Upper: 4
- Bedrooms Main & Up: 1
Other Rooms
- Laundry: Laundry Room, Sink, Upper Level
Exterior
- Exterior Features: Fire Pit, Hot Tub, In-Ground Irrigation, Outdoor Kitchen
Parking
- Garage: Yes
- Garage Spaces: 3
- Parking Features: Driveway, Attached Garage, Garage Door Opener, Garage Faces Side
Location
- County: Union
- Subdivision: Brookmeade
School Information
- Elementary School: New Town
- Middle School: Cuthbertson
- High School: Cuthbertson
Community
- Assoc. Name: Red Rock Mgmt
Heating & Cooling
- Cooling Type: Central Air
- Heating Type: Central, Forced Air, Natural Gas, Zoned
Utilities
- Sewer: Public Sewer
- Water: City
- Utility Description: Cable Available, Natural Gas
Structural Information
- Architectural Style: Traditional
- Construction: Site Built
- Exterior Const.: Fiber Cement
- Roof: Architectural Shingle
- Upper: 2,024 Sq. Ft.
- Main/1st Level: 1,801 Sq. Ft.
- Year Built: 2018
Lot Features
- Street/Road Desc.: Concrete, Paved
- Lot Features: Cul-De-Sac, Wooded
- Rcmdd Zoning: AL8
- Fencing (Description): Back Yard, Fenced
Financial Considerations
- Association Fee: $580
- Assoc Fee Freq.: Annually
- Terms: Cash, Conventional
Disclosures and Reports
- Property ID: 06-075-050
- Lot Number: 7234-515
Listed by Keller Williams Connected
Get Pre-Approved Today
Schools
Schools serving 1009 Brookmeade Dr
School District:Union County Public Schools
| Name | Grades | Distance |
|---|---|---|
New Town Elementary 1100 Waxhaw Indian Trail Road South, Waxhaw, NC 28173 | K-5 | 0.4 mi |
Cuthbertson Middle School 1520 Cuthbertson Road, Waxhaw, NC 28173 | 6-8 | 1.7 mi |
Cuthbertson High School 1400 Cuthbertson Road, Waxhaw, NC 28173 | 9-12 | 1.8 mi |
Disclaimer:
School attendance boundaries provided by ATTOM Data Solutions and are for reference only. Contact the school directly to verify enrollment eligibility.
Price & Sales History for 1009 Brookmeade Dr
Date
Details
Price
Change
Source
9/10/2026
Listed
$1,025,000
105.21%
MLS
9/12/2018
Sold
$499,500
—
Public Record
Disclaimer: Historical sales information is derived from public records provided by the county offices. Information is not guaranteed and should be independently verified.
Tax History
Tax History for 1009 Brookmeade Dr
Year
Property Taxes
Change
Tax Assessment
Change
2025
$4,414
36%
$906,200
80%
2024
$3,244
1%
$503,500
—
2023
$3,214
7%
$503,500
7%
2021
$3,009
-6%
$472,300
-6%
2022
$3,214
7%
$503,500
13%
2021
$3,009
-14%
$447,300
—
2019
$3,501
264%
$447,300
264%
2018
$963
-5%
$123,000
—
2017
$1,017
2%
$123,000
—
2016
$999
—
$123,000
—
Disclaimer: Historical tax information is derived from public records provided by the county offices. Information is not guaranteed and should be independently verified.
Estimate the Cost
Estimate the Cost for 1009 Brookmeade Dr
1009 Brookmeade Drive, Waxhaw, NC 28173 (MLS# 4418227) is a Single Family property with 5 bedrooms and 4 full bathrooms. 1009 Brookmeade Drive is currently listed for $1,025,000 and was received on September 10, 2026. Want to learn more about 1009 Brookmeade Drive? Do you have questions about finding other Single Family real estate for sale in Waxhaw? You can browse all Waxhaw real estate or contact a Coldwell Banker agent to request more information.