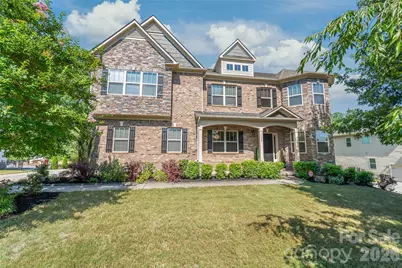
This is a carousel with tiles that activate property listing cards. Use the previous and next buttons to navigate.
1/46
$1,040,000 Coming Soon
This is a carousel with tiles that activate property listing cards. Use the previous and next buttons to navigate.
1/46
Property Description
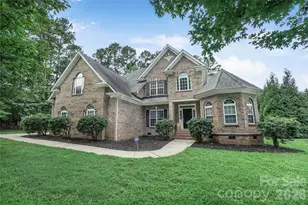
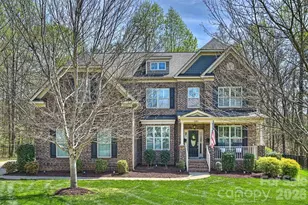
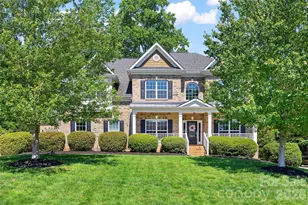
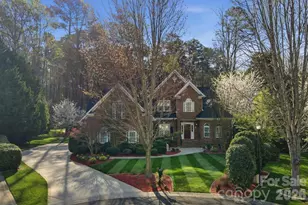
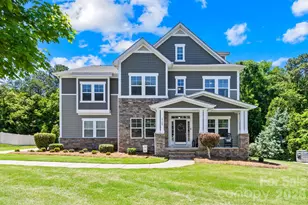
Beautiful 5 bedroom/4 bath home with a finished basement in the popular Briarcrest North neighborhood in Waxhaw. The main level features recently installed engineered hardwood floors, Alabaster painted walls and updated light fixtures. Two-story Great Room is flooded with natural light and features a gas fireplace. A well-equipped kitchen has a gas stove, white cabinetry and breakfast bar seating. The first floor also includes a formal dining room, breakfast room, office with French doors and a guest bedroom with full bathroom. The spacious primary bedroom, with a private sitting room and fireplace, sits on the second floor. Two additional bedrooms share a full bathroom. The cozy loft area is perfect place for a playroom or additional sitting area. The basement level has a large rec room and a large bar area with a dishwasher, sink, and two beverage refrigerators. The 5th bedroom and 4th full bathroom are located on this level along with a media room with a screen and projector. There are two storage areas and an exercise room (unheated). The deck has a natural gas connection for a grill and it overlooks the large, fenced backyard. Landscape lighting. Exterior was freshly painted. Neighborhood amenities include an outdoor pool, tennis and pickleball courts, a sports court and a playground. Top-rated Cuthbertson school district. Kitchen refrigerator, media room projector and screen, Great Room TV, and two TVs in the basement are included.
Full Property Details
Full Property Details for 1406 Laurel Hill Dr
General
- Price: $1,040,000
- HOA FEE: $128/month
- HOA FEE FREQ.: Quarterly
- Status: Coming Soon
- Type: Single Family
- Source: Charlotte_Regional_Realtor_Association
- MLS ID: 4402875
- Updated: 7/11/2026
- Expected Market Date: 7/16/2026
Interior
- Interior Features: Attic Stairs Pulldown, Breakfast Bar, Entrance Foyer, Garden Tub, Kitchen Island, Open Floorplan, Pantry, Storage, Walk-In Closet(s)
- Fireplace: Yes
- Fireplace(s): Gas Log, Great Room, Primary Bedroom, Gas Log, Great Room, Primary Bedroom
- Appliances: Bar Fridge, Dishwasher, Disposal, Gas Range, Microwave, Refrigerator, Self Cleaning Oven
- Flooring: Carpet, Hardwood, Tile
Rooms
Bathrooms
- Total Bathrooms: 4
- Full Bathrooms: 4
- Upper - Full Baths: 2
- Main - Full Baths: 1
- Basement Baths: 1
Bedrooms
- Total Bedrooms: 5
- Bedrooms-B: 1
- Bedrooms Upper: 3
- Bedrooms Main & Up: 1
Other Rooms
- Laundry: Laundry Room, Upper Level
Additional Information
- Shared Amenities: Clubhouse, Game Court, Outdoor Pool, Pickleball, Playground, Sidewalks, Tennis Court(s)
- Pool: Yes
Parking
- Garage: Yes
- Garage Description: 424 Sq. Ft.
- Garage Spaces: 2
- Parking Features: Attached Garage, Garage Door Opener, Garage Faces Side
Location
- County: Union
- Subdivision: Briarcrest North
School Information
- Elementary School: Wesley Chapel
- Middle School: Cuthbertson
- High School: Cuthbertson
Community
- Assoc. Name: Red Rock Management
Heating & Cooling
- Cooling Type: Central Air
- Heating Type: Central
Utilities
- Sewer: Public Sewer
- Water: City
- Utility Description: Fiber Optics
Structural Information
- Construction Status: Completed
- Construction: Site Built
- Exterior Const.: Brick Partial, Fiber Cement, Stone Veneer
- Basement: Yes
- Basement Desc.: Partially Finished
- Upper: 1,963 Sq. Ft.
- Main/1st Level: 2,068 Sq. Ft.
- Year Built: 2013
Lot Features
- Street/Road Desc.: Concrete, Paved
- Rcmdd Zoning: AF8
- Fencing (Description): Back Yard, Fenced
Financial Considerations
- Association Fee: $385
- Assoc Fee Freq.: Quarterly
Disclosures and Reports
- Restrictions: Architectural Review, Subdivision
- Property ID: 06-054-508
- Lot Number: 8912-1
Listed by Terra Vista Realty
Get Pre-Approved Today
Schools
Schools serving 1406 Laurel Hill Dr
School District:Union County Public Schools
| Name | Grades | Distance |
|---|---|---|
Wesley Chapel Elementary School 110 Potter Road, Monroe, NC 28110 | K-5 | 2.2 mi |
Cuthbertson Middle School 1520 Cuthbertson Road, Waxhaw, NC 28173 | 6-8 | 3 mi |
Cuthbertson High School 1400 Cuthbertson Road, Waxhaw, NC 28173 | 9-12 | 3.1 mi |
Disclaimer:
School attendance boundaries provided by ATTOM Data Solutions and are for reference only. Contact the school directly to verify enrollment eligibility.
Price & Sales History for 1406 Laurel Hill Dr
Date
Details
Price
Change
Source
7/11/2026
Listed
$1,040,000
5.05%
MLS
5/30/2024
Sold
$990,000
—
Public Record
Disclaimer: Historical sales information is derived from public records provided by the county offices. Information is not guaranteed and should be independently verified.
Tax History
Tax History for 1406 Laurel Hill Dr
Year
Property Taxes
Change
Tax Assessment
Change
2025
$4,229
12%
$878,200
50%
2024
$3,767
1%
$585,700
—
2023
$3,716
1%
$585,700
—
2021
$3,691
-1%
$585,700
—
2022
$3,716
1%
$585,700
40%
2021
$3,691
13%
$417,300
—
2019
$3,280
—
$417,300
—
2018
$3,280
-6%
$417,300
—
2017
$3,496
3%
$417,300
—
2016
$3,381
-2%
$417,300
—
2015
$3,438
5%
$417,300
3%
2014
$3,287
—
$405,970
—
Disclaimer: Historical tax information is derived from public records provided by the county offices. Information is not guaranteed and should be independently verified.
Estimate the Cost
Estimate the Cost for 1406 Laurel Hill Dr
1406 Laurel Hill Drive, Waxhaw, NC 28173 (MLS# 4402875) is a Single Family property with 5 bedrooms and 4 full bathrooms. 1406 Laurel Hill Drive is currently listed for $1,040,000 and was received on July 16, 2026. Want to learn more about 1406 Laurel Hill Drive? Do you have questions about finding other Single Family real estate for sale in Waxhaw? You can browse all Waxhaw real estate or contact a Coldwell Banker agent to request more information.