This is a carousel with tiles that activate property listing cards. Use the previous and next buttons to navigate.
1/48
$722,500 Sale Pending
This is a carousel with tiles that activate property listing cards. Use the previous and next buttons to navigate.
1/48
Property Description
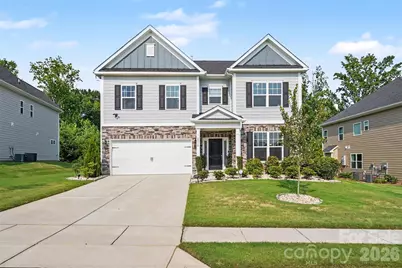
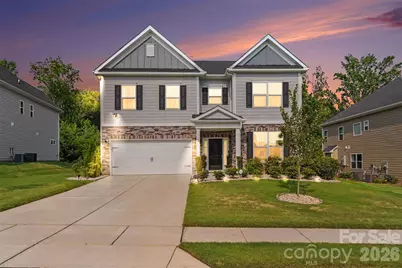
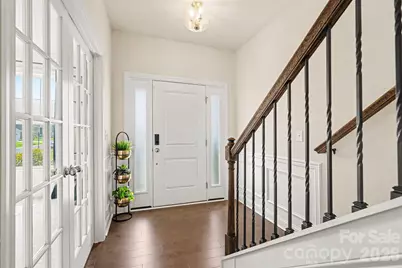
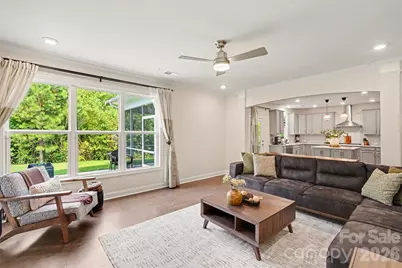
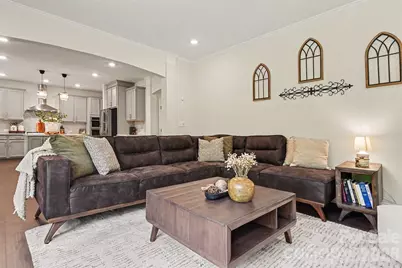
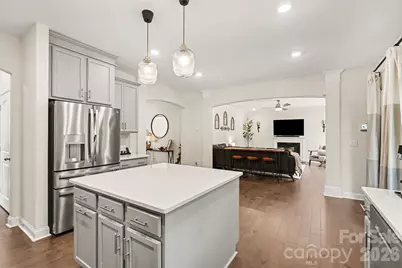
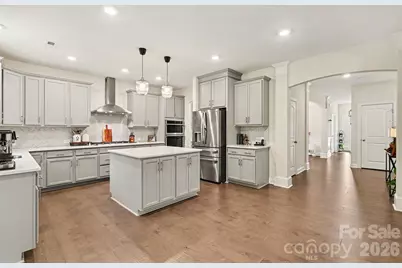
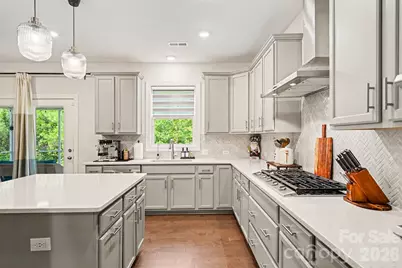
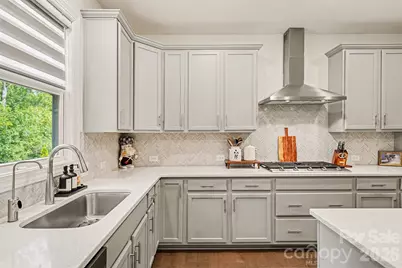
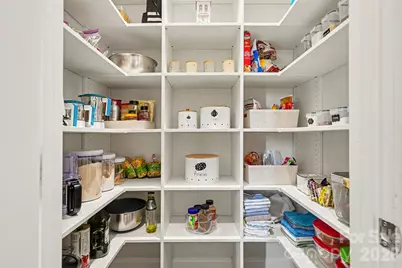
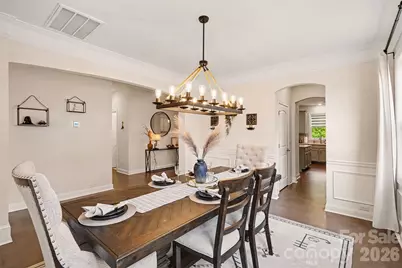
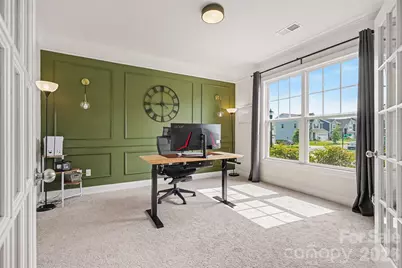
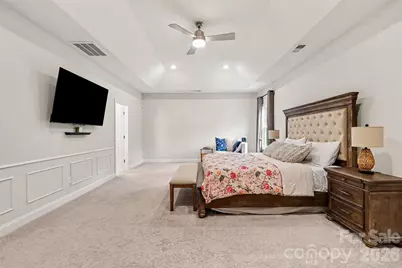
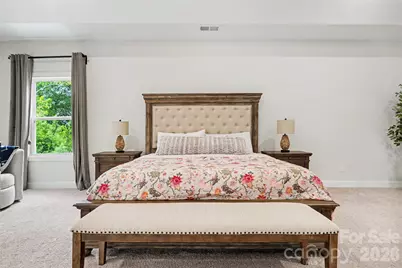
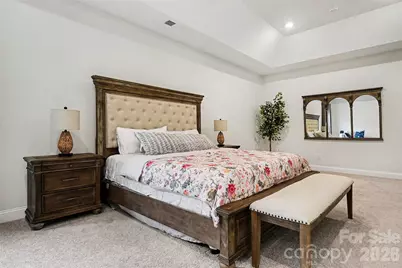
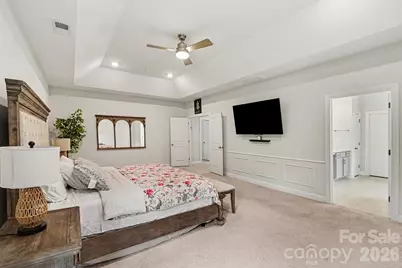
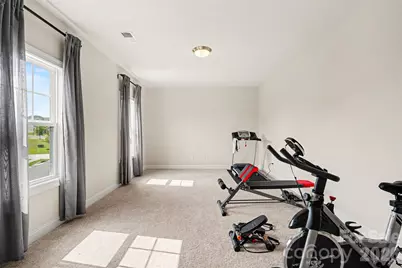
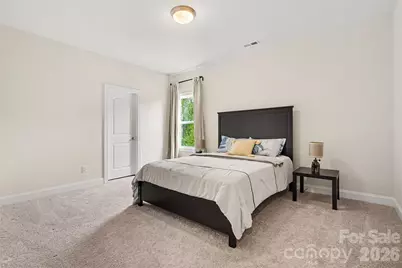
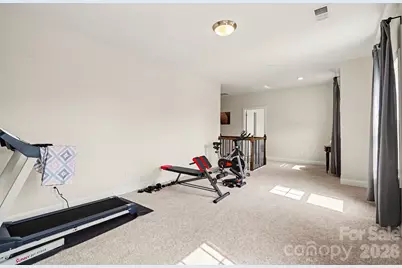
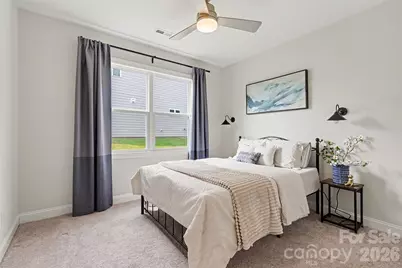
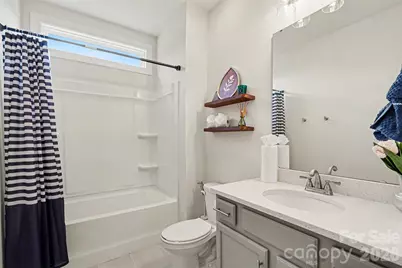
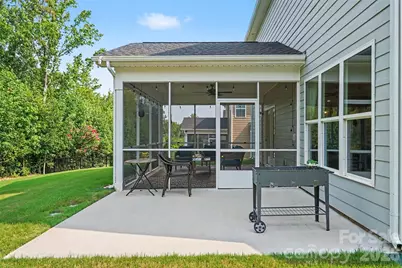
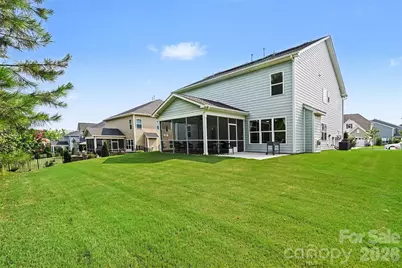
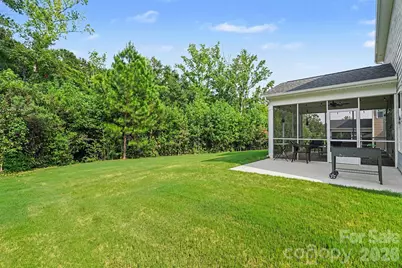
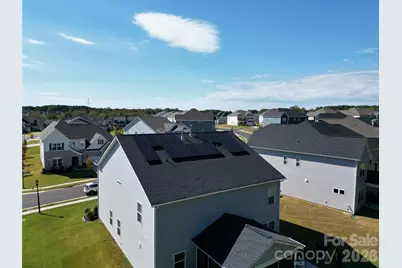
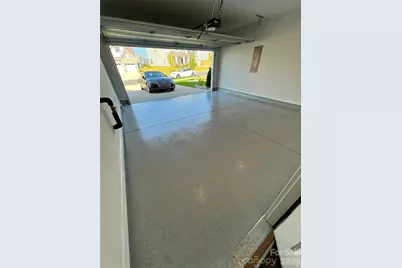
Better than new and loaded with over $50,000 in thoughtful upgrades, this beautifully maintained 4-bedroom, 3-bath home offers the perfect combination of modern comfort, energy efficiency, and smart home convenience. Ideally situated on a private homesite backing to peaceful woods, you'll enjoy both privacy and scenic views just minutes from Ballantyne. Designed for today's lifestyle, this home features fully paid-off solar panels, dual-zone HVAC, whole-house and reverse osmosis water filtration, a smart weather-sensing irrigation system, smart thermostat, smart locks, video doorbell, Ring security system, and a dedicated EV charging outlet. The screened porch with deck tiles provides the perfect place to relax while overlooking the tranquil backyard. Inside, the open-concept floor plan showcases engineered hardwood flooring, a cozy fireplace, and a chef-inspired kitchen complete with quartz countertops, stainless steel appliances, abundant cabinetry, and an oversized center island perfect for gathering. Quartz countertops continue throughout all bathrooms, complemented by quality finishes and upgraded hardware. A main-level guest bedroom and full bath offer excellent flexibility for guests or multigenerational living. Upstairs, the spacious primary suite features a custom-designed walk-in closet, while each additional bedroom also includes its own walk-in closet, providing exceptional storage throughout the home. Residents enjoy outstanding community amenities including a resort-style pool, clubhouse, playground, and walking trails. Conveniently located near Ballantyne's premier shopping, dining, and everyday conveniences, this home truly offers the best of location and lifestyle.
Full Property Details
Full Property Details for 2218 Idol Rock Dr
General
- Price: $722,500
- HOA FEE: $95/month
- HOA FEE FREQ.: Quarterly
- Status: Pending
- Type: Single Family
- Source: Charlotte_Regional_Realtor_Association
- MLS ID: 4407955
- Updated: 9/6/2026
- Added to Site: 73 day(s) ago
Interior
- Interior Features: Attic Stairs Pulldown
- Fireplace: Yes
- Fireplace(s): Family Room, Family Room
- Appliances: Convection Oven, Dishwasher, Disposal, Electric Oven, ENERGY STAR Qualified Dishwasher, Exhaust Fan, Gas Cooktop, Microwave, Plumbed For Ice Maker, Refrigerator with Ice Maker, Self Cleaning Oven, Tankless Water Heater, Wall Oven
- Flooring: Carpet, Hardwood, Tile
Rooms
Bathrooms
- Total Bathrooms: 3
- Full Bathrooms: 3
- Upper - Full Baths: 2
- Main - Full Baths: 1
Bedrooms
- Total Bedrooms: 4
- Bedrooms Upper: 3
- Bedrooms Main & Up: 1
Other Rooms
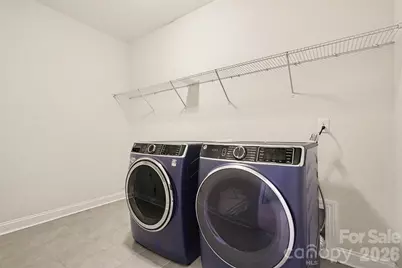
- Laundry: Inside, Laundry Room, Upper Level, Washer Hookup, Other - See Remarks
Exterior
- Exterior Features: In-Ground Irrigation
Parking
- Garage: Yes
- Garage Description: 388 Sq. Ft.
- Garage Spaces: 2
- Parking Features: Driveway, Attached Garage, Garage Door Opener, Keypad Entry
Location
- County: Lancaster
- Subdivision: Covington
- Driving Directions: Refer to GPS
School Information
- Elementary School: Harrisburg
- Middle School: Indian Land
- High School: Indian Land
Community
- Assoc. Name: RealManage
Heating & Cooling
- Cooling Type: Ceiling Fan(s), Central Air, Dual, Electric
- Heating Type: Central, Forced Air, Natural Gas
Utilities
- Sewer: Public Sewer
- Water: City
- Utility Description: Cable Available, Electricity Connected, Fiber Optics, Natural Gas, Solar, Underground Power Lines, Underground Utilities, Wired Internet Available
Structural Information
- Architectural Style: Transitional
- Builder: Stanley Martin
- Construction Status: Completed
- Construction: Site Built
- Exterior Const.: Fiber Cement, Stone Veneer
- Roof: Architectural Shingle
- Upper: 1,931 Sq. Ft.
- Main/1st Level: 1,541 Sq. Ft.
- Year Built: 2022
Lot Features
- Street/Road Desc.: Concrete, Paved
- Lot Features: Cleared, Level, Open Lot, Wooded
Horse Property
- Horse Facility Desc.: None
Financial Considerations
- Association Fee: $285
- Assoc Fee Freq.: Quarterly
- Terms: Cash, Conventional, FHA, VA Loan
Disclosures and Reports
- Property ID: 0003L-0C-089.00
- Lot Number: 1576-243
Listed by Ivester Jackson Christie's
Get Pre-Approved Today
Schools
Schools serving 2218 Idol Rock Dr
School District:Lancaster County School District
| Name | Grades | Distance |
|---|---|---|
Harrisburg Elementary School 10251 Harrisburg Road, Indian Land, SC 29707 | K-5 | 0.9 mi |
Indian Land Middle School 8361 Charlotte Highway, Indian Land, SC 29707 | 6-8 | 5.4 mi |
Indian Land High School 6100 Charlotte Highway, Lancaster, SC 29720 | 9-12 | 10.1 mi |
Disclaimer:
School attendance boundaries provided by ATTOM Data Solutions and are for reference only. Contact the school directly to verify enrollment eligibility.
Price & Sales History for 2218 Idol Rock Dr
Date
Details
Price
Change
Source
8/25/2026
Price Reduced
$722,500
-0.32%
MLS
8/12/2026
Price Reduced
$724,800
-0.01%
MLS
8/05/2026
Price Reduced
$724,900
-3.33%
MLS
7/31/2026
Listed
$749,900
44.14%
MLS
7/07/2022
Sold
$520,254
—
Public Record
Disclaimer: Historical sales information is derived from public records provided by the county offices. Information is not guaranteed and should be independently verified.
Tax History
Tax History for 2218 Idol Rock Dr
Year
Property Taxes
Change
Tax Assessment
Change
2025
$3,905
12%
$24,688
15%
2023
$3,492
708%
$21,468
1545%
2022
$432
—
$1,305
—
Disclaimer: Historical tax information is derived from public records provided by the county offices. Information is not guaranteed and should be independently verified.
Estimate the Cost
Estimate the Cost for 2218 Idol Rock Dr
2218 Idol Rock Drive, Fort Mill, SC 29707 (MLS# 4407955) is a Single Family property with 4 bedrooms and 3 full bathrooms. 2218 Idol Rock Drive is currently listed for $722,500 and was received on July 31, 2026. Want to learn more about 2218 Idol Rock Drive? Do you have questions about finding other Single Family real estate for sale in Fort Mill? You can browse all Fort Mill real estate or contact a Coldwell Banker agent to request more information.