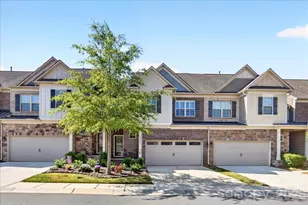
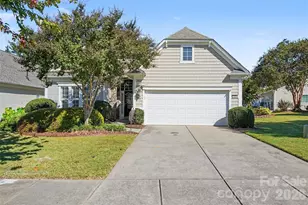
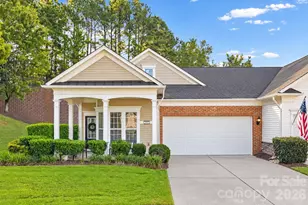
This is a carousel with tiles that activate property listing cards. Use the previous and next buttons to navigate.
1/5
$749,000 Just Listed
This is a carousel with tiles that activate property listing cards. Use the previous and next buttons to navigate.
1/5
Property Description
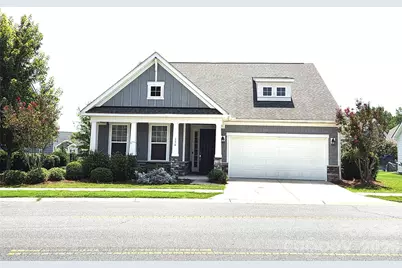
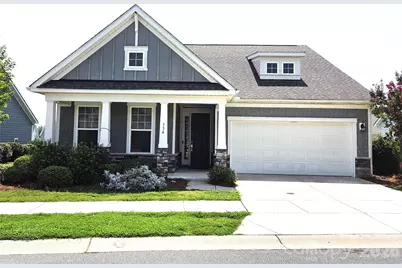
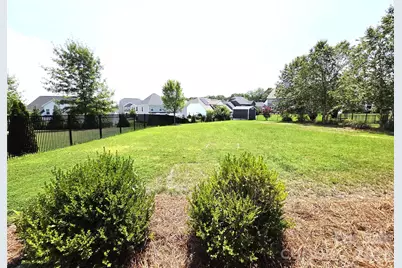
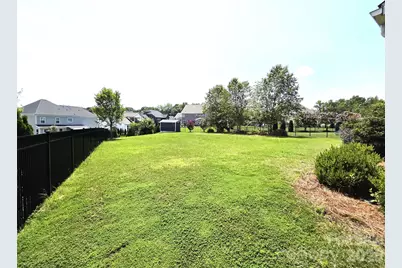
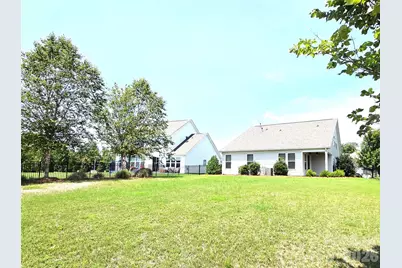
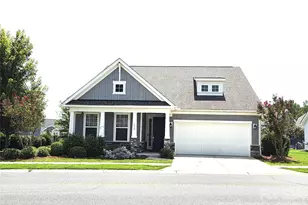
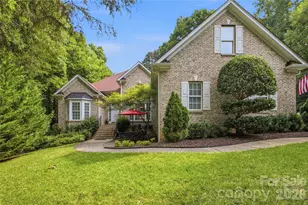
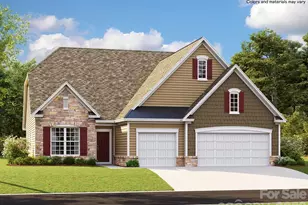
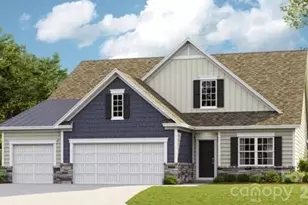
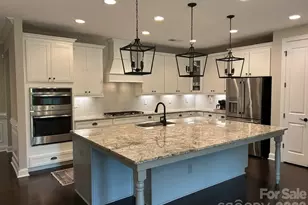
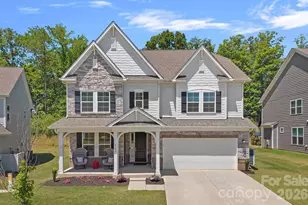
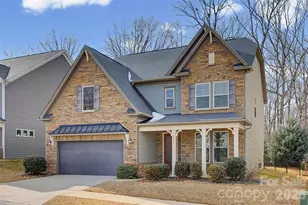
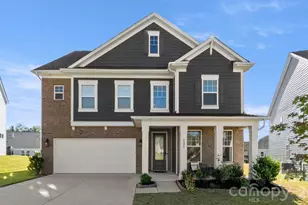
**Welcome to this exquisite former model home in Massey, offering the ultimate in Fort Mill 1.5-story living!** Designed for effortless main-floor comfort with the low-maintenance feel of a patio home, the primary level features a luxurious owner's suite complete with a tray ceiling, walk-in closet, and a spa-like en-suite bath with a dual vanity and tiled walk-in shower. Modern upgrades like **epoxy-coated garage floors**, stunning wainscoting, and rich crown molding flow throughout the open layout. The main level centers around a cozy fireplace in the great room and a chef's kitchen outfitted with a gas cooktop, wall oven, stainless steel appliances, and a central island. Additional main-floor secondary bedrooms, a full bath, and the laundry room ensure everyday living happens seamlessly on one level, while upstairs offers a private bonus family room, guest bedroom, and full bath perfect for visitors. **Curbside charm, incredible outdoor potential, and unbeatable Fort Mill convenience round out this exceptional property.** Enjoy morning coffee on the rocking-chair covered front porch or step out back to a private patio and a **massive, level, fully fenced backyard-so expansive it can easily accommodate a large future pool!** Best of all, you are within easy walking distance to the local elementary school and just minutes from top-tier neighborhood amenities, shopping, and dining. Whether you're seeking main-floor ease or a back-yard oasis with room to entertain, this turn-key gem checks every box.
Full Property Details
Full Property Details for 134 Dudley Dr
General
- Price: $749,000
- HOA FEE: $96/month
- HOA FEE FREQ.: Annually
- Status: Active
- Type: Single Family
- Source: Charlotte_Regional_Realtor_Association
- MLS ID: 4414127
- Updated: 8/19/2026
- Added to Site: 1 day(s) ago
Interior
- Interior Features: Attic Stairs Pulldown, Breakfast Bar, Cable Prewire, Kitchen Island, Open Floorplan, Pantry, Walk-In Closet(s)
- Fireplace: Yes
- Fireplace(s): Gas Log, Great Room, Gas Log, Great Room
- Appliances: Dishwasher, Disposal, Dryer, Gas Cooktop, Microwave, Refrigerator, Wall Oven, Washer
- Flooring: Carpet, Tile, Vinyl
Rooms
Bathrooms
- Total Bathrooms: 3
- Full Bathrooms: 3
- Upper - Full Baths: 1
- Main - Full Baths: 2
Bedrooms
- Total Bedrooms: 4
- Bedrooms Upper: 1
- Bedrooms Main & Up: 3
Other Rooms
- Laundry: Laundry Room, Main Level
Additional Information
- Shared Amenities: Clubhouse, Outdoor Pool, Playground, Sidewalks, Street Lights, Walking Trails
- Pool: Yes
Parking
- Garage: Yes
- Garage Description: 407 Sq. Ft.
- Garage Spaces: 2
- Parking Features: Driveway, Attached Garage, Garage Door Opener, Garage Faces Front
Location
- County: York
- Subdivision: Massey
School Information
- Elementary School: Dobys Bridge
- Middle School: Forest Creek
- High School: Catawba Ridge
Community
- Assoc. Name: Braesael Management
Heating & Cooling
- Cooling Type: Central Air
- Heating Type: Central
Utilities
- Sewer: Public Sewer
- Water: City
Structural Information
- Builder: Taylor Morrison
- Model: Turnbury
- Construction Status: Completed
- Construction: Site Built
- Exterior Const.: Hardboard Siding, Stone Veneer
- Roof: Architectural Shingle
- Entry Floor Number: 1
- Upper: 906 Sq. Ft.
- Main/1st Level: 2,046 Sq. Ft.
- Year Built: 2019
Manufactured Home
- Land Included: Yes
Lot Features
- Street/Road Desc.: Concrete, Paved
- Lot Features: Level
- Fencing (Description): Fenced
Financial Considerations
- Association Fee: $1,150
- Assoc Fee Freq.: Annually
- Terms: Cash, Conventional, FHA, VA Loan
Disclosures and Reports
- Restrictions: Architectural Review
- Property ID: 020-24-02-129
- Lot Number: 21172-429
Listed by RE/MAX Executive

Get Pre-Approved Today
Schools
Schools serving 134 Dudley Dr
School District:York School District 4
| Name | Grades | Distance |
|---|---|---|
Doby's Bridge Elementary 1000 Dragon Way, Fort Mill, SC 29715 | K-5 | 0.2 mi |
Banks Trail Middle 1640 Banks Road, Fort Mill, SC 29715 | 6-8 | 1.6 mi |
Catawba Ridge High School 1180 Fort Mill Parkway, Fort Mill, SC 29715 | 9-12 | 0.9 mi |
Disclaimer:
School attendance boundaries provided by ATTOM Data Solutions and are for reference only. Contact the school directly to verify enrollment eligibility.
Price & Sales History for 134 Dudley Dr
Date
Details
Price
Change
Source
8/19/2026
Listed
$749,000
17.03%
MLS
2/21/2024
Sold
$640,000
—
Public Record
Disclaimer: Historical sales information is derived from public records provided by the county offices. Information is not guaranteed and should be independently verified.
Tax History
Tax History for 134 Dudley Dr
Year
Property Taxes
Change
Tax Assessment
Change
2025
$21,180
34%
$36,786
30%
2024
$15,812
5%
$28,259
—
2023
$15,041
8%
$28,259
—
2022
$13,882
100%
$28,259
20%
2020
-100%
$23,580
—
2020
$11,157
1121%
$23,580
-94%
2019
$914
—
$389,500
—
Disclaimer: Historical tax information is derived from public records provided by the county offices. Information is not guaranteed and should be independently verified.
Estimate the Cost
Estimate the Cost for 134 Dudley Dr
134 Dudley Drive, Fort Mill, SC 29715 (MLS# 4414127) is a Single Family property with 4 bedrooms and 3 full bathrooms. 134 Dudley Drive is currently listed for $749,000 and was received on August 19, 2026. Want to learn more about 134 Dudley Drive? Do you have questions about finding other Single Family real estate for sale in Fort Mill? You can browse all Fort Mill real estate or contact a Coldwell Banker agent to request more information.