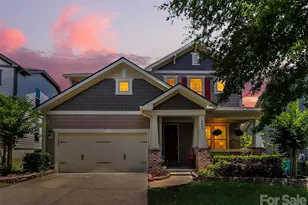
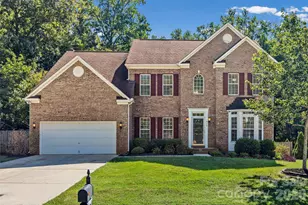
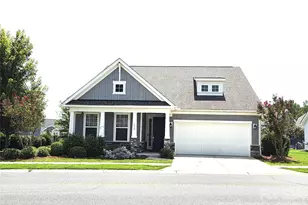
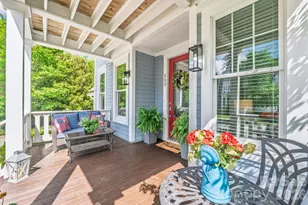
This is a carousel with tiles that activate property listing cards. Use the previous and next buttons to navigate.
1/48
$699,900
This is a carousel with tiles that activate property listing cards. Use the previous and next buttons to navigate.
1/48
Property Description
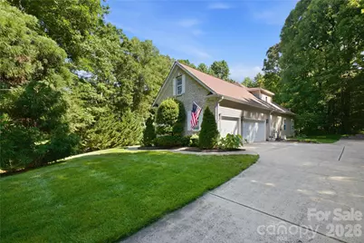
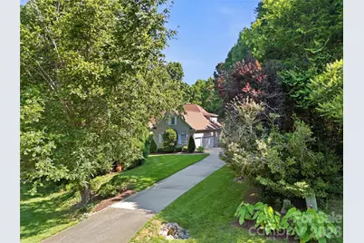
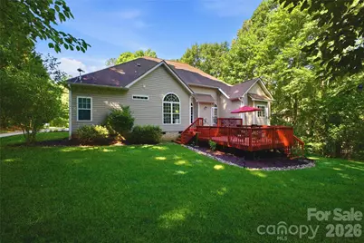
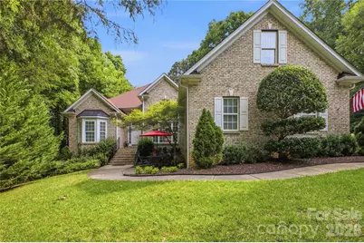
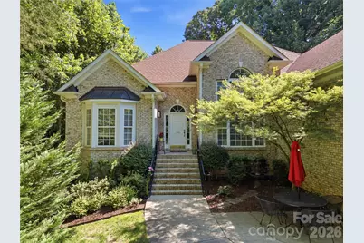
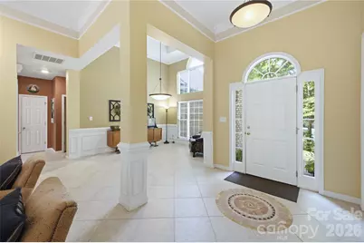
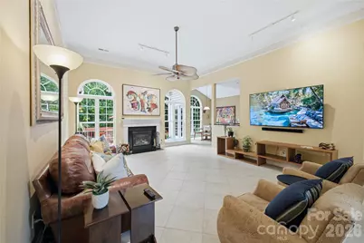
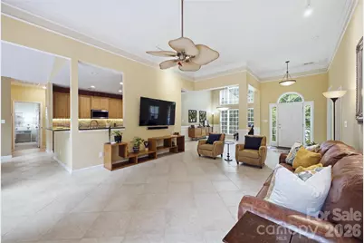
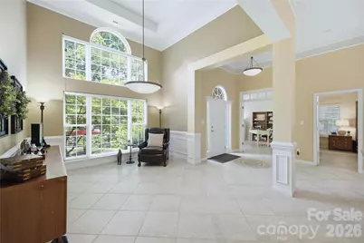
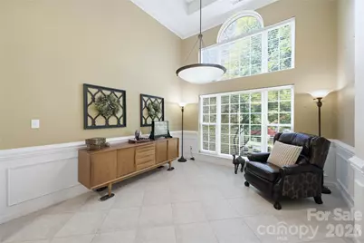
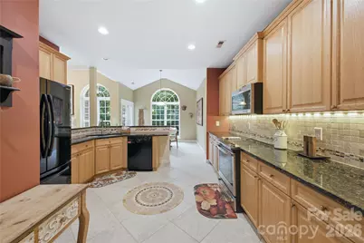
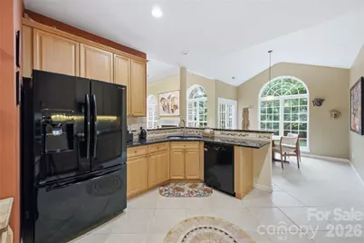
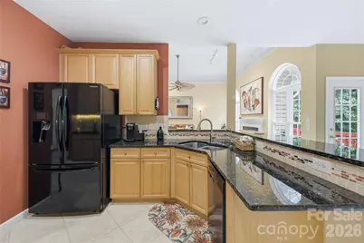
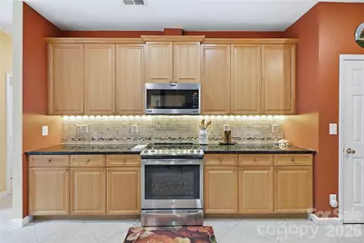
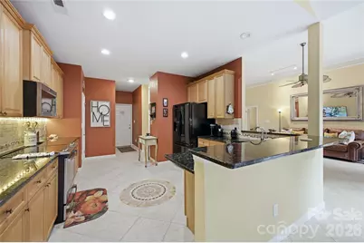
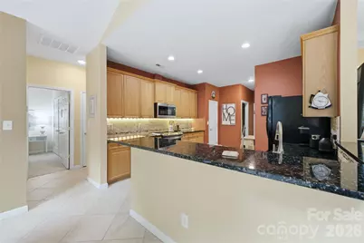
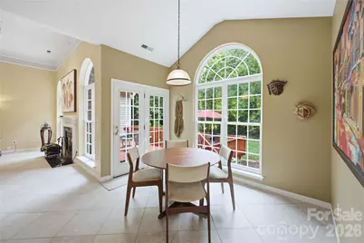
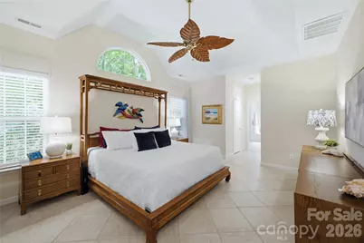
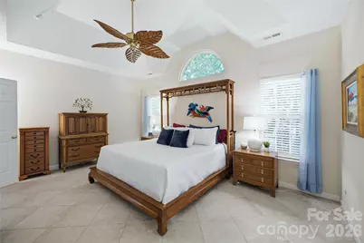
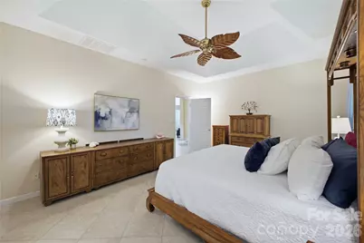
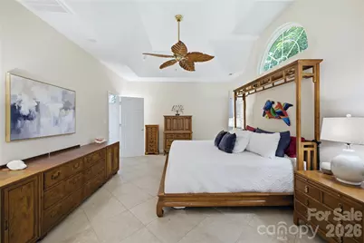
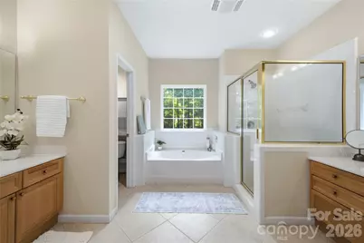
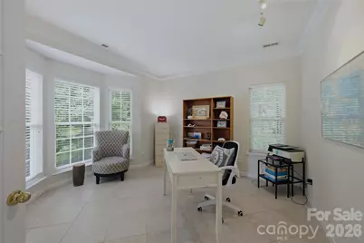
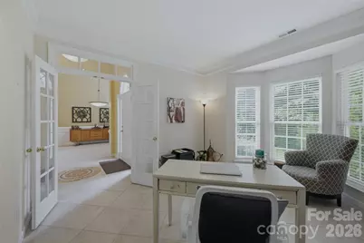
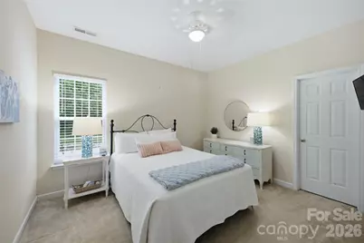
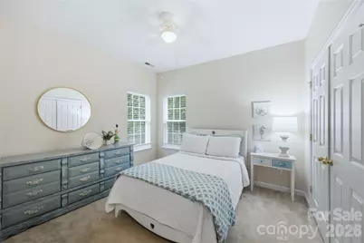
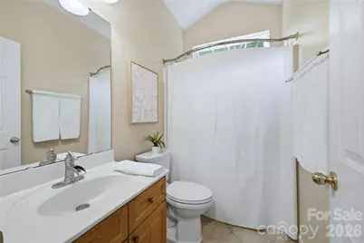
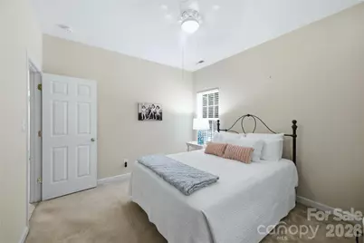
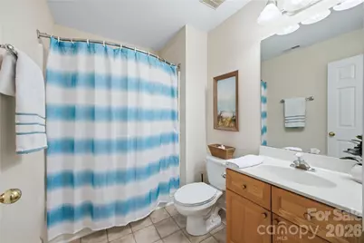
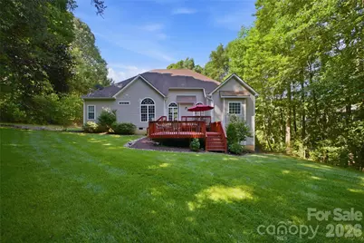
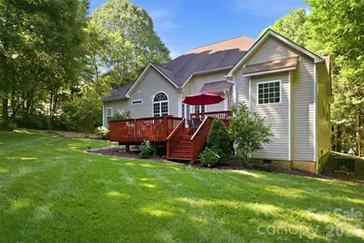
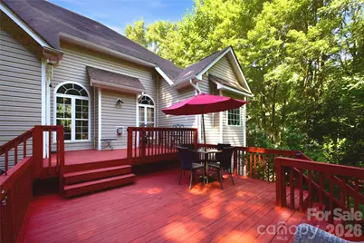
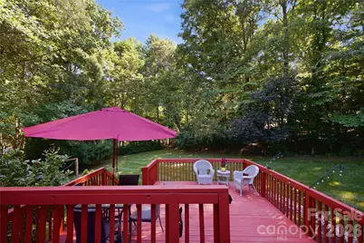
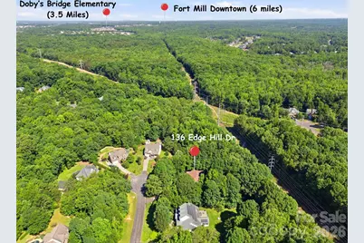
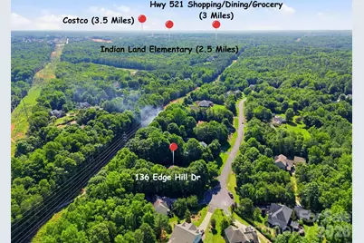
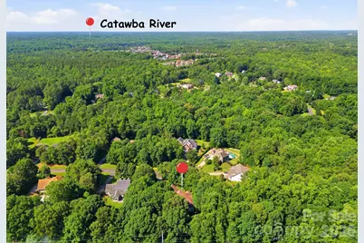
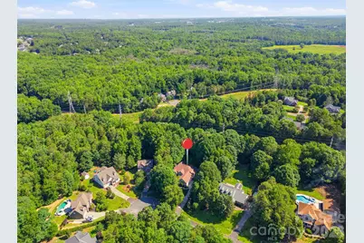
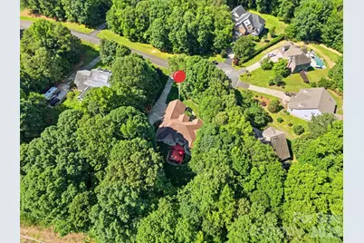
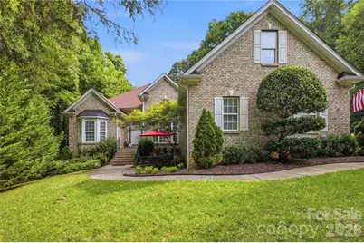
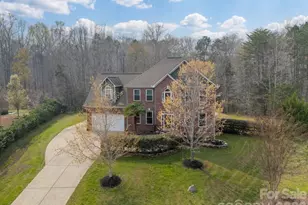
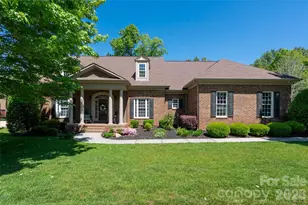
Rare opportunity for private, wooded lot in sought-after Lynnwood Farms! This brick front, transitional home sits on a private, heavily wooded 1+ acre lot and offers the space and privacy that are so hard to find in Fort Mill. A two-story foyer with Palladian window welcomes you into a light-filled main level featuring a private study, formal dining area, and a spacious great room with gas fireplace and arched windows. The updated kitchen shines with granite counters, tile backsplash, breakfast bar, pantry, and stainless range and microwave, opening to a vaulted breakfast room with a access to the spacious deck. Enjoy a main-level primary suite with two walk-in closets, garden tub, separate shower, and dual vanities, plus two more bedrooms and a full bath on the main. A huge upstairs bonus room with full bath makes a perfect 4th bedroom, media room, or in-law suite. Relax on the large deck overlooking the peaceful, tree-lined backyard. Oversized side-entry 3-car garage and main-level laundry. Top-rated Fort Mill Schools, low taxes, and minutes to Hwy 521 shopping, dining, and the Catawba River. Space, privacy, and location - this one has it all!
Full Property Details
Full Property Details for 136 Edge Hill Dr
General
- Price: $699,900
- HOA FEE: $25/month
- HOA FEE FREQ.: Annually
- Status: Active
- Type: Single Family
- Source: Charlotte_Regional_Realtor_Association
- MLS ID: 4408819
- Updated: 9/16/2026
- Added to Site: 51 day(s) ago
Interior
- Interior Features: Attic Walk In, Breakfast Bar, Entrance Foyer, Kitchen Island, Open Floorplan, Pantry, Split Bedroom, Walk-In Closet(s)
- Fireplace: Yes
- Fireplace(s): Gas, Gas Log, Gas Vented, Great Room, Gas, Gas Log, Gas Vented, Great Room
- Appliances: Dishwasher, Exhaust Hood, Gas Oven, Gas Range, Microwave, Refrigerator
- Flooring: Carpet, Tile, Vinyl
Rooms
Bathrooms
- Total Bathrooms: 3
- Full Bathrooms: 3
- Upper - Full Baths: 1
- Main - Full Baths: 2
Bedrooms
- Total Bedrooms: 4
- Bedrooms Upper: 1
- Bedrooms Main & Up: 3
Other Rooms
- Laundry: Electric Dryer Hookup, Laundry Room, Main Level, Washer Hookup
Additional Information
- Shared Amenities: None
Exterior
- Exterior Features: Fire Pit, In-Ground Irrigation
Parking
- Garage: Yes
- Garage Description: 831 Sq. Ft.
- Garage Spaces: 3
- Parking Features: Driveway, Attached Garage, Garage Door Opener, Garage Faces Side
Location
- County: York
- Subdivision: Lynnwood Farms
School Information
- Elementary School: Dobys Bridge
- Middle School: Forest Creek
- High School: Catawba Ridge
Community
- Assoc. Name: Cusick Management
Heating & Cooling
- Cooling Type: Ceiling Fan(s), Central Air, Electric
- Heating Type: Central, Forced Air, Natural Gas
Utilities
- Sewer: Septic Installed
- Water: Well
- Utility Description: Cable Available, Electricity Connected, Natural Gas, Underground Power Lines
Structural Information
- Architectural Style: Transitional
- Construction Status: Completed
- Construction: Site Built
- Exterior Const.: Brick Full, Vinyl
- Roof: Architectural Shingle
- Upper: 681 Sq. Ft.
- Main/1st Level: 2,244 Sq. Ft.
- Year Built: 2003
Lot Features
- Lot Dimensions: 46' x 40' x 36' x 285' x 193' x 301'
- Street/Road Desc.: Concrete, Paved
- Lot Features: Cul-De-Sac
- Rcmdd Zoning: RUD
Financial Considerations
- Association Fee: $300
- Assoc Fee Freq.: Annually
- Terms: Cash, Conventional, VA Loan
Disclosures and Reports
- Restrictions: Architectural Review, Subdivision
- Property ID: 776-00-00-156
- Lot Number: 5713-195
Listed by RE/MAX Executive

Get Pre-Approved Today
Schools
Schools serving 136 Edge Hill Dr
School District:York School District 4
| Name | Grades | Distance |
|---|---|---|
Doby's Bridge Elementary 1000 Dragon Way, Fort Mill, SC 29715 | K-5 | 2.4 mi |
Banks Trail Middle 1640 Banks Road, Fort Mill, SC 29715 | 6-8 | 3.9 mi |
Catawba Ridge High School 1180 Fort Mill Parkway, Fort Mill, SC 29715 | 9-12 | 3.1 mi |
Disclaimer:
School attendance boundaries provided by ATTOM Data Solutions and are for reference only. Contact the school directly to verify enrollment eligibility.
Price & Sales History for 136 Edge Hill Dr
Date
Details
Price
Change
Source
8/26/2026
Price Reduced
$699,900
-2.11%
MLS
7/30/2026
Listed
$715,000
—
MLS
Disclaimer: Historical sales information is derived from public records provided by the county offices. Information is not guaranteed and should be independently verified.
Tax History
Tax History for 136 Edge Hill Dr
Year
Property Taxes
Change
Tax Assessment
Change
2025
$1,828
18%
$13,040
15%
2024
$1,555
3%
$11,339
—
2023
$1,505
-17%
$11,339
—
2022
$1,810
100%
$11,339
—
2020
-100%
$11,339
—
2020
$1,951
-6%
$11,339
-95%
2018
$2,082
6%
$246,500
—
2019
$1,963
—
$246,500
—
2017
$1,968
1%
$246,500
—
2016
$1,956
12%
$246,500
—
2015
$1,750
—
$246,500
—
2014
$1,754
3%
$246,500
2199%
2013
$1,709
—
$10,720
—
Disclaimer: Historical tax information is derived from public records provided by the county offices. Information is not guaranteed and should be independently verified.
Estimate the Cost
Estimate the Cost for 136 Edge Hill Dr
136 Edge Hill Drive, Fort Mill, SC 29715 (MLS# 4408819) is a Single Family property with 4 bedrooms and 3 full bathrooms. 136 Edge Hill Drive is currently listed for $699,900 and was received on July 30, 2026. Want to learn more about 136 Edge Hill Drive? Do you have questions about finding other Single Family real estate for sale in Fort Mill? You can browse all Fort Mill real estate or contact a Coldwell Banker agent to request more information.