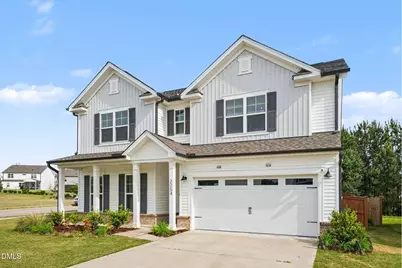
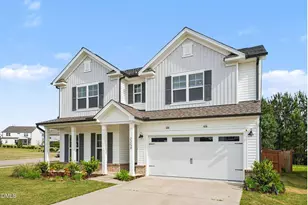
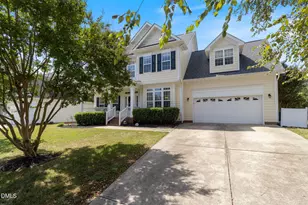
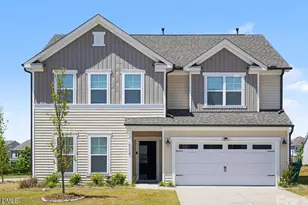
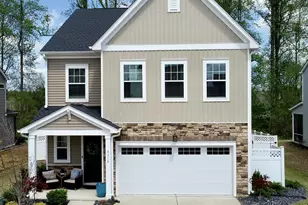
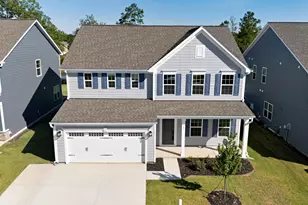
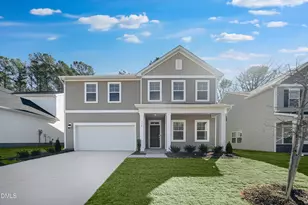
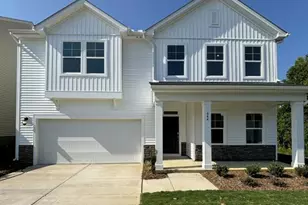
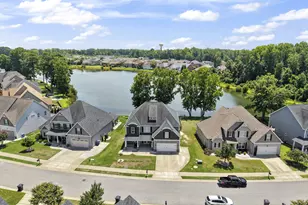
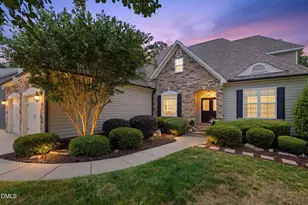
Full Property Details for 2254 Bethpage Dr
General
- Sold For: $525,000
- HOA FEE: $57/month
- HOA FEE FREQ.: Quarterly
- Taxes: $4,764
- Status: Closed
- Type: Single Family
- Source: 2218
- MLS ID: 10165426
- Added to Site: 146 day(s) ago
Interior
- Number of Rooms: 11
- Interior Features: Bathtub/Shower Combination, Ceiling Fan(s), Crown Molding, Double Vanity, Eat-in Kitchen, Kitchen Island, Open Floorplan, Quartz Counters, Recessed Lighting, Separate Shower, Smooth Ceilings, Soaking Tub, Tray Ceiling(s), Walk-In Closet(s), Walk-In Shower, Water Closet
- Fireplace: Yes
- Number of Fireplaces: 1
- Fireplace(s): Gas, Gas Log, Insert
- Appliances: Dishwasher, Electric Cooktop, Electric Range, Free-Standing Electric Range, Microwave, Oven, Stainless Steel Appliance(s), Tankless Water Heater
- Flooring: Carpet, Vinyl, Tile
Rooms
- Total Bathrooms: 3
- Full Bathrooms: 3
- Laundry: Inside, Laundry Room, Upper Level
Additional Information
- Shared Amenities: Clubhouse, Pool, Trail(s)
- Pool: Yes
- Pool Description: Community
Exterior
- Exterior Features: Lighting, Private Yard
- Porch/Patio/Deck: Patio
Parking
- Garage: Yes
- Attached garage: Yes
- Garage Spaces: 2
- Covered Spaces: 2
- Parking Features: Attached, Covered, Direct Access, Driveway, Garage, Garage Faces Front, Private
Location
- County: Wake
- Subdivision: Hidden Valley
- Driving Directions: From US-401 S/Fayetteville Rd, turn left onto NC-42E/NC-55E. Continue on NC-55 E. Hidden Valley will be on your right. From NC-55/Fuquay Main St. Take right on NC 42/NC 55, continue straight. Community will be on your right.
- Direction Faces: Northwest
School Information
- Elementary School: Wake - Willow Springs Elementary
- Middle School: Wake - Herbert Akins Road Middle
- High School: Wake - Willow Spring High School
Community
- Association: Yes
- Assoc. Fees Include: Insurance, Maintenance Grounds
Heating & Cooling
- Air Conditioning: Yes
- Cooling Type: Ceiling Fan(s), Central Air, Heat Pump
- Heating Type: Fireplace(s), Forced Air, Heat Pump
Utilities
- Sewer: Public Sewer
- Water: Public
Structural Information
- Architectural Style: Traditional, Transitional
- Structure Type: House, Site Built
- Exterior Const.: Vinyl Siding
- Roof: Shingle
- Stories/Levels: 2
- Building Size: 3328
- Square Feet: 3,328
- Sq. Ft. Source: Appraiser
- Finished Above Grnd: 3,328 Sq. Ft.
- Year Built: 2022
Lot Features
- Property View: Neighborhood
- Lot Size (Acres): 0.24
- Lot Size (Sq. Ft.): 10,454.4
- Lot Dimensions: 52 x 24 x 120 x 94 x 135
- Street/Road Desc.: Concrete, Paved
- Fence: Yes
- Lot Features: Back Yard, Corner Lot, Front Yard, Landscaped
- Zoning: RLD
- Fencing (Description): Back Yard, Perimeter, Privacy, Wood
Financial Considerations
- Association Fee: $170
- Assoc Fee Freq.: Quarterly
- Tax Amount: $4,764.56
Disclosures and Reports
- Special Conditions: Standard
- Property ID: 067503144044000 0490098
- Lot Number: 306
Listed and Sold by EXP Realty LLC, Sharon Evans (919) 271-3399