
This is a carousel with tiles that activate property listing cards. Use the previous and next buttons to navigate.
1/1
$380,000
This is a carousel with tiles that activate property listing cards. Use the previous and next buttons to navigate.
1/1
Property Description
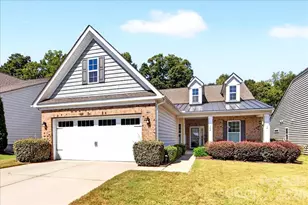
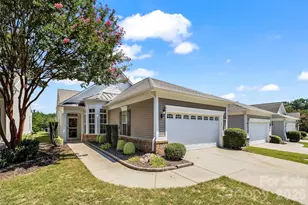
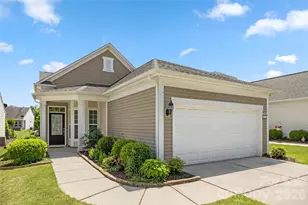
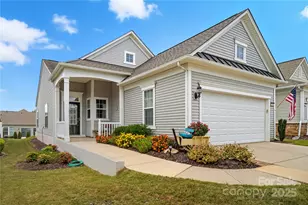
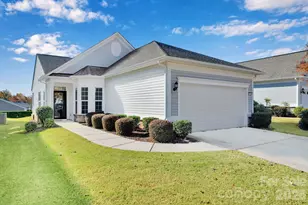
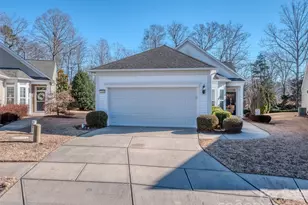
Arguably one of the best sections in Sun City on a beautiful, private cul-de-sac lot - Fully updated kitchen with white cabinets, pull out drawers for easy access, additional cabinets for storage, gas range, Quartz countertops and eat in breakfast nook - Large open layout with generous dining area with room for your table, hutch & sideboard - Spacious living room with electric fireplace and plenty of room for furniture arrangement - Primary suite has dual basin raised height vanity, oversized walk in tiled shower, WC and walk-in closet - Generous secondary bedroom & closet - Full secondary bath with tub - Office / Flex space is perfect for computer area or craft space - Screened-in porch with extended patio in rear - Dedicated gas line for your grill - Private wooded cul-de-sac lot has beautiful landscaping with privacy in your back yard - Fresh neutral paint - Oversize two car garage - Newer hot water heater - The amenities in Sun City cannot be matched with other 55+ communities in the area - Hop in your golf cart to take advantage of Shopping, dining, library and entertainment just outside the community - Golf, courts, pools, walking trails, dog park - Too many clubs available to join along with activities galore - For more community information check out www.oursccl.com for a full appreciation of the community and the amazing lifestyle offered with this home! Call anytime for your private tour or questions
Full Property Details
Full Property Details for 23064 Whimbrel Cir
General
- Sold For: $380,000
- HOA FEE: $321/month
- Status: Closed
- Type: Single Family
- Source: Charlotte_Regional_Realtor_Association
- MLS ID: 4328475
- Added to Site: 129 day(s) ago
Interior
- Interior Features: Attic Other, Entrance Foyer, Open Floorplan, Pantry, Split Bedroom, Walk-In Closet(s)
- Fireplace: Yes
- Fireplace(s): Electric, Electric
- Appliances: Dishwasher, Disposal, Electric Oven, Electric Range, Gas Water Heater, Microwave, Plumbed For Ice Maker, Refrigerator, Refrigerator with Ice Maker, Washer/Dryer
Rooms
Bathrooms
- Total Bathrooms: 2
- Full Bathrooms: 2
- Main - Full Baths: 2
Bedrooms
- Total Bedrooms: 2
- Bedrooms Main & Up: 2
Other Rooms
- Laundry: Main Level
Additional Information
- Shared Amenities: Fifty Five and Older, Business Center, Cabana, Clubhouse, Dog Park, Fitness Center, Game Court, Golf, Hot Tub, Indoor Pool, Lake Access, Outdoor Pool, Pickleball, Picnic Area, Playground, Pond, Putting Green, Recreation Area, Sidewalks, Sport Court, Street Lights, Tennis Court(s), Walking Trails
- Pool: Yes
Exterior
- Exterior Features: Lawn Maintenance
Parking
- Garage: Yes
- Garage Description: 445 Sq. Ft.
- Garage Spaces: 2
- Parking Features: Driveway, Attached Garage, Garage Faces Front
Location
- County: Lancaster
- Subdivision: Sun City Carolina Lakes
- Driving Directions: From I-485 - Take Exit 61 / Johnston Rd South towards Indian Land - approximately 9 miles to Sun City Carolina Lakes entrance - (R) onto Del Webb Blvd. - (R) Whistling Straits - (R) Bethpage - (R) Legend Oaks - (R) Raven Crest - (R) Whimbrel Circle - Home is in the cul-de-sac
School Information
- Elementary School: Indian Land
- Middle School: Indian Land
- High School: Indian Land
Community
- Assoc. Name: Association-Carolinas
Heating & Cooling
- Cooling Type: Ceiling Fan(s), Central Air
- Heating Type: Forced Air, Natural Gas
Utilities
- Sewer: County Sewer
- Water: County Water
Structural Information
- Architectural Style: Ranch
- Model: Gray Myst with office & porch
- Construction: Site Built
- Exterior Const.: Vinyl
- Roof: Architectural Shingle
- Main/1st Level: 1,415 Sq. Ft.
- Year Built: 2013
Lot Features
- Lot Dimensions: 28 x 133 x 100
- Street/Road Desc.: Concrete, Paved
- Lot Features: Cul-De-Sac, Level, Private, Wooded
- Rcmdd Zoning: PDD
Financial Considerations
- Association Fee: $321
- Assoc Fee Freq.: Monthly
- Terms: Cash, Conventional, FHA, VA Loan
Disclosures and Reports
- Restrictions: Subdivision
- Property ID: 0013O-0A-017.00
- Lot Number: 1452-102
Get Pre-Approved Today
Schools
Schools serving 23064 Whimbrel Cir
School District:Lancaster County School District
| Name | Grades | Distance |
|---|---|---|
Indian Land Elementary School 4137 Doby's Bridge Road, Indian Land, SC 29707 | K-5 | 1.1 mi |
Indian Land Middle School 8361 Charlotte Highway, Indian Land, SC 29707 | 6-8 | 1 mi |
Indian Land High School 6100 Charlotte Highway, Lancaster, SC 29720 | 9-12 | 4.3 mi |
Disclaimer:
School attendance boundaries provided by ATTOM Data Solutions and are for reference only. Contact the school directly to verify enrollment eligibility.
Price & Sales History for 23064 Whimbrel Cir
Date
Details
Price
Change
Source
4/15/2026
Sold
$380,000
-2.31%
MLS
3/10/2026
Price Reduced
$389,000
-2.51%
MLS
1/16/2026
Listed
$399,000
—
MLS
Disclaimer: Historical sales information is derived from public records provided by the county offices. Information is not guaranteed and should be independently verified.
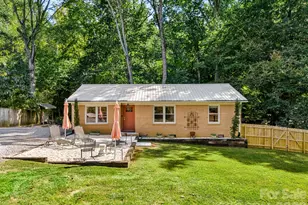
23064 Whimbrel Circle, Fort Mill, SC 29707 (MLS# 4328475) is a Single Family property that was sold at $380,000 on April 15, 2026. This property was listed by Best In The Carolinas from our Ballantyne Office.Want to learn more about 23064 Whimbrel Circle? Do you have questions about finding other Single Family real estate for sale in Fort Mill? You can browse all Fort Mill real estate or contact a Coldwell Banker agent to request more information.