This is a carousel with tiles that activate property listing cards. Use the previous and next buttons to navigate.
1/1
$610,000
This is a carousel with tiles that activate property listing cards. Use the previous and next buttons to navigate.
1/1
Property Description
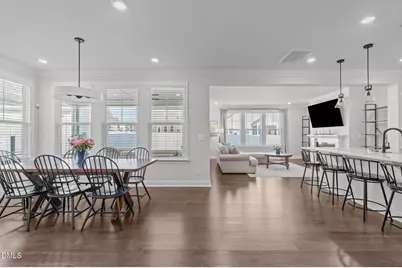
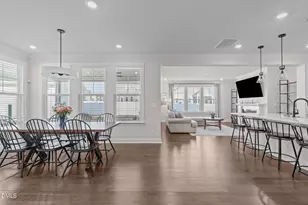
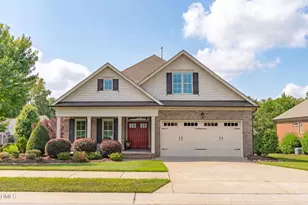
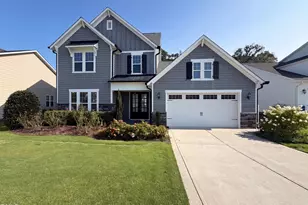
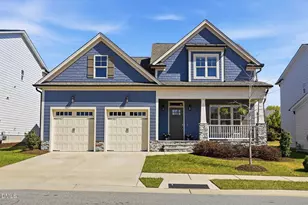
Ideally situated in the heart of Fuquay-Varina and surrounded by continued growth and development, this well-kept farmhouse-style home offers both convenience and a quieter setting just minutes from it all. No detail was overlooked in this home, which has been meticulously maintained and offers a like-new feel throughout. A covered front porch leads into a bright entryway, where luxury vinyl plank flooring, tray ceilings, decorative wall accents, and updated lighting carry throughout the main living areas. Just off the foyer, a flexible front room can serve as a dining space, sitting area, or home office. The main living area opens seamlessly, connecting the kitchen, breakfast nook, and family room in an open-concept layout suited for both everyday living and entertaining. The kitchen features a large center island with seating, farmhouse sink, quartz countertops, soft gray cabinetry, gas cooktop, wall ovens, and a herringbone tile backsplash. A butler's pantry and walk-in pantry provide additional storage, while the breakfast nook offers a casual dining space filled with natural light. The family room includes a gas fireplace with detailed mantle and overlooks the screened porch and fenced backyard. The main level also includes a flexible room ideal for a guest space, office, or gym, along with a full bath and mudroom. Upstairs, the primary suite offers a tray ceiling, board and batten accent wall, and an ensuite bath with dual vanities, garden tub, tiled shower, private water closet, and walk-in closet. A loft area, two additional bedrooms, a full bath, and a laundry room with utility sink complete the second floor. Outdoor living includes a covered front porch, screened back porch, and patio overlooking a fenced yard. The yard has been designed for ease of maintenance and usability, featuring turf, irrigation, and multiple access points. Additional features include a detached garage with epoxy flooring and built-in storage, along with irrigation systems for both front and back yards. Located in the Meadowbrook community, residents have access to a clubhouse, fitness center, pool, playground, and picnic areas, with convenient access to nearby parks, greenways, shopping, dining, and commuting routes.
Full Property Details
Full Property Details for 2309 Delaney Hills Ln
General
- Sold For: $610,000
- HOA FEE: $63/month
- HOA FEE FREQ.: Semi-Annually
- Taxes: $4,376
- Status: Closed
- Type: Single Family
- Source: 2218
- MLS ID: 10155900
- Added to Site: 139 day(s) ago
Interior
- Number of Rooms: 15
- Interior Features: Bathtub/Shower Combination, Pantry, Ceiling Fan(s), Crown Molding, Double Vanity, Entrance Foyer, Kitchen Island, Open Floorplan, Quartz Counters, Recessed Lighting, Separate Shower, Smooth Ceilings, Tray Ceiling(s), Walk-In Closet(s), Walk-In Shower, Water Closet
- Fireplace: Yes
- Number of Fireplaces: 1
- Fireplace(s): Gas Log
- Appliances: Convection Oven, Dishwasher, Disposal, ENERGY STAR Qualified Appliances, Gas Cooktop, Gas Water Heater, Plumbed For Ice Maker, Range Hood, Refrigerator, Self Cleaning Oven, Stainless Steel Appliance(s), Tankless Water Heater, Oven
- Flooring: Carpet, Vinyl, Tile
Rooms
Bathrooms
- Total Bathrooms: 3
- Full Bathrooms: 3
Bedrooms
- Total Bedrooms: 4
Other Rooms
- Laundry: Electric Dryer Hookup, Laundry Room, Sink, Upper Level
Additional Information
- Shared Amenities: Barbecue, Clubhouse, Fitness Center, Picnic Area, Playground, Pool, Trail(s)
- Pool: Yes
- Pool Description: Association, Fenced, In Ground, Outdoor Pool
- Spa Description: None
Exterior
- Exterior Features: Fenced Yard, Rain Gutters, Smart Irrigation
- Porch/Patio/Deck: Covered, Front Porch, Patio, Rear Porch, Screened
Parking
- Garage: Yes
- Garage Spaces: 2
- Parking Features: Concrete, Detached, Driveway, Garage, Garage Faces Side
Location
- County: Wake
- Subdivision: Meadowbrook
- Driving Directions: Head south on NC 42 E/NC-55 E, Continue straight onto NC-55 E, Turn right onto Delaney Hills Ln, At the traffic circle, continue straight to stay on Delaney Hills Ln, Home is on the right. Welcome!
- Direction Faces: East
- City Limits: Yes
School Information
- Elementary School: Wake - Fuquay Varina Elementary
- Middle School: Wake - Fuquay Varina Middle
- High School: Wake - Willow Spring High School
Community
- Association: Yes
- Assoc. Fees Include: Maintenance Grounds
Heating & Cooling
- Air Conditioning: Yes
- Cooling Type: Ceiling Fan(s), Central Air, Dual, Electric
- Heating Type: Central, Heat Pump, Natural Gas
Utilities
- Sewer: Public Sewer
- Water: Public
- Utility Description: Cable Available, Electricity Connected, Natural Gas Connected, Sewer Connected, Water Connected
Structural Information
- Architectural Style: Farmhouse, Transitional
- Structure Type: House
- Exterior Const.: Vinyl Siding
- Roof: Shingle
- Common Walls: No Common Walls
- Windows: Blinds, Double Pane Windows, Screens
- Stories/Levels: 2
- Building Size: 3051
- Square Feet: 3,051
- Finished Above Grnd: 3,051 Sq. Ft.
- Year Built: 2023
Additional Structures
- Other Structures: Garage(s), Kennel/Dog Run
Lot Features
- Property View: Neighborhood
- Lot Size (Acres): 0.27
- Lot Size (Sq. Ft.): 11,761.2
- Lot Dimensions: 66 x 14 x 46 x 31 x 109 x 146 x 37
- Frontage: City Street
- Street/Road Desc.: Paved
- Fence: Yes
- Lot Features: Back Yard, Corner Lot, Front Yard, Landscaped, Sprinklers In Front, Sprinklers In Rear
- Zoning: RLD
- Fencing (Description): Back Yard, Fenced, Privacy, Vinyl
Green Features
- Energy Efficient: Thermostat
Financial Considerations
- Association Fee: $375
- Assoc Fee Freq.: Semi-Annually
- Tax Amount: $4,376.8
Disclosures and Reports
- Special Conditions: Standard
- Property ID: 067603140854000 0469232
- Lot Number: 276
Listed by Team Anderson Realty, Erica Anderson (919) 610-5126
Sold by DASH Carolina, Daniel Grindstaff

Get Pre-Approved Today
Schools
Schools serving 2309 Delaney Hills Ln
School District:Wake County Schools
| Name | Grades | Distance |
|---|---|---|
Fuquay-Varina Elementary 6600 Johnson Pond Road, Fuquay-Varina, NC 27526 | PK-5 | 1.9 mi |
Fuquay-Varina Middle 109 North Ennis Street, Fuquay-Varina, NC 27526 | 6-8 | 2 mi |
Willow Spring High 1704 Old Honeycutt Road, Fuquay-Varina, NC 27526 | 9-12 | 1.4 mi |
Disclaimer:
School attendance boundaries provided by ATTOM Data Solutions and are for reference only. Contact the school directly to verify enrollment eligibility.
Price & Sales History for 2309 Delaney Hills Ln
Date
Details
Price
Change
Source
7/14/2026
Sold
$610,000
-2.24%
MLS
4/09/2026
Price Reduced
$624,000
-0.16%
MLS
3/27/2026
Listed
$625,000
—
MLS
Disclaimer: Historical sales information is derived from public records provided by the county offices. Information is not guaranteed and should be independently verified.
2309 Delaney Hills Lane, Fuquay Varina, NC 27526 (MLS# 10155900) is a Single Family property that was sold at $610,000 on July 14, 2026. Want to learn more about 2309 Delaney Hills Lane? Do you have questions about finding other Single Family real estate for sale in Fuquay Varina? You can browse all Fuquay Varina real estate or contact a Coldwell Banker agent to request more information.