This is a carousel with tiles that activate property listing cards. Use the previous and next buttons to navigate.
1/44
$720,000
This is a carousel with tiles that activate property listing cards. Use the previous and next buttons to navigate.
1/44
Property Description & Video
26 Walnut Drive, Mills River, NCVideo Tour of 26 Walnut Drive, Mills River, NC.
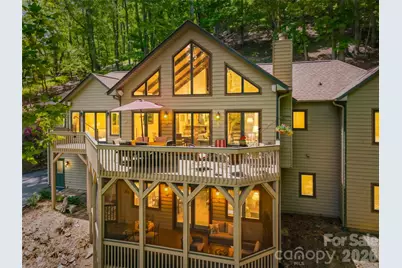
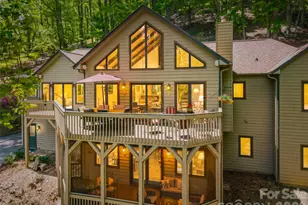
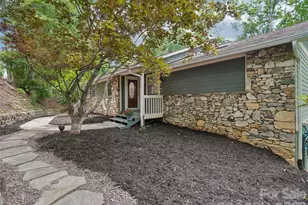
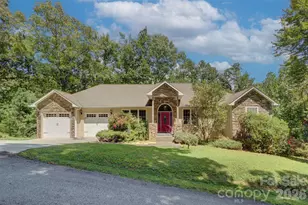
Perched within the tranquil, gated community of High Vista, this 3,055 SF Mountain home offers a seamless blend of Natural Beauty and Everyday Modern Functionality. Enter through the light-filled Foyer to find Dramatic Vaulted Wood Ceilings and a Unique Staircase with Custom Rhododendron Branch Balusters- complemented by a matching chandelier-an immediate statement of the home's Unique Features and Character. Recently refinished Oak Hardwood Floors continue throughout, leading into an Open-Concept Living, Dining, and Kitchen area with bar seating. The main level lives like a ranch with a Split-3 Bedroom floor plan. A warm and inviting Family Room, anchored by a Stone Surrounded Gas Fireplace with built-in Bookshelves, creates a cozy gathering space. The Primary Suite features a sitting area, his-and-hers closets, windows overlooking the mountains, direct access to the upper deck, and an en-suite bath with dual vanities, a garden tub, and a walk-in shower. Two additional Bedrooms, a Full Bath with an updated walk-in shower, and a Laundry room complete the main level. The Fully Finished Lower Level offers exceptional flexibility with a large Gathering Room, two additional Flex Rooms suitable for guests or office space, and a wellness/fitness space featuring a sauna. Outdoor living is equally inviting. Enjoy seasonal mountain views from the elevated upper deck or unwind on the lower-level screened porch. A slate walkway leads to the front entrance, where a quiet sitting area and beautifully landscaped gardens provide a welcoming first impression. Recent updates include refinished Oak Hardwoods, HVAC system (2023), Roof (2021), Appliances, and a Tankless propane Water heater. Membership in the High Vista Amenities Association (POA) is conveyed with the home, providing access to the pool, tennis/pickleball courts, a neighborhood pub, and a vibrant calendar of social events. Optional membership to the Chestnut Mountain Golf Club is also available. Conveniently located less than 10 minutes from shopping, dining, the airport, and local breweries-this home offers the perfect balance of privacy, community, and accessibility.
Full Property Details
Full Property Details for 26 Walnut Dr
General
- Price: $720,000
- HOA FEE: $94/month
- HOA FEE FREQ.: Annually
- Status: Active
- Type: Single Family
- Source: Charlotte_Regional_Realtor_Association
- MLS ID: 4369713
- Updated: 5/26/2026
- Added to Site: 21 day(s) ago
Interior
- Interior Features: Open Floorplan, Split Bedroom, Storage, Walk-In Closet(s)
- Fireplace: Yes
- Fireplace(s): Family Room, Great Room, Family Room, Great Room
- Appliances: Dishwasher, Disposal, Gas Range, Gas Water Heater, Plumbed For Ice Maker, Refrigerator, Tankless Water Heater, Washer/Dryer
- Flooring: Carpet, Tile, Wood
Rooms
Bathrooms
- Total Bathrooms: 3
- Full Bathrooms: 3
- Main - Full Baths: 2
- Basement Baths: 1
Bedrooms
- Total Bedrooms: 3
- Bedrooms Main & Up: 3
Other Rooms
- Laundry: Electric Dryer Hookup, Laundry Room, Main Level, Washer Hookup
Additional Information
- Shared Amenities: Clubhouse, Golf, Outdoor Pool, Picnic Area, Playground, Putting Green
- Pool: Yes
- Equipment: Fuel Tank - Owned
Parking
- Garage: Yes
- Garage Spaces: 2
- Parking Features: Driveway, Attached Garage, Garage Faces Side, Parking Space(s)
Location
- County: Henderson
- Subdivision: High Vista
- Driving Directions: I-26 to Long Shoals Rd (exit 37). to NC-146 W Left on NC-191 S (Brevard Road) Turn right onto Vista Falls Dr at Entrance to High Vista Turn left onto Vista Falls Rd Turn left to stay on Vista Falls Rd Turn right onto Country Club Rd Sharp right onto Poplar Dr Sharp Left onto Walnut
School Information
- Elementary School: Glen Marlow
- Middle School: Rugby
- High School: West Henderson
Community
- Assoc. Name: High Vista HOA
Heating & Cooling
- Cooling Type: Ceiling Fan(s), Central Air
- Heating Type: Forced Air, Propane
Utilities
- Sewer: Septic Installed
- Water: County Water
- Utility Description: Cable Available, Electricity Connected, Propane, Satellite Internet Available, Underground Power Lines, Underground Utilities, Wired Internet Available
Structural Information
- Architectural Style: Transitional
- Construction Status: Completed
- Construction: Site Built
- Exterior Const.: Wood
- Basement: Yes
- Basement Desc.: Daylight, Finished, Full, Interior Entry, Walk-Up Access
- Roof: Architectural Shingle
- Main/1st Level: 1,874 Sq. Ft.
- Year Built: 1998
Lot Features
- Street/Road Desc.: Asphalt, Paved
- Elevation (Approx.): 2500
- Lot Features: Sloped, Wooded, Views
Financial Considerations
- Association Fee: $1,125
- Assoc Fee Freq.: Annually
- Other Assoc Fees: $125
- Other Fee Freq.: Monthly
- Special Assmt Amt.: Roads
- Terms: Cash, Conventional, FHA, VA Loan
Disclosures and Reports
- Restrictions: Architectural Review, Manufactured Home Not Allowed, Modular Not Allowed, Square Feet, Subdivision
- Special Assmt: Yes
- Property ID: 9633-12-1393
- Plat: Book 11/Page 68
- Lot Number: 001274/00764
Listed by Walnut Cove Realty/Allen Tate/Beverly-Hanks
Get Pre-Approved Today
Schools
Schools serving 26 Walnut Dr
School District:Henderson County Schools
| Name | Grades | Distance |
|---|---|---|
Glenn C Marlow Elementary 1985 Butler Bridge Road, Mills River, NC 28759 | K-5 | 3 mi |
Hendersonville Elementary 1039 Randall Circle, Hendersonville, NC 28791 | K-5 | 10 mi |
Rugby Middle 3345 Haywood Road, Hendersonville, NC 28791 | 6-8 | 6.7 mi |
West Henderson High 3600 Haywood Road, Hendersonville, NC 28791 | 9-12 | 6.3 mi |
Henderson Co Early College High 300 East Campus Drive, Flat Rock, NC 28731 | 9-12 | 13 mi |
Disclaimer:
School attendance boundaries provided by ATTOM Data Solutions and are for reference only. Contact the school directly to verify enrollment eligibility.
Price & Sales History for 26 Walnut Dr
Date
Details
Price
Change
Source
5/08/2026
Listed
$720,000
—
MLS
Disclaimer: Historical sales information is derived from public records provided by the county offices. Information is not guaranteed and should be independently verified.
Tax History
Tax History for 26 Walnut Dr
Year
Property Taxes
Change
Tax Assessment
Change
2025
$2,422
15%
$562,000
50%
2022
$2,105
—
$375,200
—
2021
$2,105
—
$375,200
—
2020
$2,105
—
$375,200
—
2019
$2,105
14%
$375,200
15%
2018
$1,850
—
$327,400
—
2017
$1,850
—
$327,400
—
2016
$1,850
10%
$327,400
—
2015
$1,682
4%
$327,400
3%
2013
$1,625
—
$316,400
—
Disclaimer: Historical tax information is derived from public records provided by the county offices. Information is not guaranteed and should be independently verified.
Estimate the Cost
Estimate the Cost for 26 Walnut Dr
26 Walnut Drive, Mills River, NC 28759 (MLS# 4369713) is a Single Family property with 3 bedrooms and 3 full bathrooms. 26 Walnut Drive is currently listed for $720,000 and was received on May 08, 2026. Want to learn more about 26 Walnut Drive? Do you have questions about finding other Single Family real estate for sale in Mills River? You can browse all Mills River real estate or contact a Coldwell Banker agent to request more information.