This is a carousel with tiles that activate property listing cards. Use the previous and next buttons to navigate.
1/88
$735,000
This is a carousel with tiles that activate property listing cards. Use the previous and next buttons to navigate.
1/88
Property Description
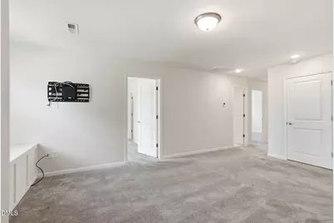
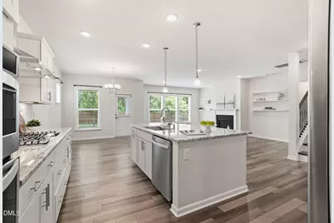
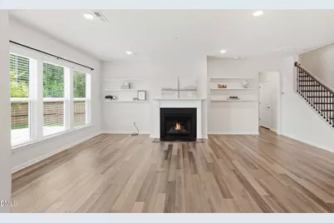
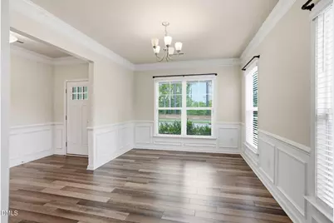
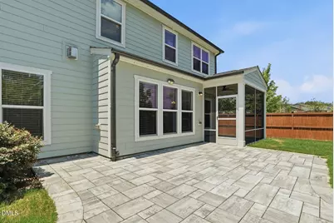
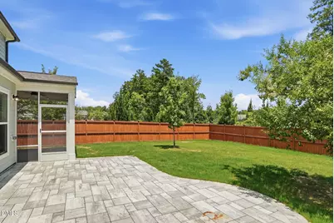
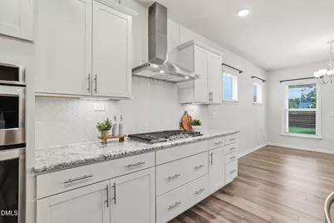
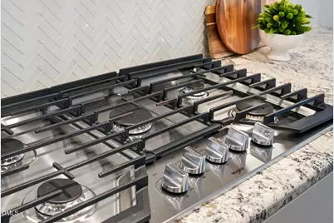
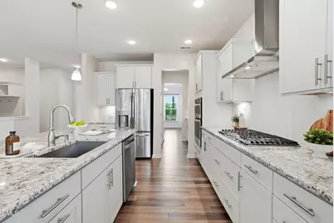
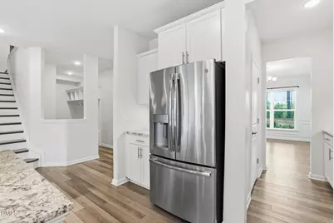
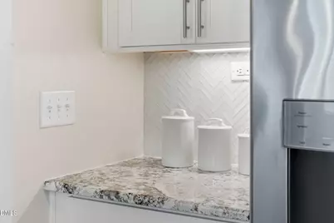
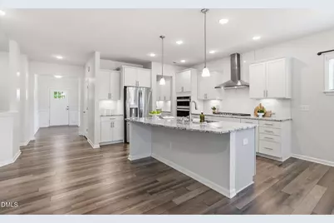
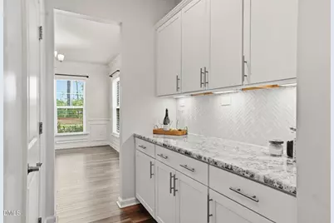
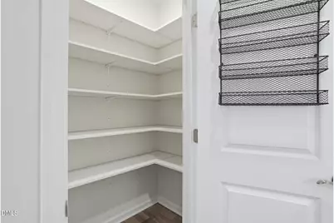
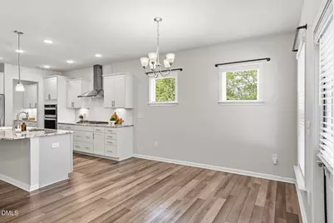
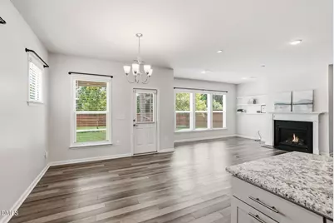
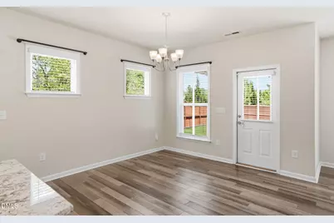
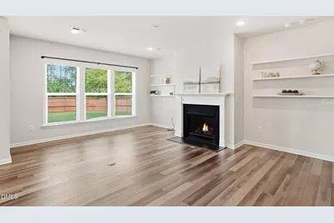
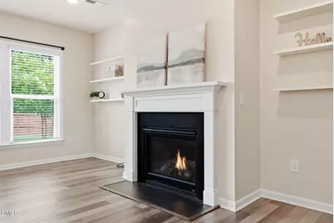
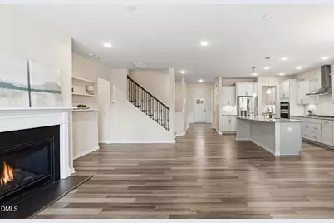
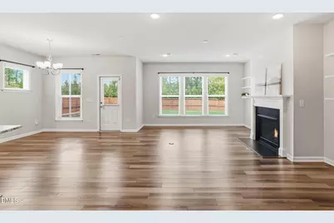
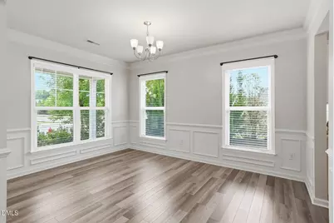
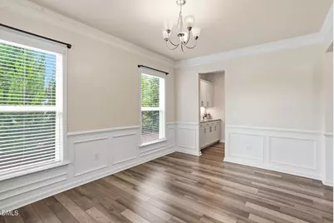
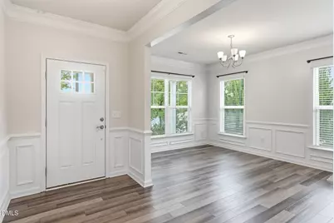
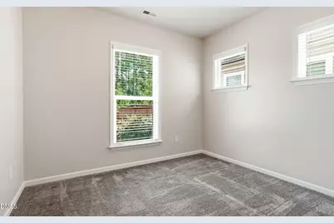
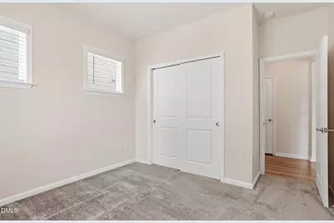
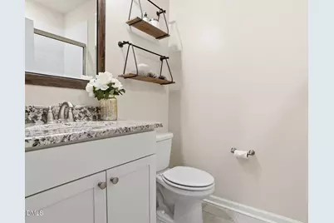
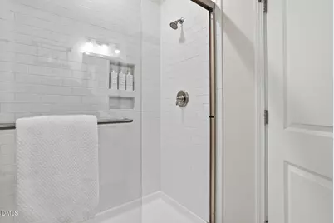
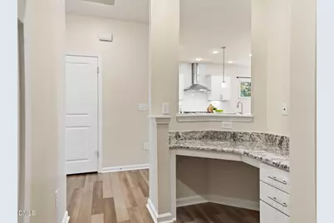
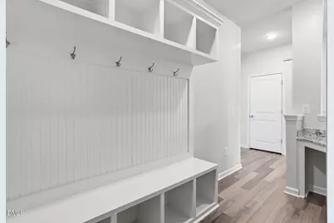
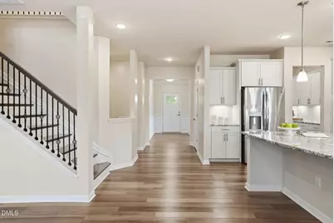
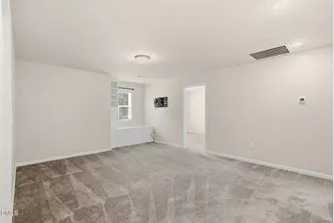
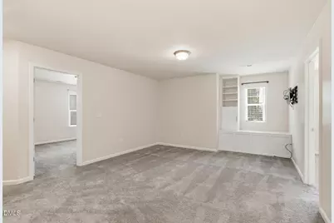
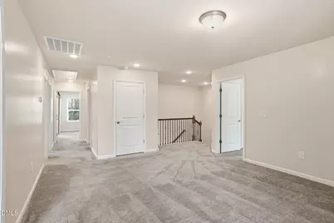
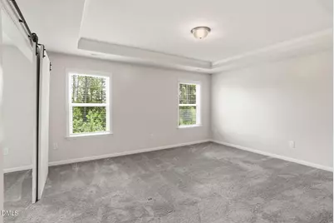
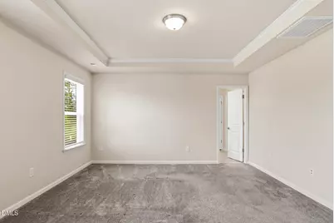
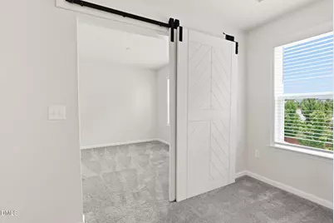
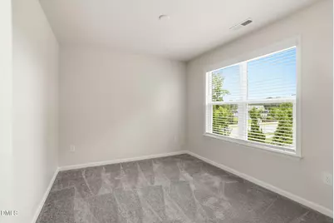
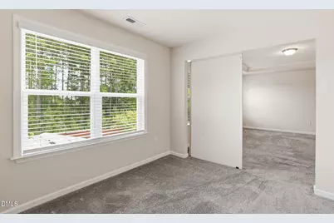
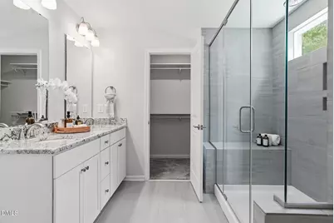
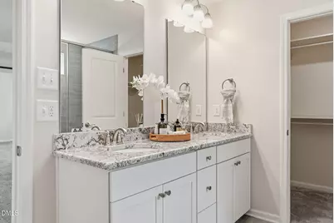
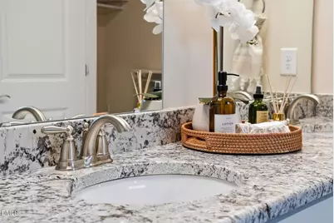
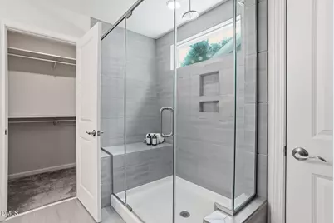
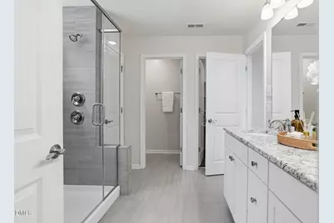
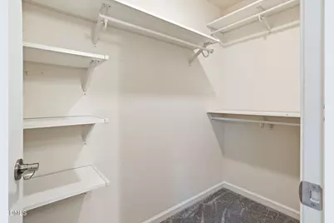
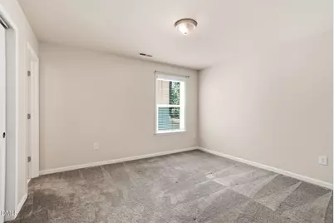
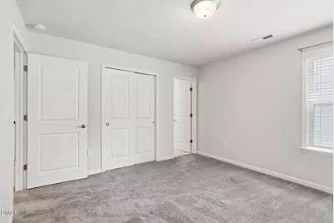
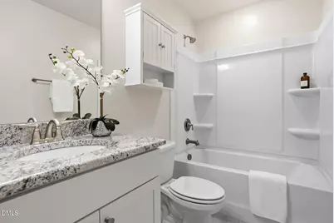
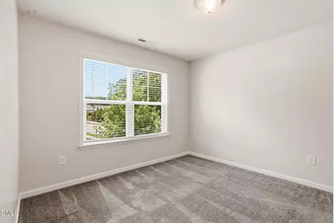
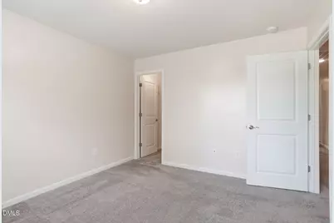
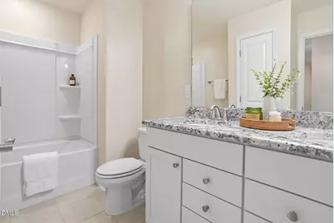
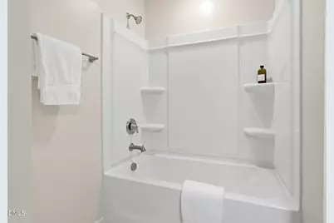
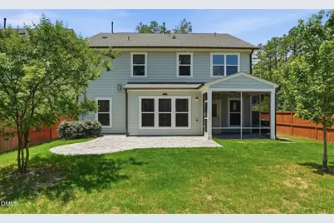
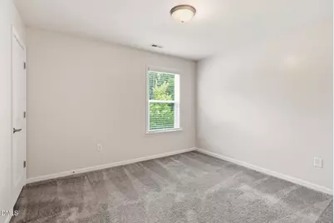
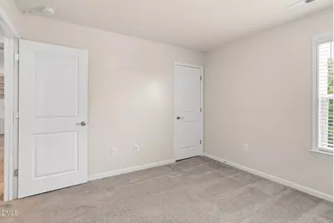
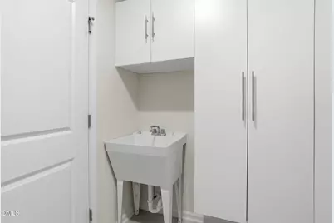
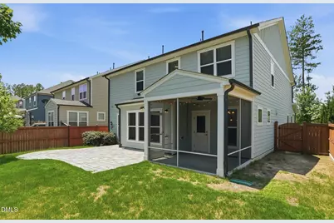
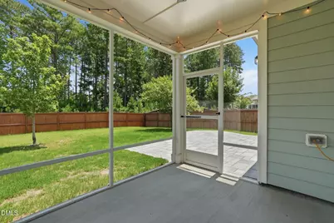
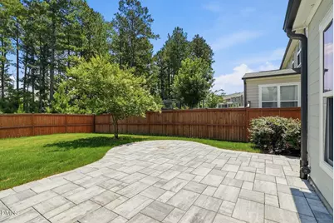
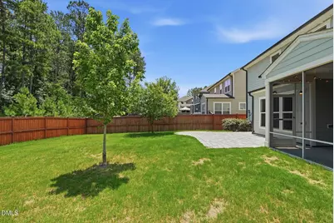
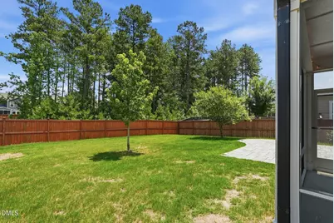
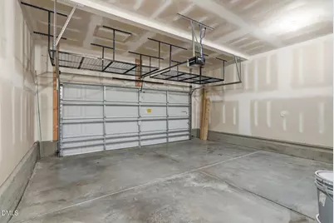
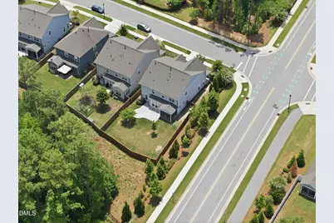
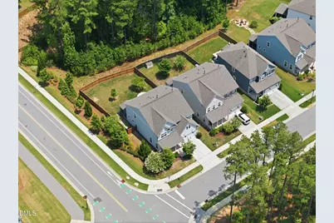
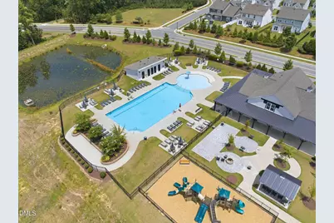
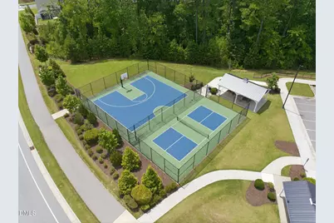
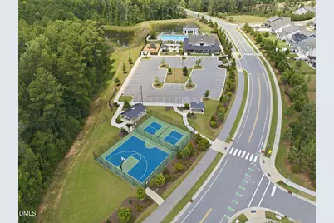
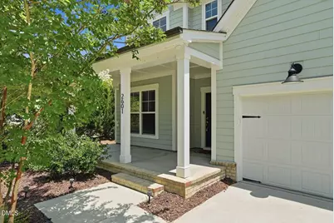
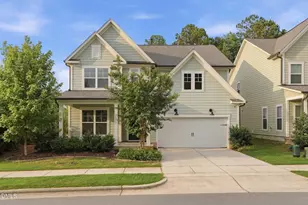
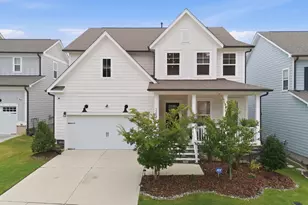
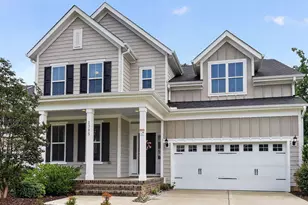
Why compromise between a spacious yard, premium interior features, and a premier neighborhood amenity package? Finding a property that effortlessly delivers all three without forcing a trade-off is rare, but this thoughtfully designed home completely solves the equation. Featuring durable LVP flooring through the main living spaces, the layout balances high-end functionality with everyday comfort. Approaching the home, you are welcomed by a covered front porch framed by professional landscaping. A distinct foyer entry opens inside, leading to a formal dining room that serves as an excellent flex space. This area connects through a practical butler's pantry into a spacious kitchen equipped with a large working island, stainless steel appliances, and a gas cooktop. Coming inside from the garage, a functional mudroom zone features a stash station with hooks and cubbies, alongside a built-in desk that serves as an ideal home command center. The kitchen flows directly into a casual breakfast room and an expansive family room highlighted by a wall of windows, a gas log fireplace with built-in shelving, and a 4-foot structural extension. A desirable main-floor guest suite features its own full bathroom with a walk-in tile shower. Outside, the screened porch steps out to an upgraded paver patio and a level, fully fenced backyard that backs to protected HOA land for exceptional rear privacy. Upstairs, a central bonus room with custom built-ins and a TV mount offers a perfect setup for movie nights. The upper level includes one guest room with a private en-suite bath, alongside two additional guest bedrooms that share a well-appointed hall bath. The private primary suite serves as a true retreat, featuring an integrated zen space or home office separated by a stylish barn door, dual vanities, a large walk-in shower, and two independent walk-in closets for effortless organization. Beyond the property line, the Woodbury subdivision provides a resort-style amenity package located just a short distance from your doorstep. We're talking a pool, clubhouse, gym, tennis and pickleball courts, a dog park, and pocket parks! Quite literally, there's a little something for everyone here. Plus, you have swift access to US-1 and Jordan Lake; this property gives you the rare freedom to secure a premium, uncompromised lifestyle right by the Peak of Good Living.
Full Property Details
Full Property Details for 2601 Impulsion Dr
General
- Price: $735,000
- HOA FEE: $74/month
- HOA FEE FREQ.: Semi-Annually
- Taxes: $6,006
- Status: Active
- Type: Single Family
- Source: 2218
- MLS ID: 10180239
- Updated: 7/21/2026
- Added to Site: 11 day(s) ago
Interior
- Number of Rooms: 14
- Interior Features: Bathtub/Shower Combination, Bookcases, Breakfast Bar, Pantry, Ceiling Fan(s), Crown Molding, Double Vanity, Dual Closets, Entrance Foyer, Granite Counters, High Ceilings, Kitchen Island, Open Floorplan, Separate Shower, Smooth Ceilings, Tray Ceiling(s), Walk-In Closet(s), Walk-In Shower
- Fireplace: Yes
- Number of Fireplaces: 1
- Fireplace(s): Gas, Gas Log, Living Room
- Appliances: Cooktop, Dishwasher, Gas Cooktop, Gas Water Heater, Microwave, Range Hood, Oven
- Flooring: Carpet, Vinyl, Tile
Rooms
Bathrooms
- Total Bathrooms: 4
- Full Bathrooms: 4
Bedrooms
- Total Bedrooms: 5
Other Rooms
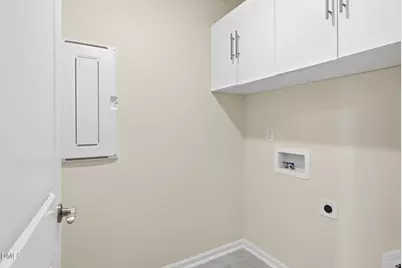
- Laundry: Laundry Room, Upper Level
Additional Information
- Shared Amenities: Basketball Court, Playground, Pool, Sport Court
- Pool: Yes
Exterior
- Exterior Features: Fenced Yard, Private Yard
- Porch/Patio/Deck: Patio, Porch, Screened
Parking
- Garage: Yes
- Attached garage: Yes
- Garage Spaces: 2
- Parking Features: Attached, Concrete, Garage
Location
- County: Wake
- Subdivision: Woodbury
- Driving Directions: US 1 South, exit 89 toward New Hill/Jordan Lake. Turn right onto New Hill Holleman Rd. Continue onto New Hill Olive Chapel Rd.Turn left and destination is on left.
- City Limits: Yes
School Information
- Elementary School: Wake - Pleasant Plains
- Middle School: Wake - Apex Friendship Middle
- High School: Wake - Apex Friendship High
Community
- Association: Yes
- Assoc. Fees Include: None
Heating & Cooling
- Air Conditioning: Yes
- Cooling Type: Central Air
- Heating Type: Forced Air, Natural Gas
Utilities
- Sewer: Public Sewer
- Water: Public
- Utility Description: Electricity Connected, Natural Gas Connected, Sewer Connected, Water Connected
Structural Information
- Architectural Style: Traditional, Transitional
- Structure Type: Site Built
- Exterior Const.: Fiber Cement
- Roof: Shingle
- Stories/Levels: 2
- Building Size: 3165
- Square Feet: 3,165
- Sq. Ft. Source: Appraiser
- Finished Above Grnd: 3,165 Sq. Ft.
- Year Built: 2019
Lot Features
- Lot Size (Acres): 0.16
- Lot Size (Sq. Ft.): 6,969.6
- Fence: Yes
- Lot Features: Back Yard, Corner Lot, Landscaped
- Zoning: PUD-C
- Fencing (Description): Back Yard, Wood
Financial Considerations
- Association Fee: $446
- Assoc Fee Freq.: Semi-Annually
- Tax Amount: $6,006.3
Disclosures and Reports
- Special Conditions: Standard
- Property ID: 071002956556000 0462619
- Lot Number: 144
Listed by EXP Realty LLC, Renee Hillman

Get Pre-Approved Today
Schools
Schools serving 2601 Impulsion Dr
School District:Wake County Schools
| Name | Grades | Distance |
|---|---|---|
Apex Friendship Middle 7701 Humie Olive Road, Apex, NC 27502 | 6-8 | 1.7 mi |
Apex Friendship High 7801 Humie Olive Road, Apex, NC 27502 | 9-12 | 1.6 mi |
Disclaimer:
School attendance boundaries provided by ATTOM Data Solutions and are for reference only. Contact the school directly to verify enrollment eligibility.
Price & Sales History for 2601 Impulsion Dr
Date
Details
Price
Change
Source
7/14/2026
Listed
$735,000
63.52%
MLS
3/30/2020
Sold
$449,500
—
Public Record
Disclaimer: Historical sales information is derived from public records provided by the county offices. Information is not guaranteed and should be independently verified.
Tax History
Tax History for 2601 Impulsion Dr
Year
Property Taxes
Change
Tax Assessment
Change
2025
$6,006
2%
$685,638
—
2024
$5,872
18%
$685,638
52%
2023
$4,971
7%
$451,334
—
2022
$4,666
4%
$451,334
—
2021
$4,488
76%
$451,334
—
2020
$2,555
257%
$451,334
545%
2019
$715
—
$70,000
—
Disclaimer: Historical tax information is derived from public records provided by the county offices. Information is not guaranteed and should be independently verified.
Estimate the Cost
Estimate the Cost for 2601 Impulsion Dr
2601 Impulsion Drive, New Hill, NC 27562 (MLS# 10180239) is a Single Family property with 5 bedrooms and 4 full bathrooms. 2601 Impulsion Drive is currently listed for $735,000 and was received on July 14, 2026. Want to learn more about 2601 Impulsion Drive? Do you have questions about finding other Single Family real estate for sale in New Hill? You can browse all New Hill real estate or contact a Coldwell Banker agent to request more information.