This is a carousel with tiles that activate property listing cards. Use the previous and next buttons to navigate.
1/1
$815,000
This is a carousel with tiles that activate property listing cards. Use the previous and next buttons to navigate.
1/1
Property Description
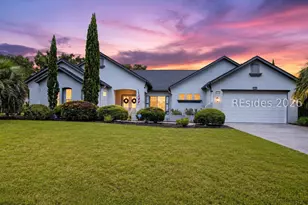
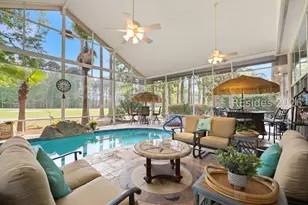
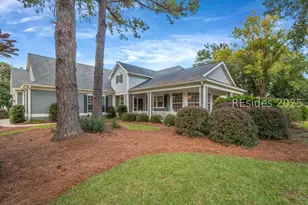
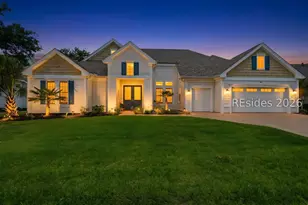
Million-dollar kitchen! You will be blown away when you see this totally upgraded space. Wolf 5-burner gas cooktop with specially lit knobs, Zephyr hood, Bosch dishwasher & fridge, KitchenAid microwave, dedicated beverage bar area has beverage cooler, and the Quartz island is larger than anything I have seen! Inset cabinets w/ pull out shelving, crown molding, and all new designer fixtures make this a showstopper. The Dunwoody floorplan offers the perfect blend of comfort, style, and main-level living. This spacious layout features an open-concept design with a bright, inviting great room, a dedicated dining area, and an office/den (flex room) - all with white pine wood floors - no carpet! The private primary suite includes a gigantic walk-in closet and spa-inspired bath with a new tiled shower, while two additional bedrooms provide flexible space for guests or hobbies. A screened porch with vinyl windows and a screened lanai extends the living area outdoors, creating the perfect spot to enjoy the Lowcountry lifestyle. The large 2-car garage plus a golf cart garage has an epoxy-coated floor, a new garage door opener, and a utility sink. Pavers extend the driveway area. With thoughtful upgrades, abundant storage, and a flowing single-story layout, the Dunwoody remains one of Sun City's most sought-after plans. Sun City offers world-class amenities for all lifestyles - Woodworker shop, Garden area, Craft center, Pools, Golf, Tennis, Pickleball, Bocci, Croquet, Fitness centers, Nature trails and over 200 social clubs. Why would you want to live anywhere else?
Full Property Details
Full Property Details for 291 Shearwater Point Dr
General
- Sold For: $815,000
- Status: Closed
- Type: Single Family
- Source: 2263
- MLS ID: 510851
- Added to Site: 116 day(s) ago
Interior
- Interior Features: Attic, Ceiling Fan(s), Carbon Monoxide Detector, Main Level Primary, Multiple Closets, Smooth Ceilings, Separate Shower, Cable TV, Entrance Foyer, Pantry
- Appliances: Convection Oven, Dryer, Dishwasher, Disposal, Gas Range, Microwave, Oven, Range, Refrigerator, Self Cleaning Oven, Wine Cooler, Washer
- Furnishings: Unfurnished
- Flooring: Tile, Wood
Rooms
Bathrooms
- Total Bathrooms: 3
- Full Bathrooms: 3
Bedrooms
- Total Bedrooms: 3
Additional Information
- Shared Amenities: Basketball Court, Bocce Court, Clubhouse, Dog Park, Fitness Center, Golf Course, Garden Area, Pickleball, Pool, Restaurant, Guard, Tennis Court(s), Trail(s)
- Shared Pool: Yes
- Pool: Yes
- Pool Description: Community
Exterior
- Exterior Features: Enclosed Porch, Sprinkler/Irrigation, Paved Driveway, Rain Gutters
- Porch/Patio/Deck: Enclosed, Front Porch, Patio, Porch, Screened
Parking
- Garage: Yes
- Garage Spaces: 2
- Parking Features: Garage, Two Car Garage, Golf Cart Garage
Location
- County: Jasper
- Subdivision: RIVERGRASS
Community
- Community Name: Sun City/Riverbend
- Adult Community: Yes
Heating & Cooling
- Central air: Yes
- Air Conditioning: Yes
- Cooling Type: Central Air, Electric
- Heating Type: Central, Gas
Utilities
- Water: Public
Structural Information
- Detached/Attached: Detached
- Model: Dunwoody
- Construction: Composite Siding
- Roof: Asphalt
- Windows: Tinted Windows, Screens
- Square Feet: 2,456
- Living Area: 2,456 Sq. Ft.
- Year Built: 2011
Lot Features
- Property View: Lagoon, Trees/Woods
- Lot Size: .17
- Lot Features: 1/4 Acre
Financial Considerations
- Terms: Cash, Conventional
Disclosures and Reports
- Special Conditions: None
- Lot Number: 534
Listed by Charter One Realty, Lonnie Goulet (843) 338-0094
Sold by Howard Hanna Allen Tate Lowcountry, Kevin Lombard

Get Pre-Approved Today
Schools
Schools serving 291 Shearwater Point Dr
School District:Jasper County School District
| Name | Grades | Distance |
|---|---|---|
Hardeeville Elementary School 150 Hurricane Alley, Hardeeville, SC 29927 | PK-5 | 5.3 mi |
Ridgeland Middle School 150 Hurricane Alley, Hardeeville, SC 29927 | 6-8 | 5.3 mi |
Ridgeland Secondary Academy of Excellence 250 Jaguar Trail, Ridgeland, SC 29936 | 9-12 | 13.5 mi |
Disclaimer:
School attendance boundaries provided by ATTOM Data Solutions and are for reference only. Contact the school directly to verify enrollment eligibility.
Price & Sales History for 291 Shearwater Point Dr
Date
Details
Price
Change
Source
8/28/2026
Sold
$815,000
—
MLS
6/24/2026
Listed
$815,000
—
MLS
Disclaimer: Historical sales information is derived from public records provided by the county offices. Information is not guaranteed and should be independently verified.
291 Shearwater Point Drive, Okatie, SC 29909 (MLS# 510851) is a Single Family property that was sold at $815,000 on August 28, 2026. Want to learn more about 291 Shearwater Point Drive? Do you have questions about finding other Single Family real estate for sale in Okatie? You can browse all Okatie real estate or contact a Coldwell Banker agent to request more information.