
This is a carousel with tiles that activate property listing cards. Use the previous and next buttons to navigate.
1/31
$529,900
This is a carousel with tiles that activate property listing cards. Use the previous and next buttons to navigate.
1/31
Property Description
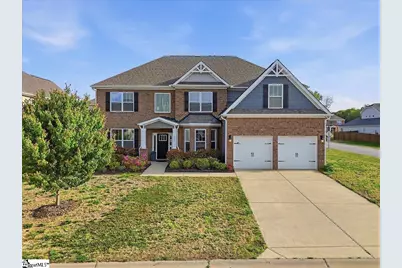
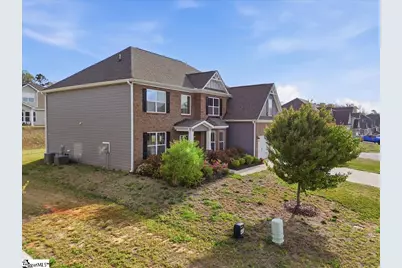
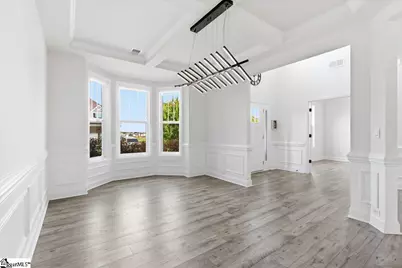
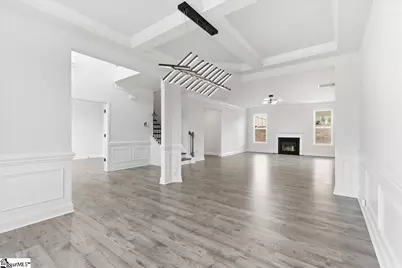
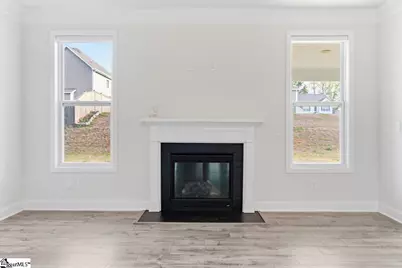
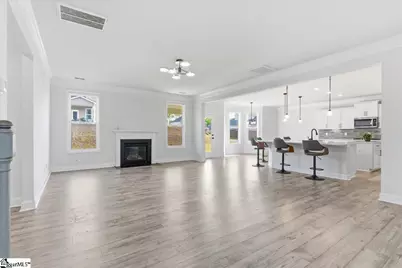
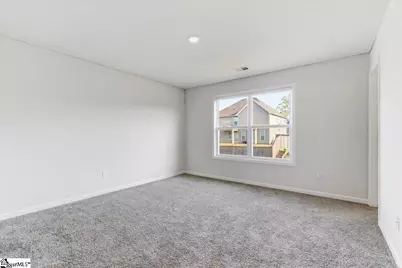
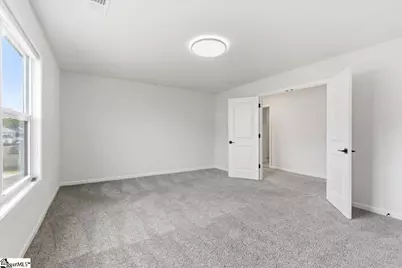
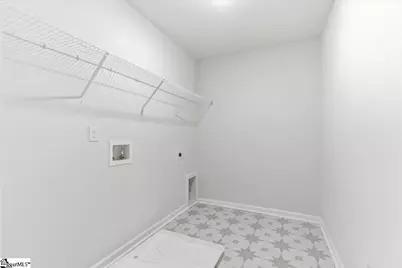
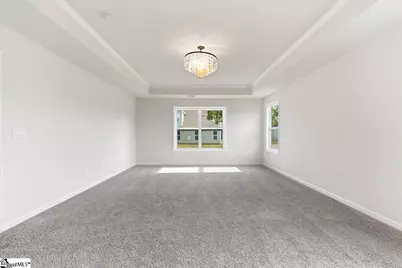
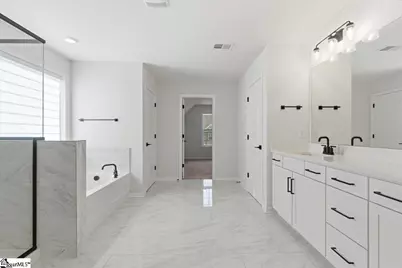
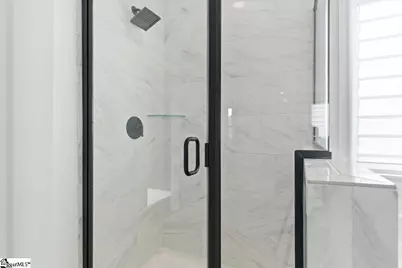
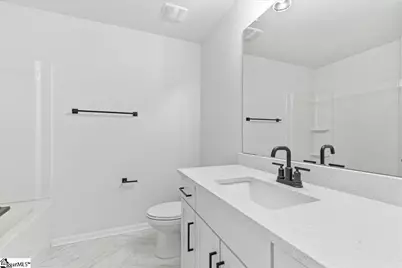
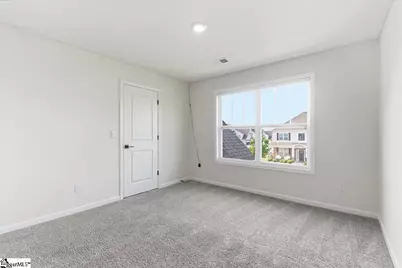
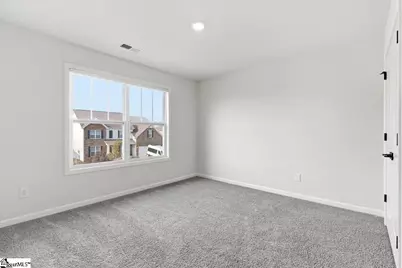
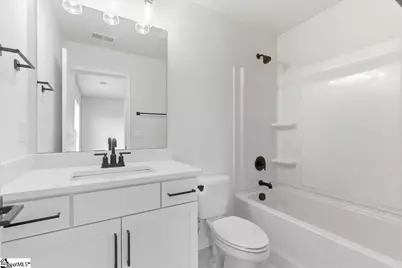
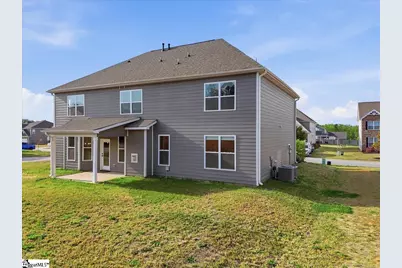
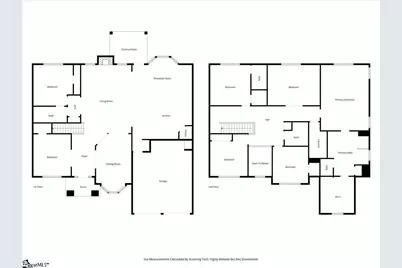
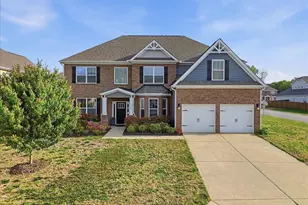
Built in 2022, this 5-bedroom, 4-bath home is located on a desirable corner lot in the Pine Valley community and features approximately 3,700+ square feet of well-designed living space. The main level includes a formal dining room, private office, and open-concept living areas that provide flexibility for everyday living and entertaining. A main-level bedroom and full bath add convenience for guests or multi-generational living. The kitchen is equipped with a gas cooktop, built-in oven, microwave, and walk-in pantry, flowing seamlessly into the main living space. Upstairs, four spacious bedrooms, a media or recreation room, and a centrally located laundry room create a functional second level. The primary suite features a large walk-in closet and a spa-style bathroom with soaking tub and separate shower. Interior features include a two-story foyer, high ceilings, gas log fireplace, and a mix of carpet, ceramic tile, and hardwood flooring. Situated on approximately 0.25 acres, the exterior includes a patio and yard with space for outdoor enjoyment. The home also includes a 2-car attached garage and additional storage. Community amenities include a neighborhood pool, tennis courts, and common areas. Conveniently located near schools, shopping, and major roadways, this property combines modern construction with a functional layout in a well-established neighborhood.
Full Property Details
Full Property Details for 3027 Toliver Trl
General
- Price: $529,900
- HOA FEE: $42/month
- HOA FEE FREQ.: Annually
- Taxes: $2,950
- Status: Active
- Type: Single Family
- Source: 2257
- MLS ID: 1587632
- Updated: 4/9/2026
- Added to Site: 46 day(s) ago
Interior
- Interior Features: Ceiling Smooth, Tray Ceiling(s), Soaking Tub, Walk-In Closet(s), Countertops – Quartz, Pantry
- Fireplace: Yes
- Number of Fireplaces: 1
- Fireplace(s): Gas Log
- Appliances: Gas Cooktop, Dishwasher, Disposal, Electric Oven, Microwave, Gas Water Heater
- Flooring: Carpet, Ceramic Tile, Wood
Rooms
Bathrooms
- Total Bathrooms: 4
- Full Bathrooms: 4
- Main Floor Baths: 1
Bedrooms
- Total Bedrooms: 5
- Bedrooms Main: 1
- Primary Bedroom: Full Bath, Primary on 2nd Lvl, Shower-Separate, Tub-Garden, Walk-in Closet, 15 x 21, 315 Sq. Ft.
- Bedroom 2: 16 x 13, Second, 208 Sq. Ft.
- Bedroom 3: 13 x 13, Second, 169 Sq. Ft.
- Bedroom 4: 12 x 13, Main, 156 Sq. Ft.
Other Rooms
- Living Room: 16 x 23, 368 Sq. Ft.
- Kitchen: 19 x 19, 361 Sq. Ft.
- Dining Room: 11 x 18, 198 Sq. Ft.
- Laundry: 2nd Floor, Walk-in, Electric Dryer Hookup, Washer Hookup, Laundry Room
Additional Information
- Pool: Yes
- Security/Safety: Smoke Detector(s)
Exterior
- Porch/Patio/Deck: Patio
Parking
- Garage: Yes
- Attached garage: Yes
- Garage Spaces: 2
- Parking Features: Attached, Concrete, Driveway
Location
- Area: 33
- County: Spartanburg
- Subdivision: Other
School Information
- Elementary School: Sugar Ridge Elementary
- Middle School: Boiling Springs
- High School: Boiling Springs
Community
- Association: Yes
- Assoc. Fees Include: Pool, Street Lights
Heating & Cooling
- Air Conditioning: Yes
- Cooling Type: Central Air, Electric
- Heating Type: Forced Air, Natural Gas
Utilities
- Gas: Piedmont
- Sewer: Public Sewer
- Water: Public
Structural Information
- Architectural Style: Traditional
- Exterior Const.: Brick Veneer, Hardboard Siding
- Basement: Yes
- Basement Desc.: None
- Roof: Architectural
- Windows: Window Treatments, Vinyl/Aluminum Trim
- Stories/Levels: 2
- Year Built: 2022
- Property Condition: 1-5
Lot Features
- Lot Size (Acres): 0.25
- Lot Size (Sq. Ft.): 10,890
- Topography: Level
- Lot Features: 1/2 Acre or Less, Corner Lot, Sloped
Financial Considerations
- Price Per Sq. Ft.: $134.32
- Association Fee: $500
- Assoc Fee Freq.: Annually
- Tax Amount: $2,950
Disclosures and Reports
- Documents Avail.: Seller Disclosure
- Property ID: 25000550.79
Listed by Century 21 Blackwell & Co
Get Pre-Approved Today
Schools
Schools serving 3027 Toliver Trl
School District:Spartanburg School District 2
| Name | Grades | Distance |
|---|---|---|
Sugar Ridge Elementary 2055 Hanging Rock Road, Boiling Springs, SC 29316 | PK-5 | 2.1 mi |
Boiling Springs Middle School 4801 South Carolina 9, Inman, SC 29349 | 6-8 | 2.6 mi |
Boiling Springs High School 2251 Old Furnace Road, Boiling Springs, SC 29316 | 9-12 | 1.4 mi |
Disclaimer:
School attendance boundaries provided by ATTOM Data Solutions and are for reference only. Contact the school directly to verify enrollment eligibility.
Price & Sales History for 3027 Toliver Trl
Date
Details
Price
Change
Source
4/09/2026
Listed
$529,900
19.33%
MLS
5/31/2022
Sold
$444,054
—
Public Record
Disclaimer: Historical sales information is derived from public records provided by the county offices. Information is not guaranteed and should be independently verified.
Tax History
Tax History for 3027 Toliver Trl
Year
Property Taxes
Change
Tax Assessment
Change
2024
$2,921
1%
$17,760
—
2023
$2,900
8186%
$17,760
5485%
2022
$35
-70%
$318
—
2021
$118
—
$318
—
Disclaimer: Historical tax information is derived from public records provided by the county offices. Information is not guaranteed and should be independently verified.
Estimate the Cost
Estimate the Cost for 3027 Toliver Trl
3027 Toliver Trail, Boiling Springs, SC 29316 (MLS# 1587632) is a Single Family property with 5 bedrooms and 4 full bathrooms. 3027 Toliver Trail is currently listed for $529,900 and was received on April 09, 2026. Want to learn more about 3027 Toliver Trail? Do you have questions about finding other Single Family real estate for sale in Boiling Springs? You can browse all Boiling Springs real estate or contact a Coldwell Banker agent to request more information.
