This is a carousel with tiles that activate property listing cards. Use the previous and next buttons to navigate.
1/30
$575,000
This is a carousel with tiles that activate property listing cards. Use the previous and next buttons to navigate.
1/30
Property Description
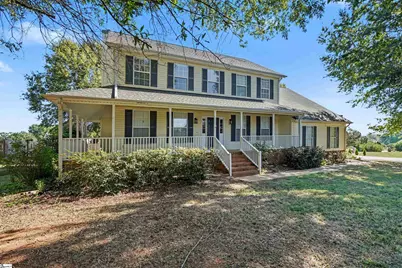
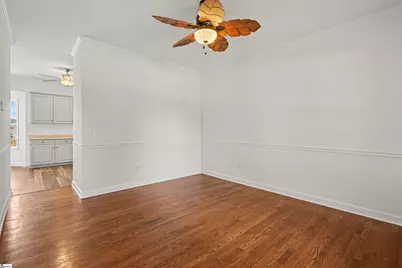
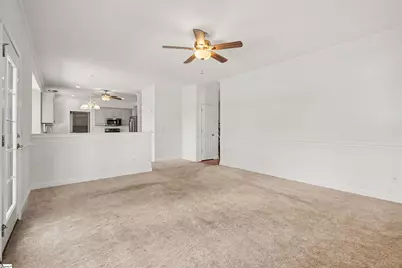
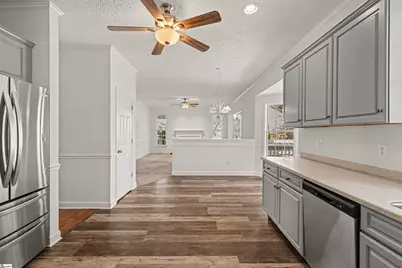
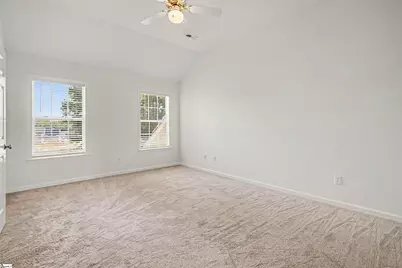
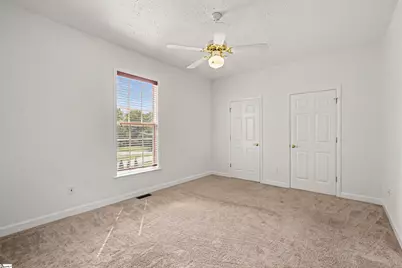
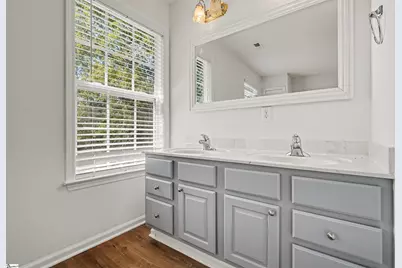
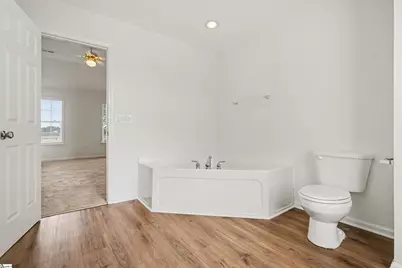
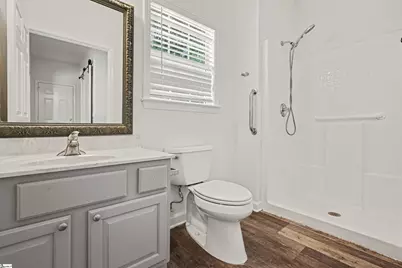
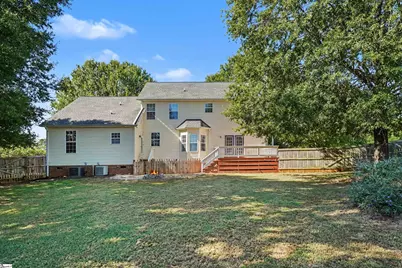
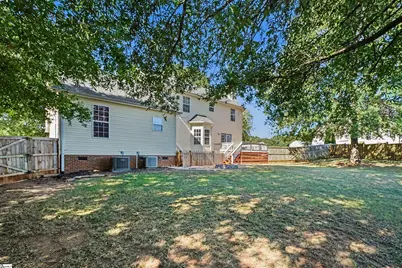
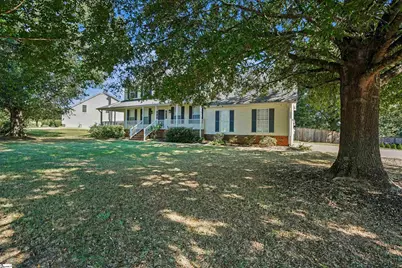
Welcome to 310 Saddlebred Dr., a spacious 5-bedroom, 3-bath home on a desirable 0.60-acre pie-shaped lot tucked away on a quiet cul-de-sac. The fenced yard and 2-car attached garage add everyday convenience, while the covered front porch welcomes you home. Inside, the open split-bedroom floorplan offers plenty of room to spread out, with ceiling fans throughout and a large eat-in kitchen at the heart of the home. The spacious upstairs owner's suite provides a private retreat with a walk-in closet and en-suite bath featuring dual sinks, a garden tub, and separate walk-in shower. Located in a unique equestrian community offering beautiful pasture views, horse facilities, and riding and walking trails. A horse ownership program is available but not required. Enjoy the peaceful setting while remaining just 30 minutes from downtown Greenville and approximately 10 minutes from grocery stores, shopping, dining, and everyday amenities.
Full Property Details
Full Property Details for 310 Saddlebred Dr
General
- Price: $575,000
- HOA FEE: $56/month
- HOA FEE FREQ.: Annually
- Taxes: $2,612
- Status: Active
- Type: Single Family
- Source: 2257
- MLS ID: 1605407
- Updated: 10/7/2026
- Added to Site: 12 day(s) ago
Interior
- Interior Features: High Ceilings, Ceiling Fan(s), Open Floorplan, Soaking Tub, Walk-In Closet(s), Countertops-Other, Split Floor Plan, Pantry
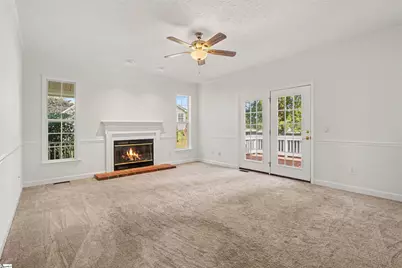
- Fireplace: Yes
- Number of Fireplaces: 1
- Fireplace(s): Gas Log
- Appliances: Dishwasher, Self Cleaning Oven, Free-Standing Electric Range, Microwave, Electric Water Heater
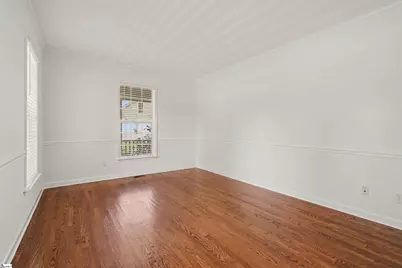
- Flooring: Carpet, Ceramic Tile, Wood, Luxury Vinyl
Rooms
Bathrooms
- Total Bathrooms: 3
- Full Bathrooms: 3
- Main Floor Baths: 1
Bedrooms
- Total Bedrooms: 5
- Bedrooms Main: 1
- Primary Bedroom: Double Sink, Full Bath, Primary on 2nd Lvl, Shower-Separate, Tub-Garden, Tub-Separate, 12 x 17, 204 Sq. Ft.
- Bedroom 2: 12 x 15, Main, 180 Sq. Ft.
- Bedroom 3: 8 x 12, Second, 96 Sq. Ft.
- Bedroom 4: 12 x 14, Second, 168 Sq. Ft.
- Bedroom 5: 12 x 13, Second, 156 Sq. Ft.
Other Rooms
- Living Room: 12 x 15, 180 Sq. Ft.
- Kitchen: 12 x 14, 168 Sq. Ft.
- Dining Room: 12 x 13, 156 Sq. Ft.
- Laundry: 1st Floor, Walk-in, Electric Dryer Hookup, Stackable Accommodating, Washer Hookup, Laundry Room
Additional Information
- Security/Safety: Smoke Detector(s)
Exterior
- Exterior Features: Under Ground Irrigation
- Porch/Patio/Deck: Deck, Front Porch
Parking
- Garage: Yes
- Attached garage: Yes
- Garage Spaces: 2
- Parking Features: Attached, Concrete, Garage Door Opener, Driveway
Location
- Area: 42
- County: Greenville
- Subdivision: Saddlehorn
School Information
- Elementary School: Ellen Woodside
- Middle School: Woodmont
- High School: Woodmont
Community
- Association: Yes
- Assoc. Fees Include: Common Area Ins., Electricity, By-Laws, Restrictive Covenants
- Pets Allowed: Yes
Heating & Cooling
- Air Conditioning: Yes
- Cooling Type: Central Air, Electric
- Heating Type: Electric, Gas Available, Multi-Units, Heat Pump
Utilities
- Gas: CPW (available)
- Sewer: Septic Tank
- Water: Public
- Utility Description: Underground Utilities, Cable Available
Structural Information
- Architectural Style: Colonial, Traditional
- Exterior Const.: Vinyl Siding, Brick Veneer
- Basement: Yes
- Basement Desc.: None
- Roof: Composition
- Windows: Window Treatments, Tilt Out Windows, Vinyl/Aluminum Trim
- Stories/Levels: 2
- Year Built: 2001
- Property Condition: 21-30
Lot Features
- Lot Size (Acres): 0.6
- Lot Size (Sq. Ft.): 26,136
- Lot Dimensions: 219 x 239 x 206
- Fence: Yes
- Topography: Level
- Lot Features: 1/2 - Acre, Cul-De-Sac, Pasture, Sidewalk, Few Trees, Sprklr In Grnd-Full Yard
- Fencing (Description): Fenced
Horse Property
- Horse Property: Yes
- Horse Facility Desc.: Other
Financial Considerations
- Price Per Sq. Ft.: $203.4
- Association Fee: $675
- Assoc Fee Freq.: Annually
- Tax Amount: $2,612
- Terms: USDA Loan
Disclosures and Reports
- Documents Avail.: Seller Disclosure
- Property ID: 596070101400
Listed by Jeff Cook Real Estate LPT Real

Get Pre-Approved Today
Schools
Schools serving 310 Saddlebred Dr
School District:Greenville County School District
| Name | Grades | Distance |
|---|---|---|
Ellen Woodside Elementary School 9122 Augusta Road, Pelzer, SC 29669 | PK-5 | 2 mi |
Woodmont Middle School 325 North Flat Rock Road, Piedmont, SC 29673 | 6-8 | 3.6 mi |
Woodmont High School 2831 West Georgia Road, Piedmont, SC 29673 | 9-12 | 2 mi |
Disclaimer:
School attendance boundaries provided by ATTOM Data Solutions and are for reference only. Contact the school directly to verify enrollment eligibility.
Price & Sales History for 310 Saddlebred Dr
Date
Details
Price
Change
Source
10/01/2026
Listed
$575,000
43.75%
MLS
7/27/2026
Sold
$400,000
—
Public Record
Disclaimer: Historical sales information is derived from public records provided by the county offices. Information is not guaranteed and should be independently verified.
Tax History
Tax History for 310 Saddlebred Dr
Year
Property Taxes
Change
Tax Assessment
Change
2025
$2,612
3%
$17,800
15%
2024
$2,532
10%
$15,480
12%
2023
$2,305
40%
$13,840
32%
2021
$1,647
-25%
$10,450
-24%
2022
$2,210
34%
$13,840
39%
2021
$1,647
2%
$9,940
-96%
2019
$1,614
—
$248,530
—
2018
$1,611
—
$248,530
—
2017
$1,613
4%
$248,530
—
2016
$1,553
1%
$248,530
—
2015
$1,544
1%
$248,530
—
2014
$1,523
—
$247,570
2400%
2013
$1,520
—
$9,903
—
Disclaimer: Historical tax information is derived from public records provided by the county offices. Information is not guaranteed and should be independently verified.
Estimate the Cost
Estimate the Cost for 310 Saddlebred Dr
310 Saddlebred Drive, Pelzer, SC 29669 (MLS# 1605407) is a Single Family property with 5 bedrooms and 3 full bathrooms. 310 Saddlebred Drive is currently listed for $575,000 and was received on October 01, 2026. Want to learn more about 310 Saddlebred Drive? Do you have questions about finding other Single Family real estate for sale in Pelzer? You can browse all Pelzer real estate or contact a Coldwell Banker agent to request more information.