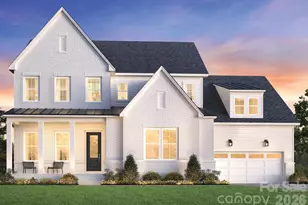
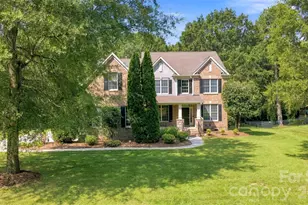
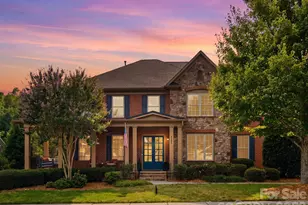
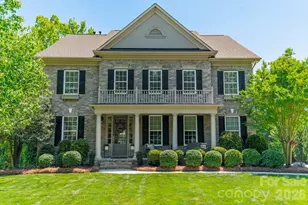
This is a carousel with tiles that activate property listing cards. Use the previous and next buttons to navigate.
1/1
$1,115,000
This is a carousel with tiles that activate property listing cards. Use the previous and next buttons to navigate.
1/1
Property Description
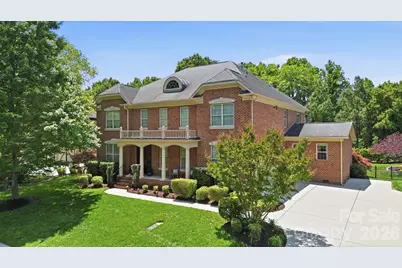
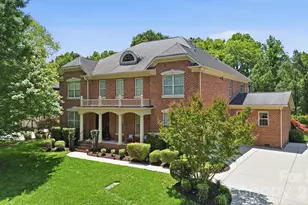
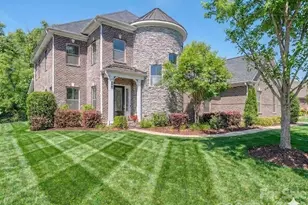
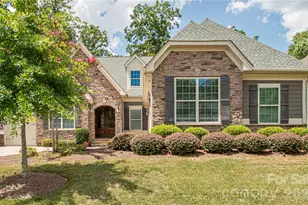
An exciting update is coming soon! The sellers have scheduled the kitchen cabinets to be professionally painted beginning August 1st in a timeless, updated finish. See photos. Or, if you would prefer to customize the kitchen to your own personal style, secure the home now and receive a $5,000 seller allowance toward your own updates in place of the cabinet painting. Welcome home to Brookhaven - one of Weddington's most desirable communities. Tucked away on a private street with no front or rear neighbors, this stunning full brick residence offers luxury living, exceptional privacy, and resort-style outdoor spaces designed for entertaining. The popular Essex plan by John Weiland Homes features over 4,300 square feet with an open layout and timeless craftsmanship throughout. Outside find your own backyard retreat featuring a saltwater pool with waterfall, travertine tile decking, brick paver gas fire pit area, freshly painted screened porch with hot tub, and fully fenced private tree lined yard, Inside the main level includes a private guest suite with ensuite bath, dedicated office, elegant dining room, and a spacious great room with gas log fireplace flowing seamlessly into the chef's kitchen complete with a massive island, double ovens, microwave, gas cooktop, beverage refrigerator, abundant cabinetry, walkin pantry with wood shelving and gathering spaces to invite all your friends and family. Large laundry room with sink completes the main level. Upstairs, a huge loft provides flexible living space while the luxurious primary suite offers a spa-inspired bath with Jacuzzi tub, double vanities, and dual walk-in closets. Every secondary bedroom features direct bath access, providing comfort and privacy for family and guests alike. Tasteful designer paint colors throughout complete this exceptional home. Welcome home...
Full Property Details
Full Property Details for 3219 Lakehurst Crossing
General
- Sold For: $1,115,000
- HOA FEE: $147/month
- HOA FEE FREQ.: Quarterly
- Status: Closed
- Type: Single Family
- Source: Charlotte_Regional_Realtor_Association
- MLS ID: 4381031
- Added to Site: 95 day(s) ago
Interior
- Interior Features: Attic Stairs Pulldown, Breakfast Bar, Built-in Features, Cable Prewire, Garden Tub, Kitchen Island, Open Floorplan, Pantry, Walk-In Closet(s), Walk-In Pantry
- Fireplace: Yes
- Fireplace(s): Great Room, Great Room
- Appliances: Bar Fridge, Dishwasher, Disposal, Double Oven, Exhaust Hood, Gas Cooktop
- Flooring: Carpet, Tile, Wood
Rooms
Bathrooms
- Total Bathrooms: 5
- Full Bathrooms: 4
- Half Bathrooms: 1
- Upper - Full Baths: 3
- Main - Full Baths: 1
- Main - 1/2 Baths: 1
Bedrooms
- Total Bedrooms: 5
- Bedrooms Upper: 4
- Bedrooms Main & Up: 1
Other Rooms
- Laundry: Utility Room, Laundry Room, Main Level
Additional Information
- Shared Amenities: Clubhouse, Fitness Center, Game Court, Outdoor Pool, Pickleball, Playground, Sidewalks, Sport Court, Street Lights, Tennis Court(s)
- Pool: Yes
Exterior
- Exterior Features: Above Ground Hot Tub / Spa, Fire Pit, In-Ground Irrigation
Parking
- Garage: Yes
- Garage Description: 607 Sq. Ft.
- Garage Spaces: 2
- Parking Features: Driveway, Attached Garage, Garage Faces Side, Keypad Entry
Location
- County: Union
- Subdivision: Brookhaven
School Information
- Elementary School: Antioch
- Middle School: Weddington
- High School: Weddington
Heating & Cooling
- Cooling Type: Central Air
- Heating Type: Forced Air
Utilities
- Sewer: County Sewer
- Water: County Water
- Utility Description: Cable Available, Electricity Connected, Natural Gas
Structural Information
- Construction Status: Completed
- Construction: Site Built
- Exterior Const.: Brick Full
- Roof: Composition
- Upper: 2,322 Sq. Ft.
- Main/1st Level: 2,037 Sq. Ft.
- Year Built: 2008
Lot Features
- Street/Road Desc.: Asphalt, Concrete
- Lot Features: Level, Wooded
- Rcmdd Zoning: AM5
- Fencing (Description): Back Yard
Financial Considerations
- Association Fee: $440
- Assoc Fee Freq.: Quarterly
- Terms: Cash, Conventional, Exchange, FHA, USDA Loan, VA Loan
Disclosures and Reports
- Restrictions: Architectural Review
- Property ID: 07-150-667
- Lot Number: 6570-213
Listed and Sold by Howard Hanna Allen Tate Charlotte South

Get Pre-Approved Today
Schools
Schools serving 3219 Lakehurst Crossing
School District:Union County Public Schools
| Name | Grades | Distance |
|---|---|---|
Antioch Elementary 3101 Antioch Church Road, Matthews, NC 28104 | K-5 | 0.3 mi |
Weddington Middle School 5903 Deal Road, Matthews, NC 28104 | 6-8 | 3.4 mi |
Weddington High School 4901 Weddington Road, Matthews, NC 28104 | 9-12 | 3.5 mi |
Disclaimer:
School attendance boundaries provided by ATTOM Data Solutions and are for reference only. Contact the school directly to verify enrollment eligibility.
Price & Sales History for 3219 Lakehurst Crossing
Date
Details
Price
Change
Source
8/21/2026
Sold
$1,115,000
-2.96%
MLS
7/07/2026
Price Reduced
$1,149,000
-0.09%
MLS
6/17/2026
Price Reduced
$1,150,000
-4.17%
MLS
6/04/2026
Price Reduced
$1,200,000
-4%
MLS
5/21/2026
Listed
$1,250,000
—
MLS
Disclaimer: Historical sales information is derived from public records provided by the county offices. Information is not guaranteed and should be independently verified.
3219 Lakehurst Crossing, Matthews, NC 28104 (MLS# 4381031) is a Single Family property that was sold at $1,115,000 on August 21, 2026. Want to learn more about 3219 Lakehurst Crossing? Do you have questions about finding other Single Family real estate for sale in Matthews? You can browse all Matthews real estate or contact a Coldwell Banker agent to request more information.