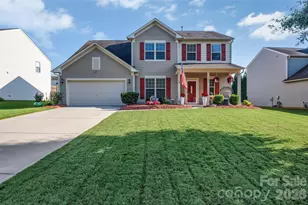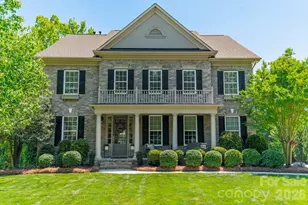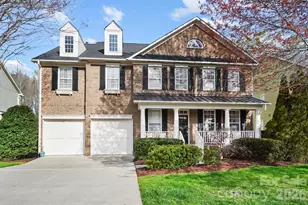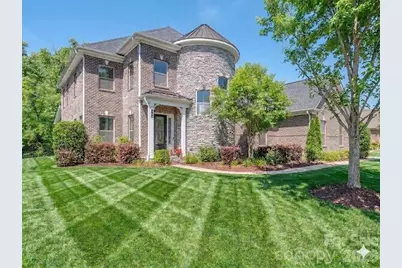

This is a carousel with tiles that activate property listing cards. Use the previous and next buttons to navigate.
1/1
$1,150,000
This is a carousel with tiles that activate property listing cards. Use the previous and next buttons to navigate.
1/1
Property Description
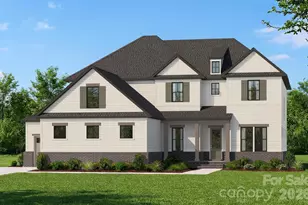
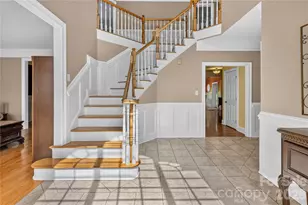
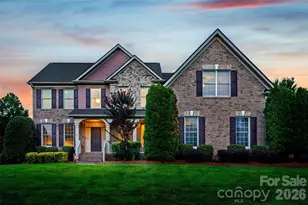
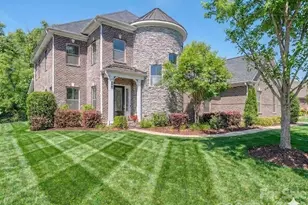
This luxury home is an amazing value in the heart of Weddington! This gorgeous home is priced under market and ready for its new owners. Welcome to the luxury community of The Falls at Weddington. Ideally located just minutes from Waverly's premier shopping, dining, entertainment and all your everyday needs. Large community offers social events, neighborhood get-togethers and tons of activities designed to meet your neighbors. Conveniently located in the heart of Weddington just minutes from some of the state's highest ranked schools. This meticulously maintained home offers everything you are looking for with today's modern comforts. The home is highly energy efficient with money savings for you featuring UV blocking windows, spray foam insulation, tankless water heater, and a heat pump with multi speed HVAC controls. This open floorplan boasting tons of natural light, 10-foot ceilings. and extensive wood flooring is perfectly suited for family living with room for everyone. The main level features an upgraded primary suite with dual walk-in closets, and a spa inspired bath with raised height his and her vanities and an expansive walk-in shower. The main floor flex room provides an ideal office or craft space, while the designer chef's kitchen impresses with its massive center island, bar seating, and generous 14' x 4' walk in pantry. Living room showcases a gas fireplace framed by custom built ins and flows seamlessly into the dining area, creating an inviting environment for everyday living and entertaining. A well-appointed laundry room with storage and utility sink adds added convenience. The large, screened porch overlooks your private, fenced yard and patio, offering a serene outdoor retreat to enjoy the outside year-round. If you have been thinking about a pool the lot is perfectly situated to add one. Upstairs, an oversized bonus room perfect for gaming and movies with a walk-in closet anchors the second floor, surrounded by four thoughtfully designed bedrooms; which can easily be utilized as an office. Bedrooms two and three share a true Jack and Jill bath, each with its own walk-in closet, while bedrooms four and five each feature private en suites with walk in closets. All upstairs bathrooms are fully tiled. A secondary upstairs laundry room enhances the home's livability. Throughout the home, multiple tray ceilings and an extensive trim and molding package elevate the overall luxury aesthetic. The home also boasts an impressive 1,000+ sq ft three bay garages with an additional tandem bay for a functioning 4 car garage space. Custom drop zone and large entry closet greet you as you enter the home. Beautiful landscaping with irrigation surrounds the exterior of your home, which backs to community space-offering one of the most desirable and private lots in the neighborhood. Residents enjoy resort style amenities including a pool, fitness center, playground and trails that you can get to from the end of the street without leaving the neighborhood. This home has been lovingly maintained and is truly move in ready, offering luxury, comfort, and exceptional craftsmanship at every turn. Call anytime for questions or your private tour!
Full Property Details
Full Property Details for 121 Enclave Blvd
General
- Sold For: $1,150,000
- HOA FEE: $144/month
- HOA FEE FREQ.: Annually
- Status: Closed
- Type: Single Family
- Source: Charlotte_Regional_Realtor_Association
- MLS ID: 4395615
- Added to Site: 93 day(s) ago
Interior
- Interior Features: Attic Other, Attic Stairs Pulldown, Breakfast Bar, Built-in Features, Drop Zone, Entrance Foyer, Kitchen Island, Open Floorplan, Pantry, Split Bedroom, Storage, Walk-In Closet(s), Walk-In Pantry
- Fireplace: Yes
- Fireplace(s): Gas, Gas Log, Living Room, Gas, Gas Log, Living Room
- Appliances: Dishwasher, Disposal, Electric Oven, Exhaust Fan, Exhaust Hood, Gas Cooktop, Gas Water Heater, Microwave, Oven, Plumbed For Ice Maker, Tankless Water Heater, Wall Oven
- Flooring: Carpet, Tile, Wood
Rooms
Bathrooms
- Total Bathrooms: 5
- Full Bathrooms: 4
- Half Bathrooms: 1
- Upper - Full Baths: 3
- Main - Full Baths: 1
- Main - 1/2 Baths: 1
Bedrooms
- Total Bedrooms: 5
- Bedrooms Upper: 4
- Bedrooms Main & Up: 1
Other Rooms
- Laundry: Electric Dryer Hookup, Laundry Room, Main Level, Multiple Locations, Upper Level, Washer Hookup
Additional Information
- Shared Amenities: Clubhouse, Fitness Center, Outdoor Pool, Playground, Pond, Recreation Area, Sidewalks, Street Lights, Walking Trails
- Pool: Yes
Exterior
- Exterior Features: In-Ground Irrigation
Parking
- Garage: Yes
- Garage Description: 1,000 Sq. Ft.
- Garage Spaces: 4
- Parking Features: Driveway, Attached Garage, Garage Faces Side, Other - See Remarks
Location
- County: Union
- Subdivision: The Falls at Weddington
- Driving Directions: From I-485 - Providence exit heading north toward town - (R) McKee road - (R) onto Tilley Morris - Continue onto Matthews Weddington Rd. - (R) Antioch Church Rd. - (R) into community on Enclave Blvd - Home is on your left
School Information
- Elementary School: Antioch
- Middle School: Weddington
- High School: Weddington
Community
- Assoc. Name: Hawthorne
Heating & Cooling
- Cooling Type: Central Air, Heat Pump
- Heating Type: Heat Pump
Utilities
- Sewer: Public Sewer
- Water: City
- Utility Description: Electricity Connected, Natural Gas
Structural Information
- Construction Status: Completed
- Construction: Site Built
- Exterior Const.: Brick Partial, Fiber Cement, Stone
- Roof: Architectural Shingle, Insulated, Metal, Wood Trusses
- Upper: 2,320 Sq. Ft.
- Main/1st Level: 2,800 Sq. Ft.
- Year Built: 2017
Lot Features
- Lot Dimensions: 93 x 140
- Street/Road Desc.: Concrete, Paved
- Lot Features: Cleared, Level, Private
- Rcmdd Zoning: AM5
- Fencing (Description): Back Yard, Fenced
Financial Considerations
- Association Fee: $1,725
- Assoc Fee Freq.: Annually
- Terms: Cash, Conventional, FHA, VA Loan
Disclosures and Reports
- Restrictions: Subdivision
- Property ID: 06-090-099
- Lot Number: 7210-699
Get Pre-Approved Today
Schools
Schools serving 121 Enclave Blvd
School District:Union County Public Schools
| Name | Grades | Distance |
|---|---|---|
Antioch Elementary 3101 Antioch Church Road, Matthews, NC 28104 | K-5 | 0.5 mi |
Weddington Middle School 5903 Deal Road, Matthews, NC 28104 | 6-8 | 3.1 mi |
Weddington High School 4901 Weddington Road, Matthews, NC 28104 | 9-12 | 3.2 mi |
Disclaimer:
School attendance boundaries provided by ATTOM Data Solutions and are for reference only. Contact the school directly to verify enrollment eligibility.
Price & Sales History for 121 Enclave Blvd
Date
Details
Price
Change
Source
9/15/2026
Sold
$1,150,000
-7.93%
MLS
7/30/2026
Price Reduced
$1,249,000
-0.08%
MLS
6/19/2026
Listed
$1,250,000
—
MLS
Disclaimer: Historical sales information is derived from public records provided by the county offices. Information is not guaranteed and should be independently verified.
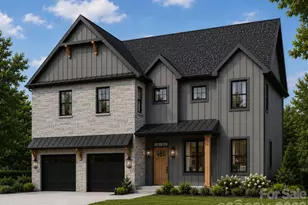
121 Enclave Boulevard, Weddington, NC 28104 (MLS# 4395615) is a Single Family property that was sold at $1,150,000 on September 15, 2026. This property was listed by Best In The Carolinas from our Ballantyne Office.Want to learn more about 121 Enclave Boulevard? Do you have questions about finding other Single Family real estate for sale in Weddington? You can browse all Weddington real estate or contact a Coldwell Banker agent to request more information.