This is a carousel with tiles that activate property listing cards. Use the previous and next buttons to navigate.
1/3
$447,000
This is a carousel with tiles that activate property listing cards. Use the previous and next buttons to navigate.
1/3
Property Description
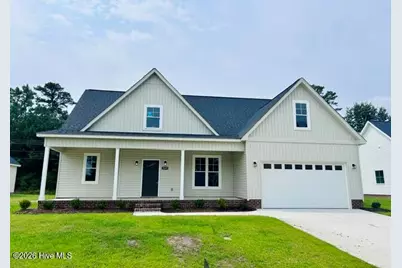
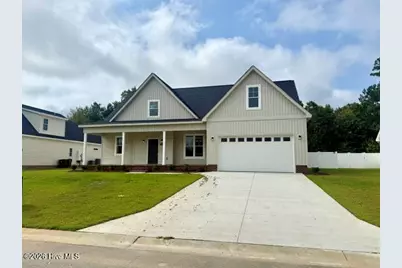
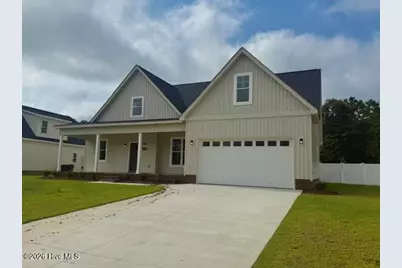
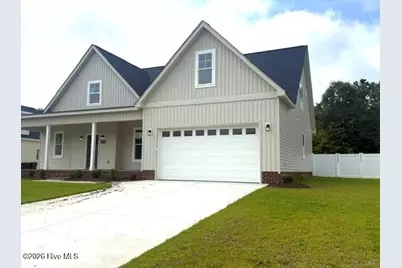
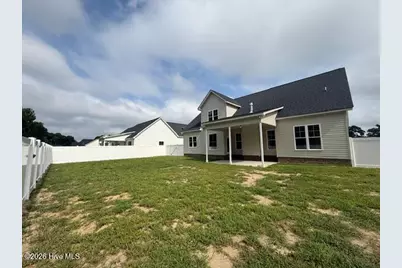
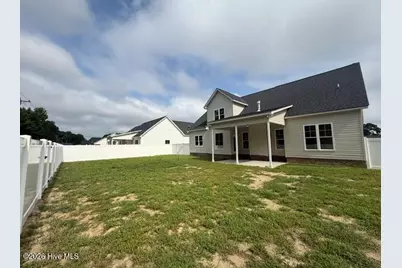
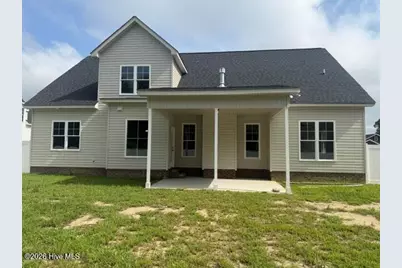
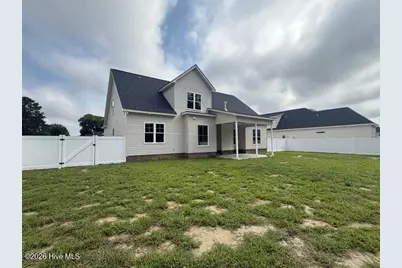
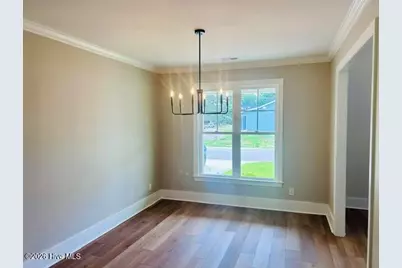
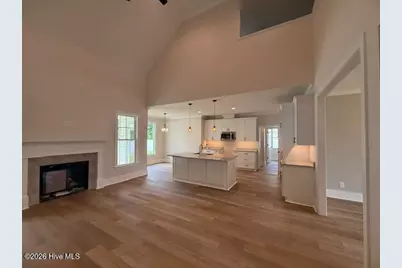
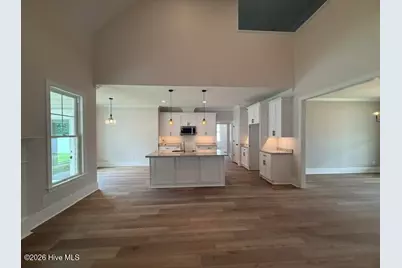
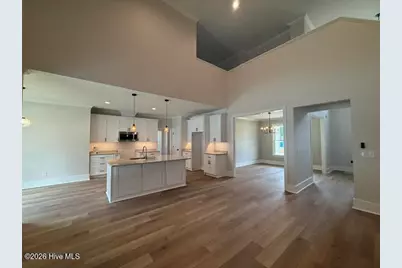
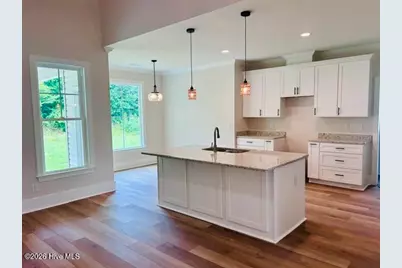
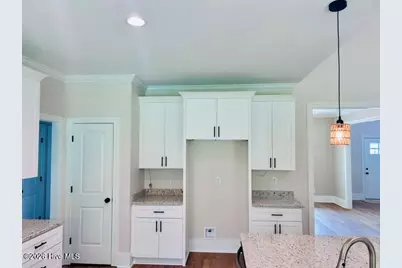
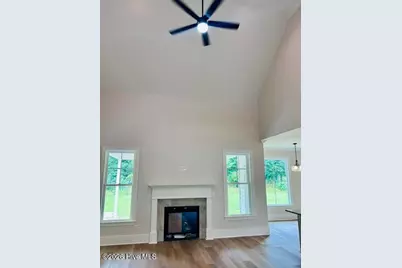
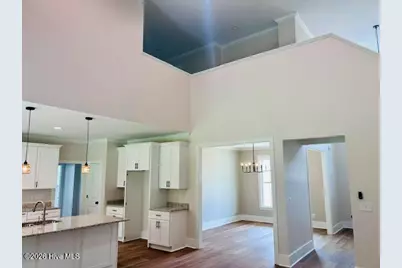
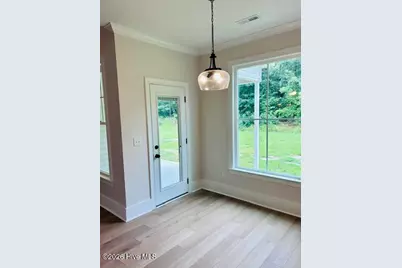
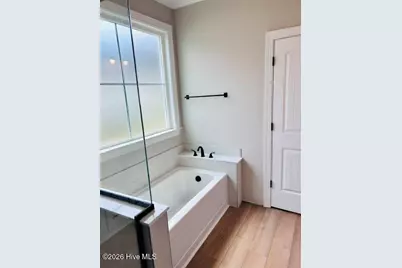
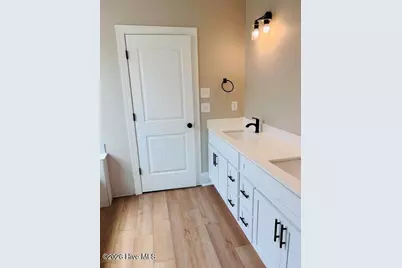
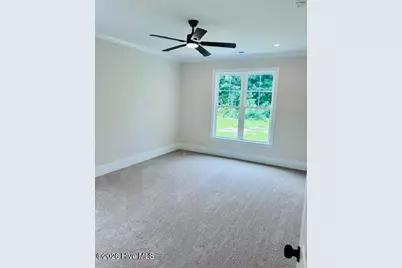
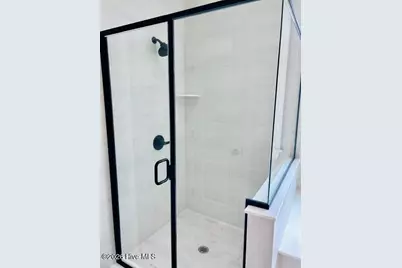
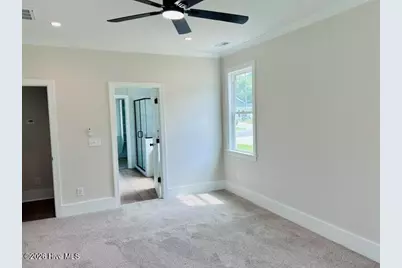
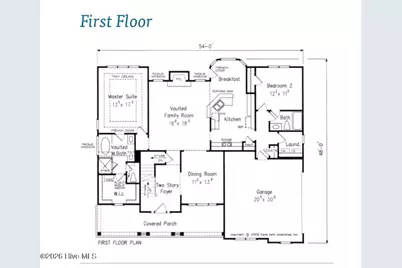
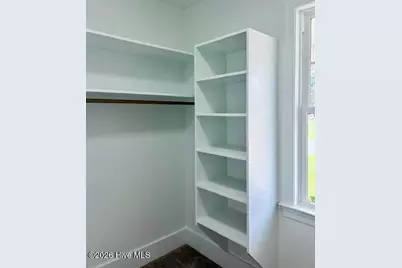
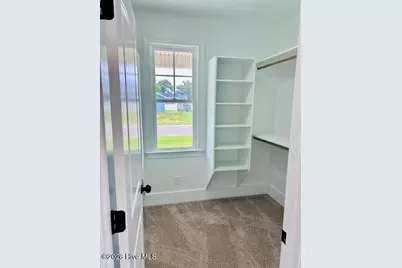
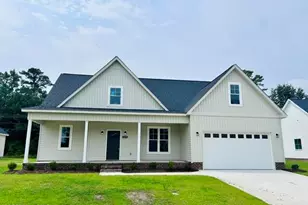
This new construction home in Dalton's Cove in Farmville offers comfortable living with thoughtful design and modern finishes throughout. Featuring 4 bedrooms and 3 baths, the home includes a split first floor plan with an open balcony overlook, and a two-story living room that brings in plenty of natural light. The foyer opens into the formal dining room and spacious living room with a fireplace, creating an open layout that works well for both everyday living and entertaining. The kitchen features soft-close cabinetry, granite countertops, stainless steel appliances, a large island, and a breakfast nook for casual dining. The primary suite includes a tiled walk-in shower, soaking tub, private water closet, and walk-in closet. A second bedroom on the first with a full bathroom is a great space for inlaws or guests. Upstairs, the open balcony overlooks the living room below, adding to the home's open feel. Two bedrooms share a bathroom with a tub/shower combination. A loft area and a bonus room above the garage provides flexible space for a home office, playroom, or guest area, along with a walk-in attic for additional storage. Additional features include an oversized laundry room with built-in cabinetry and a utility sink, a covered front porch and rear covered patio, soft-close cabinetry throughout, a finished garage, and custom shelving in all bedroom and linen closets. Located just 15 minutes from ECU Health, this home offers small-town charm with convenient access to Greenville, Wilson, and Kinston. Schedule your private showing today.
Full Property Details
Full Property Details for 3295 School Vw Dr
General
- Price: $447,000
- HOA FEE: $25/month
- HOA FEE FREQ.: Annually
- Taxes: (2026)
- Status: Active
- Type: Single Family
- Source: 2253
- MLS ID: 100577448
- Updated: 5/29/2026
- Added to Site: 54 day(s) ago
Interior
- Number of Rooms: 10
- Interior Features: Master Downstairs, Walk-in Closet(s), High Ceilings, Entrance Foyer, Kitchen Island, Ceiling Fan(s), Walk-in Shower, Eat-in Kitchen, Walk-In Closet(s)
- Appliances: Electric Oven, Built-In Microwave, Dishwasher
- Furnishings: Unfurnished
- Flooring: LVT/LVP
Rooms
Bathrooms
- Total Bathrooms: 3
- Full Bathrooms: 3
Bedrooms
- Total Bedrooms: 4
- Primary Bedroom: Primary Living Area
Other Rooms
- Eat-in kitchen: Yes
- Laundry: Dryer Hookup, Washer Hookup, Laundry Room
Additional Information
- Shared Amenities: Maintenance Common Areas, Management
- Security/Safety: Smoke Detector(s)
Exterior
- Porch/Patio/Deck: Covered, Porch, Front Porch, Rear Porch
Parking
- Garage: Yes
- Attached garage: Yes
- Garage Spaces: 2
- Parking Features: Garage Faces Front, Attached, Concrete, Garage
Location
- County: Pitt
- Subdivision: Dalton's Cove
- Driving Directions: From Hwy 587, take exit 264 to Farmville, turn right on Moye-Turnage Rd, left on School View Drive. Home is on the left
School Information
- High School District: Pitt County Schools
- Elementary School: H.B. Sugg Elementary School
- Middle School: Farmville Middle School
- High School: Ayden-Grifton High School
Community
- Association: Yes
- Assoc. Name: Russell Property Management
Heating & Cooling
- Air Conditioning: Yes
- Cooling Type: Central Air
- Heating Type: Electric, Heat Pump
Utilities
- Sewer: Municipal Sewer, Town of Farmville
- Water: Public
- Utility Description: Cable Available, Sewer Connected, Water Connected
Structural Information
- Structure Type: Wood Frame, Stick Built
- Construction: Vinyl Siding, Wood Frame
- Basement Desc.: None
- Roof: Architectural Shingle
- Windows: Thermal Windows
- Entry Floor Number: 1
- Square Feet: 2,572
- Year Built: 2026
Lot Features
- Lot Size (Acres): 0.29
- Lot Size (Sq. Ft.): 12,632
- Lot Dimensions: 89.5' x 142.32' x 89.5' x 140.87'
- Frontage: Maintained, City Street, State Road, Paved, Paved
- Lot Features: Open Lot
- Zoning: R8
- Fencing (Description): None
Financial Considerations
- For Sale: Yes
- Price Per Sq. Ft.: $173.79
- Association Fee: $300
- Assoc Fee Freq.: Annually
- Tax Year: 2026
- Terms: Cash, Conventional, FHA, VA Loan
Disclosures and Reports
- Special Conditions: Standard
- Legal Description: DALTON'S COVE
- Property ID: 87445
- Lot Number: 16
Listed by eXp Realty, Melissa Nichols

Get Pre-Approved Today
Schools
Schools serving 3295 School Vw Dr
School District:Pitt County Schools
| Name | Grades | Distance |
|---|---|---|
H B Sugg Elementary School 3992 Grimmersburg Street, Farmville, NC 27828 | PK-2 | 0.3 mi |
Sam D Bundy Elementary School 3994 Grimmersburg Street, Farmville, NC 27828 | 3-5 | 0.3 mi |
Farmville Middle School 3914 Grimmersburg Street, Farmville, NC 27828 | 6-8 | 0.3 mi |
Farmville Central High School 3308 East Wilson Street, Farmville, NC 27828 | 9-12 | 0.5 mi |
Disclaimer:
School attendance boundaries provided by ATTOM Data Solutions and are for reference only. Contact the school directly to verify enrollment eligibility.
Price & Sales History for 3295 School Vw Dr
Date
Details
Price
Change
Source
5/29/2026
Listed
$447,000
—
MLS
Disclaimer: Historical sales information is derived from public records provided by the county offices. Information is not guaranteed and should be independently verified.
Tax History
Tax History for 3295 School Vw Dr
Year
Property Taxes
Change
Tax Assessment
Change
2025
$591
—
$53,000
10%
2023
$592
—
$48,000
—
2022
$592
—
$48,000
—
Disclaimer: Historical tax information is derived from public records provided by the county offices. Information is not guaranteed and should be independently verified.
Estimate the Cost
Estimate the Cost for 3295 School Vw Dr
3295 School View Drive, Farmville, NC 27828 (MLS# 100577448) is a Single Family property with 4 bedrooms and 3 full bathrooms. 3295 School View Drive is currently listed for $447,000 and was received on May 29, 2026. Want to learn more about 3295 School View Drive? Do you have questions about finding other Single Family real estate for sale in Farmville? You can browse all Farmville real estate or contact a Coldwell Banker agent to request more information.