This is a carousel with tiles that activate property listing cards. Use the previous and next buttons to navigate.
1/1
$1,165,000
This is a carousel with tiles that activate property listing cards. Use the previous and next buttons to navigate.
1/1
Property Description
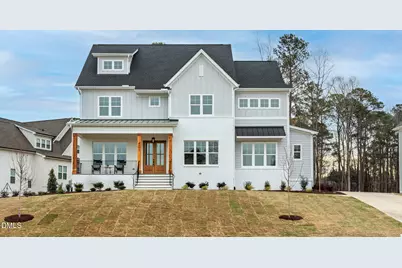
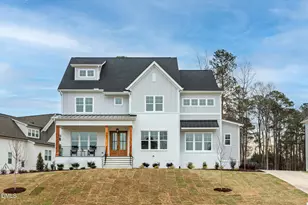
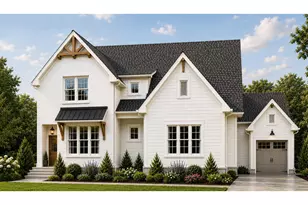
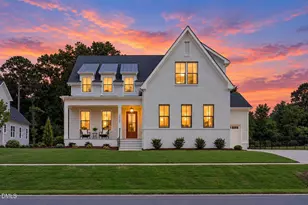
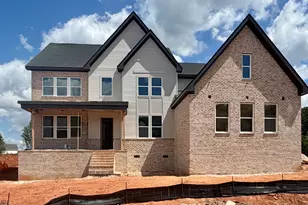
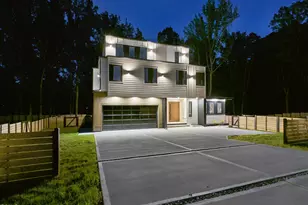
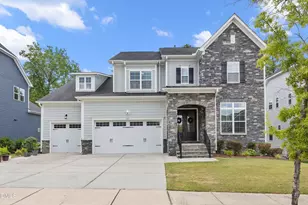
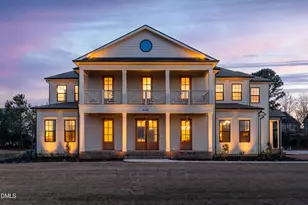
Stunning Custom Home on .61 acre homesite! Welcome to this beautifully crafted custom home, perfectly situated on a spacious over half-acre lot with timeless curb appeal and luxury at every turn. 4 bedrooms, 4.5 bathrooms, and a thoughtfully designed floor plan that blends elegance with everyday comfort. This home lives like a 5 bedroom home plus offers room for future expansion with huge unfinished 3rd floor! Step inside to find high-end finishes and extensive custom detailing, including beautiful trim work, designer lighting, and wide-plank hardwoods. The heart of the home is the gourmet kitchen, featuring JennAir appliances, quartz countertops, custom cabinetry, a large island, and walk-in pantry-seamlessly opening to the family room with fireplace and an oversized breakfast room ideal for casual dining or morning coffee. The main level boasts a private study, perfect for working from home, and a generously sized guest suite with en-suite bath, offering comfort and privacy for visitors plus a formal dining room that can also be used as a second home office, play room or versatile space to use as you need. Enjoy indoor-outdoor living with a screened porch overlooking the expansive backyard, perfect for entertaining or peaceful evenings at home. Upstairs, the luxurious primary suite includes a spa-inspired bath and tow custom walk-in closets. Each secondary bedroom includes direct bathroom access, offering comfort and convenience for family and guests alike. With meticulous craftsmanship, upscale finishes, and an ideal layout for modern living, this home is a rare opportunity in today's market. Don't miss your chance to own this extraordinary property!
Full Property Details
Full Property Details for 401 Stable Vly Dr
General
- Sold For: $1,165,000
- HOA FEE: $80/month
- Status: Closed
- Type: Single Family
- Source: 2218
- MLS ID: 10124304
- Added to Site: 293 day(s) ago
Interior
- Number of Rooms: 11
- Fireplace: Yes
- Number of Fireplaces: 2
- Fireplace(s): Family Room, See Remarks
- Appliances: Cooktop, Dishwasher, Microwave, Oven
- Flooring: Carpet, Ceramic Tile, Wood
Rooms
Bathrooms
- Total Bathrooms: 5
- Full Bathrooms: 4
- Half Bathrooms: 1
Bedrooms
- Total Bedrooms: 4
Other Rooms
- Laundry: Laundry Room
Parking
- Garage: Yes
- Attached garage: Yes
- Garage Spaces: 3
- Parking Features: Driveway, Garage, Garage Door Opener
Location
- County: Wake
- Subdivision: McLaurin Farm
- Building Name: Triple A Homes
- Driving Directions: Use 6532 Burt Rd for GPS. From there, pull into neighborhood and make an immediate right on Cobbler View Way then right on Stable Valley. House is on the Left
- City Limits: Yes
School Information
- Elementary School: Wake - Buckhorn Creek Elementary
- Middle School: Wake - Holly Grove Middle School
- High School: Wake - Fuquay Varina High
Community
- Association: Yes
- Assoc. Fees Include: None
Heating & Cooling
- Air Conditioning: Yes
- Cooling Type: Central Air, Dual
- Heating Type: Heat Pump
Utilities
- Sewer: Septic Tank
- Water: Public
- Utility Description: Cable Available, Electricity Connected, Septic Connected, Water Connected, Propane
Structural Information
- Architectural Style: Transitional
- Structure Type: Site Built
- Builder: Triple A Homes
- Exterior Const.: Brick, Brick Veneer, Fiber Cement, HardiPlank Type
- Basement: Yes
- Basement Desc.: Crawl Space
- Roof: Shingle
- Windows: Low-Emissivity Windows, Screens
- Building Size: 3891
- Square Feet: 3,891
- Finished Above Grnd: 3,891 Sq. Ft.
- Year Built: 2025
Lot Features
- Lot Size (Acres): 0.61
- Lot Size (Sq. Ft.): 26,571.6
Financial Considerations
- Association Fee: $80
- Assoc Fee Freq.: Monthly
Disclosures and Reports
- Special Conditions: Standard
- Property ID: 646156951
- Lot Number: 57
Listed by Navigate Realty, Laurel Jawny (919) 397-1206
Sold by Better Homes & Gardens Real Es, Gabe Button

Get Pre-Approved Today
Schools
Schools serving 401 Stable Vly Dr
School District:Wake County Schools
| Name | Grades | Distance |
|---|---|---|
Fuquay-Varina Middle 109 North Ennis Street, Fuquay-Varina, NC 27526 | 6-8 | 3.7 mi |
Fuquay-Varina High 201 Bengal Boulevard, Fuquay-Varina, NC 27526 | 9-12 | 3.8 mi |
Disclaimer:
School attendance boundaries provided by ATTOM Data Solutions and are for reference only. Contact the school directly to verify enrollment eligibility.
Price & Sales History for 401 Stable Vly Dr
Date
Details
Price
Change
Source
7/07/2026
Sold
$1,165,000
-2.92%
MLS
4/10/2026
Price Reduced
$1,200,000
-2.04%
MLS
3/15/2026
Price Reduced
$1,225,000
-0.81%
MLS
2/26/2026
Price Reduced
$1,235,000
-1.98%
MLS
9/26/2025
Listed
$1,260,000
—
MLS
Disclaimer: Historical sales information is derived from public records provided by the county offices. Information is not guaranteed and should be independently verified.
401 Stable Valley Drive, Fuquay Varina, NC 27526 (MLS# 10124304) is a Single Family property that was sold at $1,165,000 on July 07, 2026. Want to learn more about 401 Stable Valley Drive? Do you have questions about finding other Single Family real estate for sale in Fuquay Varina? You can browse all Fuquay Varina real estate or contact a Coldwell Banker agent to request more information.