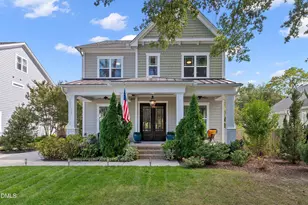
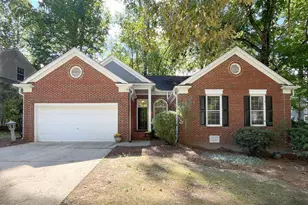
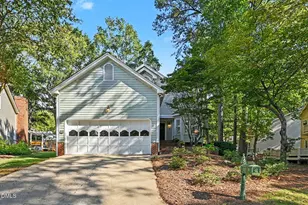
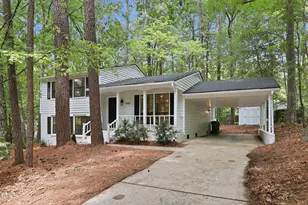
Full Property Details for 3533 Arthur Pierce Rd
General
- Price: $1,175,000
- Taxes: $6,310 (2026)
- Status: Active
- Type: Single Family
- Source: 2218
- MLS ID: 10195937
- Updated: 10/1/2026
- Added to Site: 2 day(s) ago
Interior
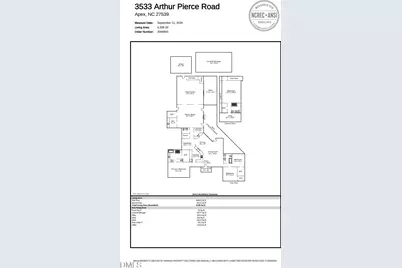
- Number of Rooms: 10
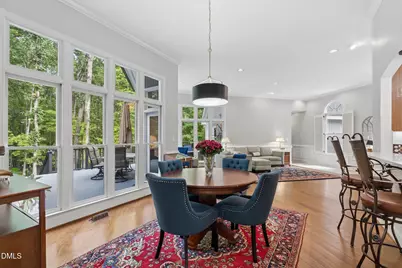
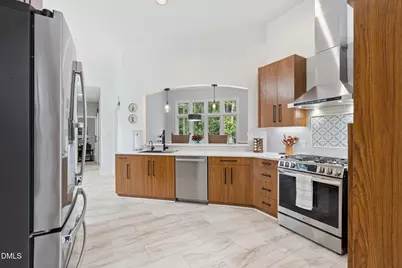
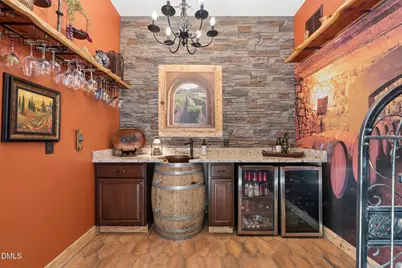
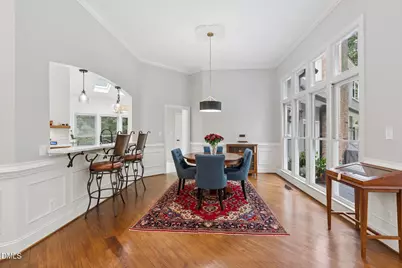
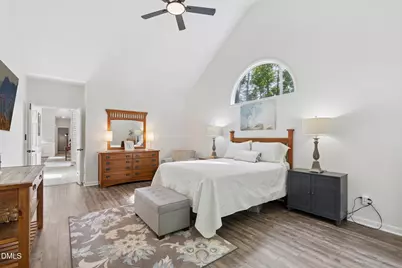
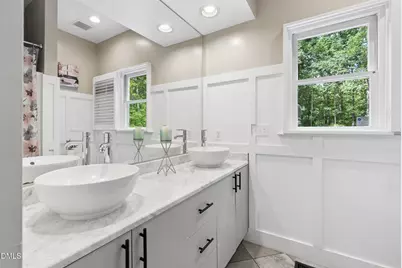
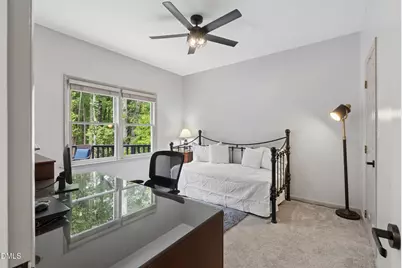
- Interior Features: Bar, Bathtub/Shower Combination, Cathedral Ceiling(s), Ceiling Fan(s), Chandelier, Crown Molding, Double Vanity, Granite Counters, High Ceilings, Open Floorplan, Pantry, Primary Downstairs, Quartz Counters, Recessed Lighting, Separate Shower, Smooth Ceilings, Soaking Tub, Storage, Walk-In Closet(s), Walk-In Shower, Water Closet, Wet Bar, Whirlpool Tub
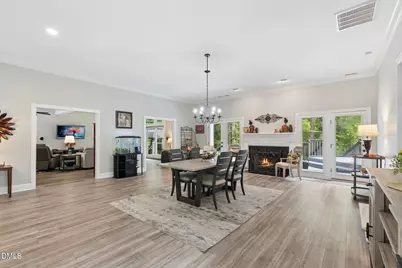
- Fireplace: Yes
- Number of Fireplaces: 1
- Fireplace(s): Family Room, Gas, Gas Log
- Appliances: Dishwasher, Gas Range, Microwave, Range Hood, Stainless Steel Appliance(s), Vented Exhaust Fan
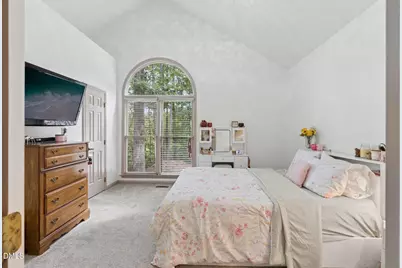
- Flooring: Carpet, Hardwood, Luxury Vinyl, Tile
Rooms
- Total Bathrooms: 4
- Full Bathrooms: 3
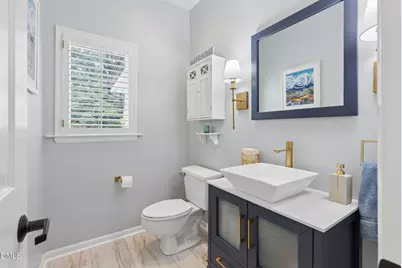
- Half Bathrooms: 1
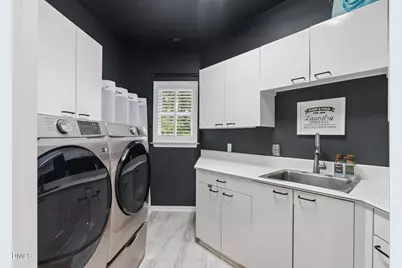
- Laundry: Electric Dryer Hookup, Inside, Laundry Room, Main Level, Sink, Washer Hookup
Exterior
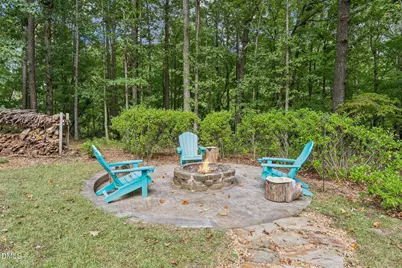
- Exterior Features: Fire Pit, Rain Gutters
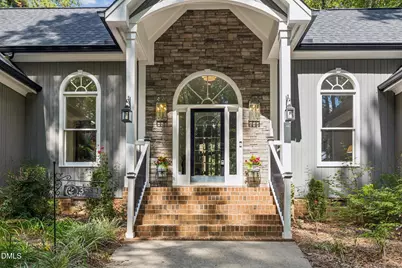
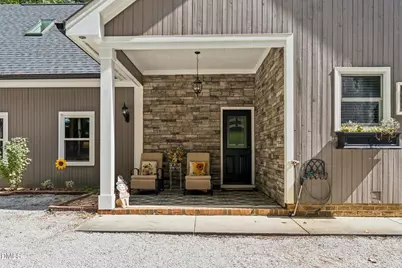
- Porch/Patio/Deck: Deck, Front Porch, Patio
Parking
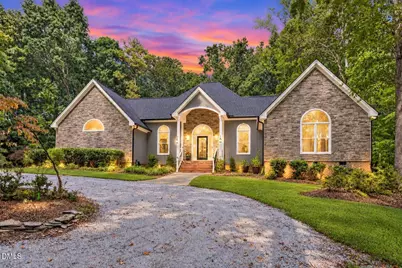
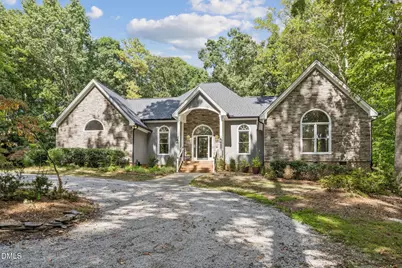
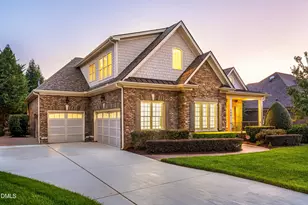
- Parking Features: Circular Driveway, Driveway, Gravel
Location
- County: Wake
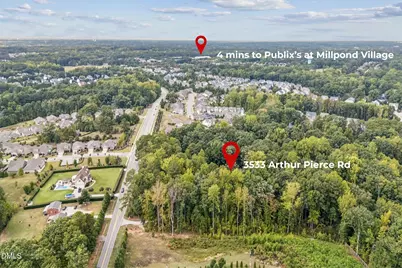
- Subdivision: Not in a Subdivision
School Information
- Elementary School: Wake - Oak Grove Elementary
- Middle School: Wake - Lufkin Road Middle
- High School: Wake - Felton Grove High
Heating & Cooling
- Central air: Yes
- Air Conditioning: Yes
- Cooling Type: Central Air, Electric
- Heating Type: Electric, Forced Air, Heat Pump, Natural Gas
Utilities
- Sewer: Septic Tank
- Water: Private, Well
- Well: Yes
Structural Information
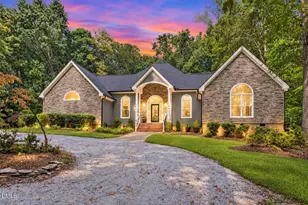
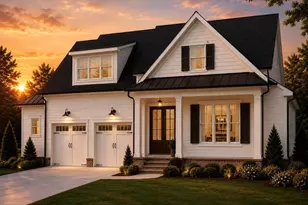
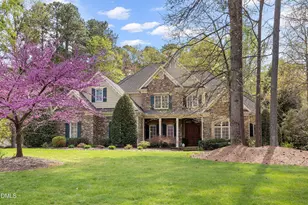
- Architectural Style: Transitional
- Structure Type: Site Built
- Exterior Const.: Stone, Wood Siding
- Roof: Shingle
- Stories/Levels: 2
- Building Size: 4338
- Square Feet: 4,338
- Living Area: 4,338 Sq. Ft.
- Finished Above Grnd: 4,338 Sq. Ft.
- Year Built: 1992
Additional Structures
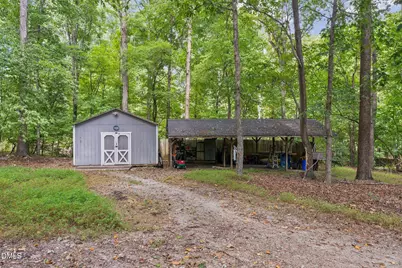
- Other Structures: Shed(s)
Lot Features
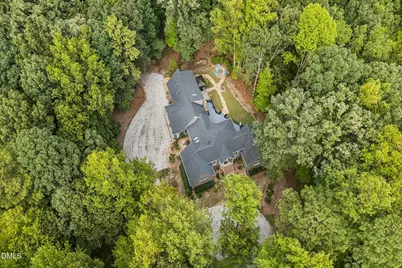
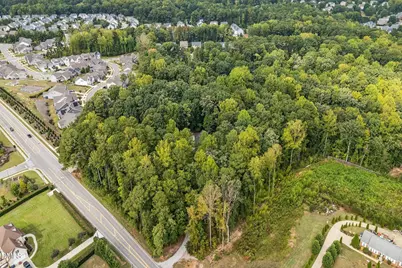
- Property View: Trees/Woods
- Lot Size (Acres): 5
- Lot Size (Sq. Ft.): 217,799
- Lot Features: Back Yard, Front Yard, Gentle Sloping, Hardwood Trees, Many Trees, Private, Secluded, Wooded
- Zoning: R-30
Financial Considerations
- Tax Amount: $6,310.19
- Tax Year: 2026
- Terms: Cash, Conventional, FHA, VA Loan
Disclosures and Reports
- Special Conditions: Standard
- APN: 760367972
Listed by EXP Realty LLC, Tina Caul (919) 665-8210 and EXP Realty LLC, Victoria Coster (305) 731-0482