This is a carousel with tiles that activate property listing cards. Use the previous and next buttons to navigate.
1/1
$1,175,000
This is a carousel with tiles that activate property listing cards. Use the previous and next buttons to navigate.
1/1
Property Description
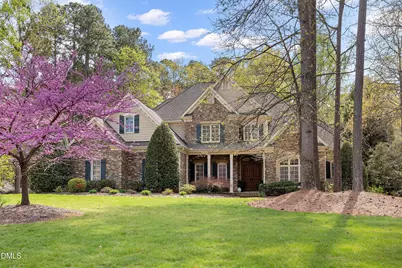
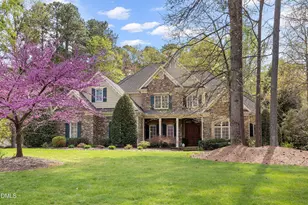
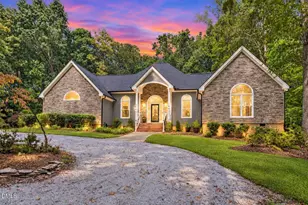
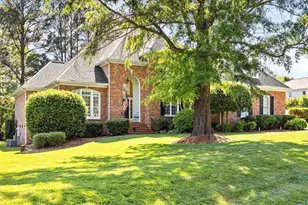
Discover luxury living in this executive custom home at 4816 Millens Bay Court, Apex, NC, nestled on a sprawling 1.06-acre private, landscaped lot with a fenced backyard, separate fenced dog run, and natural woodland views. The exterior boasts stone and Hardiplank siding with Cedar Shake accents, complemented by a 3-car sideload garage featuring storage closets, cabinets, a workbench, and a convenient half bath. Step through the custom mahogany entry door into a grand two-story foyer with walnut hardwood floors, extensive trim work, arched doorways, and a light lift for effortless maintenance. Enjoy 10-foot ceilings on the first floor and 9-foot ceilings upstairs, solid doors with crystal knobs, first-floor transoms, and plantation shutters throughout. Modern conveniences include central vacuum with power head, a security system, intercom, wiring for satellite and cable, Cat5 networking, whole-home audio, and surround sound in the bonus and family rooms. The heart of the home is the remodeled gourmet kitchen, Carrera Marble island top and equipped with Thermador convection oven, warming drawer, and microwave; Bosch dishwasher; KitchenAid refrigerator; Wolf gas cooktop; and a high-velocity range hood vented outside. Granite countertops, a center island, and maple cabinets with custom finish make it ideal for entertaining. Adjacent is the vaulted family room with built-in bookcases, a wood-burning fireplace with gas starter, and a wall of windows overlooking the large composite deck, in-ground swimming pool, and lush backyard. A gas-burning fireplace with granite surround warms the living room, while large formal dining and office spaces add elegance. The first-floor primary suite features a double trey ceiling, two expansive walk-in closets (hers with a dressing area, vanity, and sink; his with a built-in wall safe), and a spa-like bath with dual rainfall shower heads, custom cherry cabinets, and a whirlpool tub. A unique powder room showcases an antique chest customized as a sink base. Upstairs, find three bedrooms, two full baths, a large bonus room, and walkout storage. The first-floor laundry/mudroom offers tile flooring, a linen closet, and laundry chute. Outdoor bliss awaits on the screened porch with stamped concrete floor, eight skylights, and wiring for TV and sound, seamlessly connecting to the deck and pool area. This meticulously maintained property combines sophistication, functionality, and privacy--perfect for discerning buyers.
Full Property Details
Full Property Details for 4816 Millens Bay Ct
General
- Sold For: $1,175,000
- HOA FEE: $48/month
- HOA FEE FREQ.: Annually
- Taxes: $7,033
- Status: Closed
- Type: Single Family
- Source: 2218
- MLS ID: 10156071
- Added to Site: 104 day(s) ago
Interior
- Number of Rooms: 10
- Interior Features: Bathtub Only, Bookcases, Cathedral Ceiling(s), Ceiling Fan(s), Central Vacuum, Chandelier, Crown Molding, Double Vanity, Dressing Room, Dual Closets, Entrance Foyer, Granite Counters, High Ceilings, Kitchen Island, Pantry, Master Downstairs, Separate Shower, Shower Only, Smooth Ceilings, Storage, Tray Ceiling(s), Walk-In Closet(s), Walk-In Shower, Wet Bar, Whirlpool Tub
- Fireplace: Yes
- Number of Fireplaces: 2
- Fireplace(s): Family Room, Gas Log, Gas Starter, Living Room, Propane, Wood Burning
- Appliances: Dishwasher, Disposal, Double Oven, Gas Cooktop, Microwave, Plumbed For Ice Maker, Water Heater, Range Hood, Refrigerator, Self Cleaning Oven, Oven
- Flooring: Carpet, Ceramic Tile, Hardwood
Rooms
Bathrooms
- Total Bathrooms: 5
- Full Bathrooms: 3
- Half Bathrooms: 2
Bedrooms
- Total Bedrooms: 4
Other Rooms
- Laundry: Laundry Room, Main Level
Exterior
- Exterior Features: Dog Run, Fenced Yard, Private Yard, Rain Gutters, Storage
- Porch/Patio/Deck: Deck, Porch, Screened
Parking
- Garage: Yes
- Attached garage: Yes
- Garage Spaces: 3
- Parking Features: Concrete, Driveway, Garage, Garage Door Opener, Garage Faces Side, Workshop in Garage
Location
- County: Wake
- Subdivision: Grenadier
- Driving Directions: Take Kildaire Farm Road from south, cross Penny Road. Left onto Ten Ten Road. Right into Grenadier subdivision and left onto Millens Bay Court. 4816 Millens Bay Court will be on the right.
- Direction Faces: Northeast
School Information
- Elementary School: Wake - Penny Road Elementary
- Middle School: Wake - Dillard Drive Middle
- High School: Wake - Middle Creek High
Community
- Association: Yes
- Assoc. Fees Include: Road Maintenance
Heating & Cooling
- Air Conditioning: Yes
- Cooling Type: Central Air, Electric
- Heating Type: Forced Air, Propane
Utilities
- Sewer: Septic Tank
- Water: Well
- Utility Description: Cable Available, Cable Connected, Electricity Connected, Septic Connected, Propane
Structural Information
- Architectural Style: Traditional
- Structure Type: House, Site Built
- Exterior Const.: Brick, Masonite, Stone
- Roof: Shingle
- Windows: Insulated Windows
- Stories/Levels: 2
- Building Size: 4424
- Square Feet: 4,424
- Finished Above Grnd: 4,424 Sq. Ft.
- Year Built: 2002
Lot Features
- Lot Size (Acres): 1.06
- Lot Size (Sq. Ft.): 46,173.6
- Lot Dimensions: see map
- Street/Road Desc.: Paved
- Fence: Yes
- Lot Features: Hardwood Trees, Landscaped, Native Plants, Sprinklers In Front
- Zoning: R-30
- Fencing (Description): Back Yard, Gate, Privacy, Wood, Wrought Iron
Financial Considerations
- Association Fee: $575
- Assoc Fee Freq.: Annually
- Tax Amount: $7,033.51
Disclosures and Reports
- Special Conditions: Standard
- Property ID: 076001487975000 0289155
- Lot Number: 31
Listed by Debteam, Kermit Dowdy (919) 427-8737
Sold by EXP Realty LLC, Kathy Sims

Get Pre-Approved Today
Schools
Schools serving 4816 Millens Bay Ct
School District:Wake County Schools
| Name | Grades | Distance |
|---|---|---|
Penny Road Elementary 10900 Penny Road, Cary, NC 27518 | PK-5 | 1.5 mi |
Dillard Drive Middle 5200 Dillard Drive, Raleigh, NC 27606 | 6-8 | 5 mi |
Middle Creek High 123 Middle Creek Park Avenue, Apex, NC 27539 | 9-12 | 2.5 mi |
Disclaimer:
School attendance boundaries provided by ATTOM Data Solutions and are for reference only. Contact the school directly to verify enrollment eligibility.
Price & Sales History for 4816 Millens Bay Ct
Date
Details
Price
Change
Source
6/15/2026
Sold
$1,175,000
-12.96%
MLS
4/18/2026
Price Reduced
$1,350,000
-3.57%
MLS
3/28/2026
Listed
$1,400,000
—
MLS
Disclaimer: Historical sales information is derived from public records provided by the county offices. Information is not guaranteed and should be independently verified.
4816 Millens Bay Court, Apex, NC 27539 (MLS# 10156071) is a Single Family property that was sold at $1,175,000 on June 15, 2026. Want to learn more about 4816 Millens Bay Court? Do you have questions about finding other Single Family real estate for sale in Apex? You can browse all Apex real estate or contact a Coldwell Banker agent to request more information.