This is a carousel with tiles that activate property listing cards. Use the previous and next buttons to navigate.
1/50
$430,000
This is a carousel with tiles that activate property listing cards. Use the previous and next buttons to navigate.
1/50
Property Description
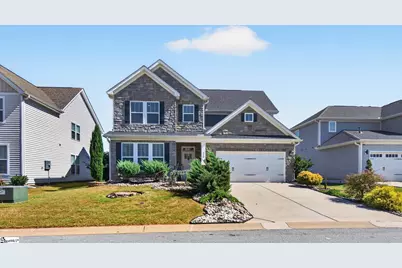
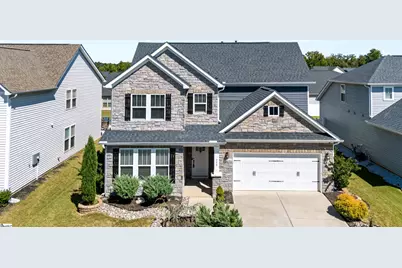
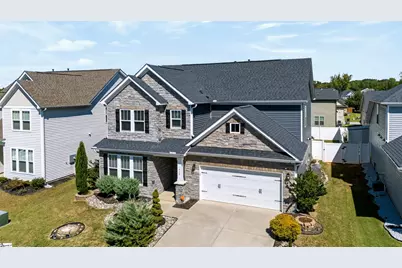
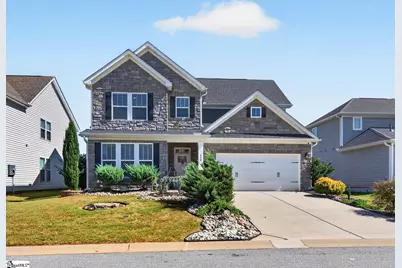
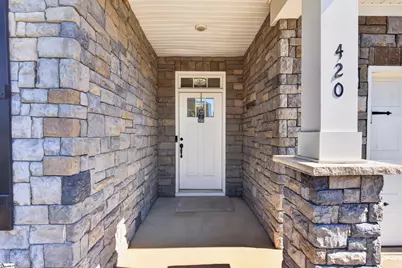
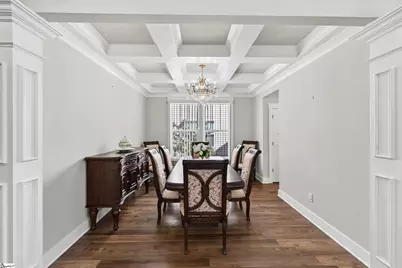
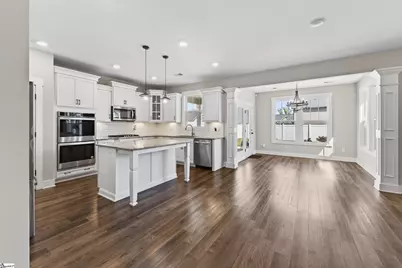
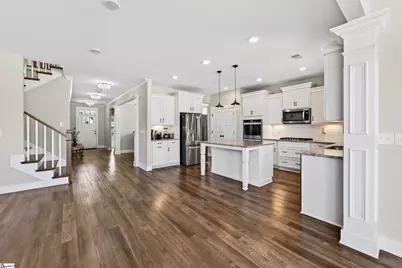
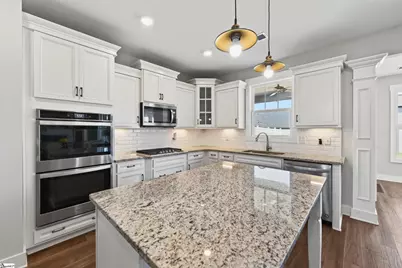
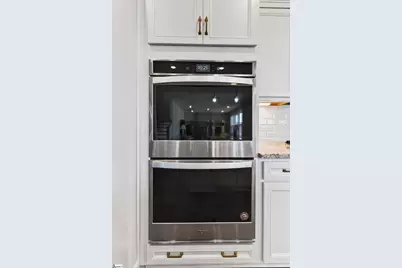
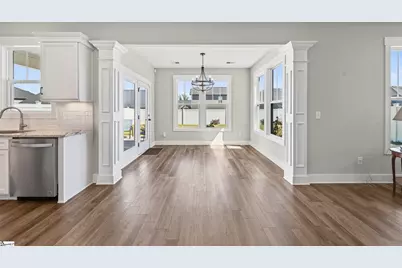
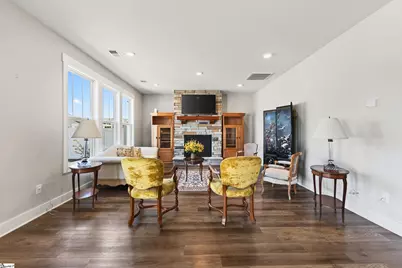
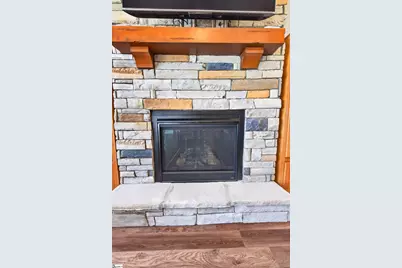
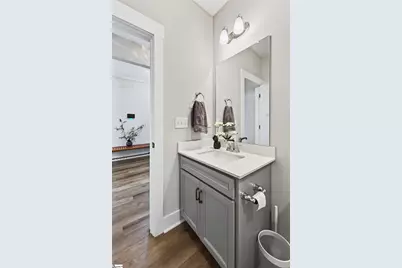
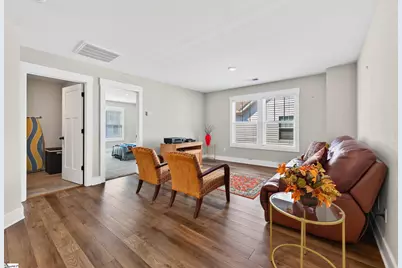
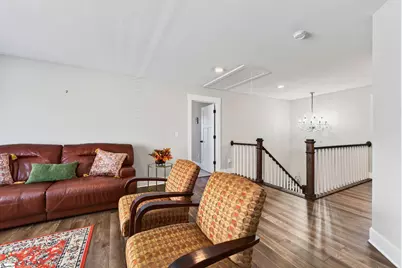
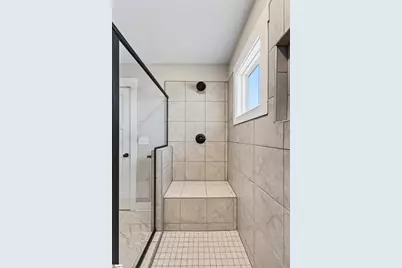
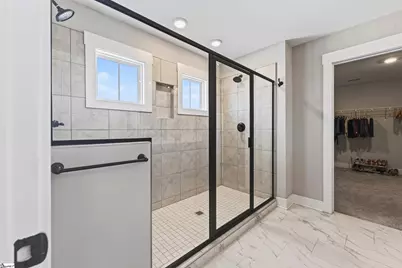
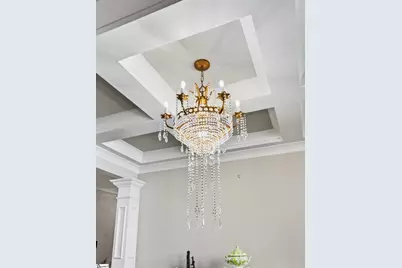
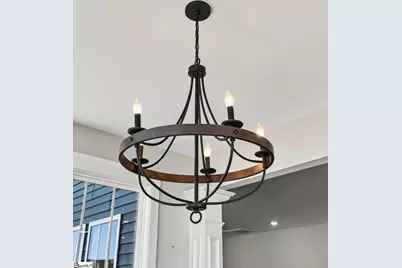
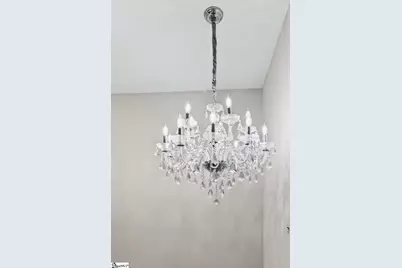
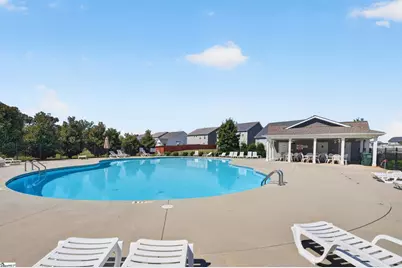
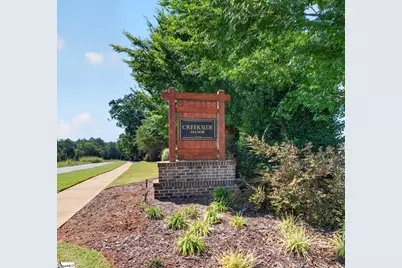
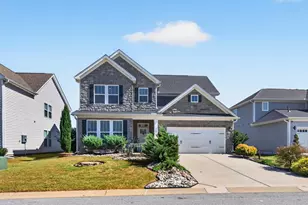
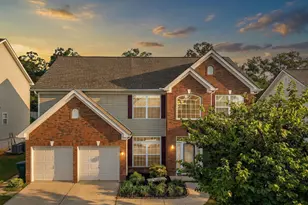
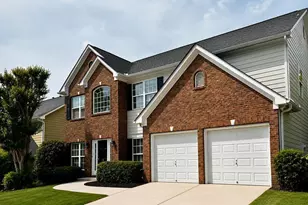
Welcome to 420 Merkel Dr, Greer, SC 29651, a 2021 stone and craftsman style home in Creekside Manor with a community pool and a fully fenced backyard. This 4 bedroom, 3 full bath home offers 2,907 heated square feet, including a main level bedroom with a full bath next to it, ideal for guests or a home office. The open floor plan features wood-look luxury vinyl plank flooring throughout the main level, designer light fixtures and chandeliers, a separate dining room with coffered ceiling, and a sunroom breakfast area with French doors to the patio. The kitchen is the heart of the home with a large granite island, white cabinetry, subway tile backsplash, gas cooktop, stainless double wall ovens, built-in microwave, pantry closet and a coffee bar with beverage refrigerator. Gather around the natural gas fireplace with a stone surround in the great room. Upstairs, a split bedroom layout surrounds a spacious loft for a media room, playroom or flex space. The primary suite offers a tray ceiling, walk-in tile shower with dual shower heads and bench, double vanity, private water closet and a large dressing room closet. The hall bath includes a linen closet, and the laundry room is on the second floor. Refrigerator, beverage refrigerator, washer and dryer included. Outside, enjoy the expansive covered patio with ceiling fan, white vinyl privacy fence and an oversized 2 car garage, plus storage under the stairs. Zoned for District 5 schools: Abner Creek Elementary, Abner Creek Middle and James F. Byrnes High. Quick access to I-85, BMW, GSP Airport and downtown Greer. Short sale, subject to lender approval.
Full Property Details
Full Property Details for 420 Merkel Dr
General
- Price: $430,000
- HOA FEE: $38/month
- HOA FEE FREQ.: Annually
- Taxes: $2,260
- Status: Active
- Type: Single Family
- Source: 2257
- MLS ID: 1605376
- Updated: 10/2/2026
- Added to Site: 11 day(s) ago
Interior
- Interior Features: High Ceilings, Ceiling Smooth, Tray Ceiling(s), Granite Counters, Open Floorplan, Walk-In Closet(s), Split Floor Plan, Coffered Ceiling(s), Pantry
- Fireplace: Yes
- Number of Fireplaces: 1
- Fireplace(s): Gas Log, Screen, Masonry
- Appliances: Gas Cooktop, Dishwasher, Disposal, Dryer, Self Cleaning Oven, Oven, Refrigerator, Washer, Double Oven, Microwave, Microwave-Convection, Gas Water Heater, Tankless Water Heater
- Flooring: Carpet, Ceramic Tile, Vinyl
Rooms
Bathrooms
- Total Bathrooms: 3
- Full Bathrooms: 3
- Main Floor Baths: 1
Bedrooms
- Total Bedrooms: 4
- Bedrooms Main: 1
- Primary Bedroom: Dressing Room, Double Sink, Full Bath, Primary on 2nd Lvl, Shower Only, Walk-in Closet, 18 x 15, 270 Sq. Ft.
- Bedroom 2: 12 x 11, Main, 132 Sq. Ft.
- Bedroom 3: 15 x 12, Second, 180 Sq. Ft.
- Bedroom 4: 14 x 11, Second, 154 Sq. Ft.
Other Rooms
- Family Room: 21 x 15, 315 Sq. Ft.
- Kitchen: 17 x 13, 221 Sq. Ft.
- Dining Room: 13 x 11, 143 Sq. Ft.
- Laundry: 2nd Floor, Walk-in, Electric Dryer Hookup, Laundry Room
Additional Information
- Pool: Yes
- Security/Safety: Prewired
Exterior
- Porch/Patio/Deck: Patio, Front Porch, Rear Porch
Parking
- Garage: Yes
- Attached garage: Yes
- Garage Spaces: 2
- Parking Features: Attached, Paved, Garage Door Opener
Location
- Area: 33
- County: Spartanburg
- Subdivision: Creekside Manor
School Information
- Elementary School: Abner Creek
- Middle School: Abner Creek
- High School: James F. Byrnes
Community
- Association: Yes
- Assoc. Fees Include: Pool
Heating & Cooling
- Air Conditioning: Yes
- Cooling Type: Central Air
- Heating Type: Natural Gas
Utilities
- Gas: Piedmont
- Sewer: Public Sewer
- Water: Public
- Utility Description: Cable Available
Structural Information
- Architectural Style: Traditional, Craftsman
- Builder: Dan Ryan Builders
- Model: Drayton
- Exterior Const.: Stone, Vinyl Siding
- Basement: Yes
- Basement Desc.: None
- Roof: Architectural
- Windows: Tilt Out Windows, Vinyl/Aluminum Trim, Insulated Windows
- Stories/Levels: 2
- Year Built: 2021
- Property Condition: 1-5
Lot Features
- Lot Size (Acres): 0.16
- Lot Size (Sq. Ft.): 6,969.6
- Lot Dimensions: 57 x 118 x 59 x 118
- Fence: Yes
- Topography: Level
- Lot Features: 1/2 Acre or Less, Sidewalk
- Fencing (Description): Fenced
Financial Considerations
- Price Per Sq. Ft.: $147.92
- Association Fee: $450
- Assoc Fee Freq.: Annually
- Tax Amount: $2,260
Disclosures and Reports
- Documents Avail.: Seller Disclosure, SQFT Sketch
- Property ID: 53500300.39
Listed by Keller Williams Realty

Get Pre-Approved Today
Schools
Schools serving 420 Merkel Dr
School District:Spartanburg School District 5
| Name | Grades | Distance |
|---|---|---|
Abner Creek Academy 2050 Abner Creek Road, Duncan, SC 29334 | PK-4 | 0.7 mi |
James Byrnes Freshman Academy 100 Rowe Street, Duncan, SC 29334 | 9- | 4.9 mi |
Florence Chapel Middle School 290 Shoals Road, Duncan, SC 29334 | 7-8 | 5.4 mi |
James F. Byrnes High School 150 East Main Street, Duncan, SC 29334 | 9-12 | 5.2 mi |
Disclaimer:
School attendance boundaries provided by ATTOM Data Solutions and are for reference only. Contact the school directly to verify enrollment eligibility.
Price & Sales History for 420 Merkel Dr
Date
Details
Price
Change
Source
9/30/2026
Listed
$430,000
-11.34%
MLS
6/08/2022
Sold
$485,000
—
Public Record
Disclaimer: Historical sales information is derived from public records provided by the county offices. Information is not guaranteed and should be independently verified.
Tax History
Tax History for 420 Merkel Dr
Year
Property Taxes
Change
Tax Assessment
Change
2025
$12,260
—
$28,944
—
2024
$12,308
3%
$28,944
—
2023
$11,903
353%
$28,944
114%
2022
$2,629
1005%
$13,520
3698%
2021
$238
—
$356
-33%
2021
$238
—
$534
—
Disclaimer: Historical tax information is derived from public records provided by the county offices. Information is not guaranteed and should be independently verified.
Estimate the Cost
Estimate the Cost for 420 Merkel Dr
420 Merkel Drive, Greer, SC 29651 (MLS# 1605376) is a Single Family property with 4 bedrooms and 3 full bathrooms. 420 Merkel Drive is currently listed for $430,000 and was received on September 30, 2026. Want to learn more about 420 Merkel Drive? Do you have questions about finding other Single Family real estate for sale in Greer? You can browse all Greer real estate or contact a Coldwell Banker agent to request more information.