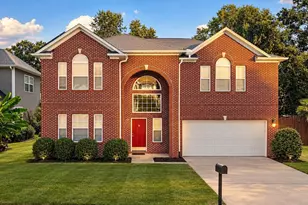
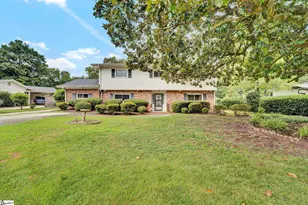
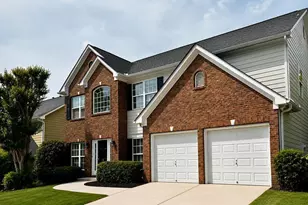
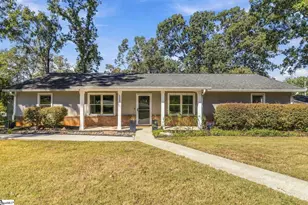
This is a carousel with tiles that activate property listing cards. Use the previous and next buttons to navigate.
1/39
$425,000
This is a carousel with tiles that activate property listing cards. Use the previous and next buttons to navigate.
1/39
Property Description
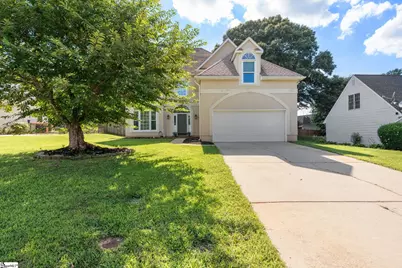
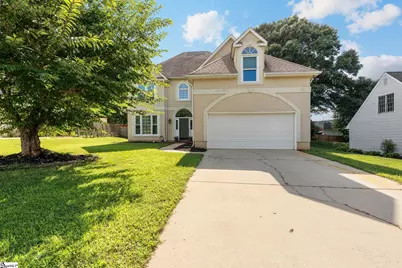
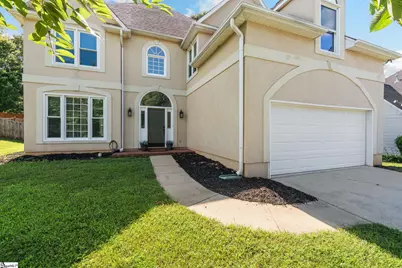
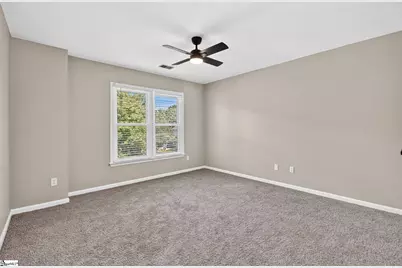
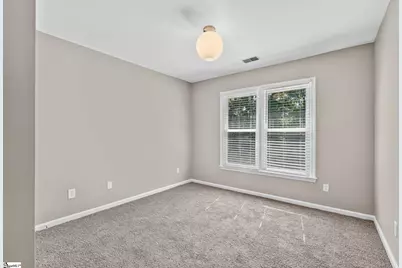
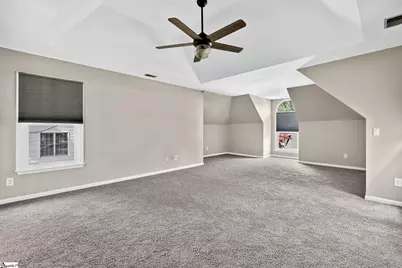
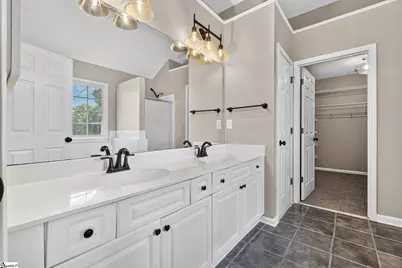
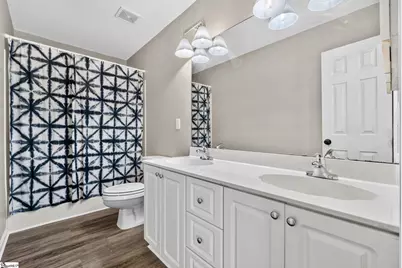
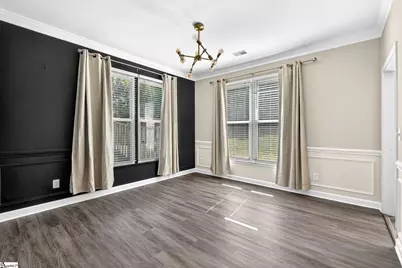
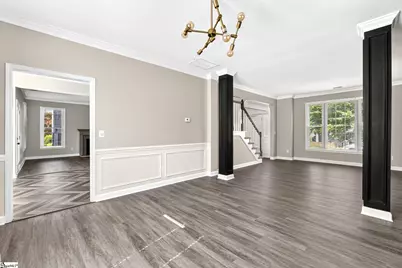
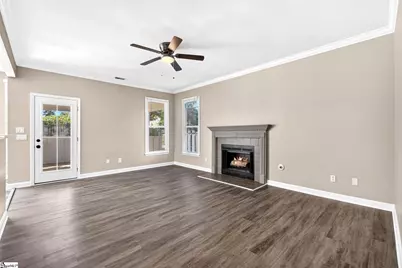
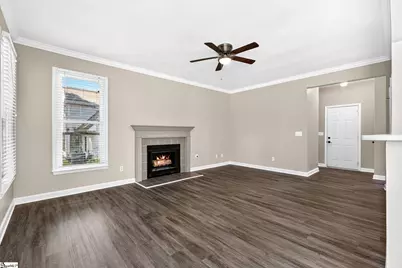
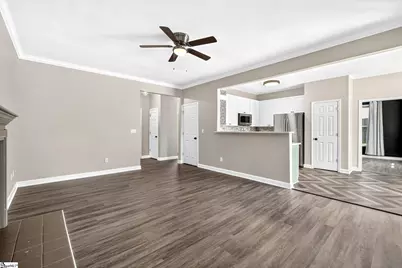
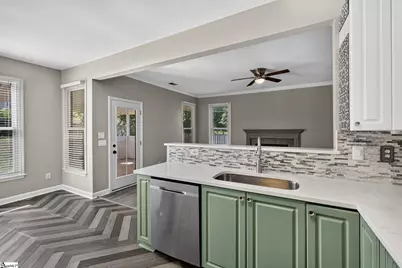
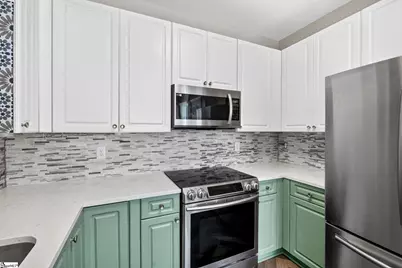
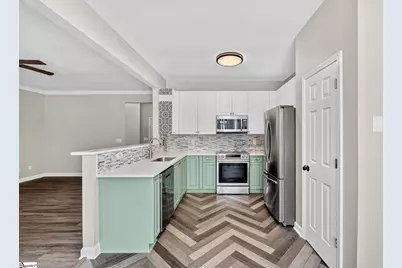
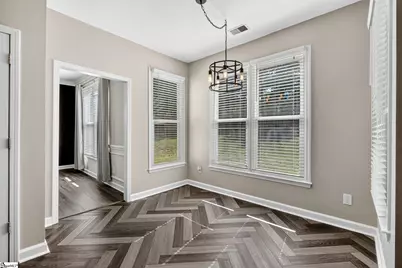
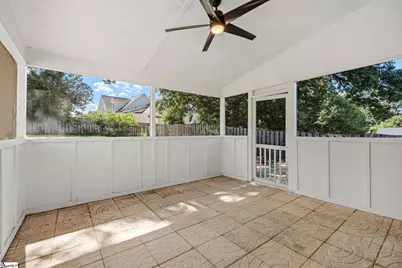
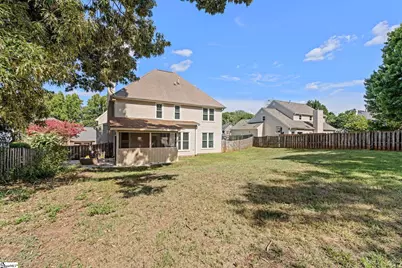
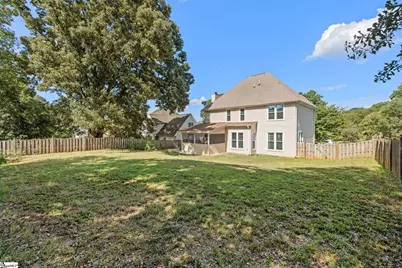
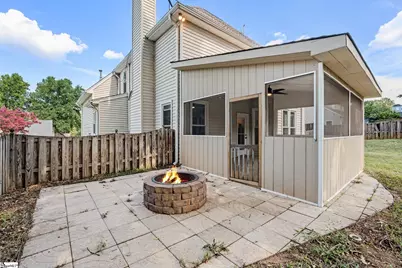
Welcome home to this beautifully updated 4 bedrooms, 2.5 bath home in desirable Melrose subdivision on the highly sought after east side of town-with NO HOA! Perfectly situated just minutes from shopping, dining, and easy interstate access, this move-in ready home combines convenience, comfort and style. Inside, you'll find fresh paint throughout, brand new carpet upstairs and durable new LVP flooring downstairs. The updated kitchen features stunning quartz countertops, stainless steel appliances, and modern finishes that make the space both stylish and functional. New designer lighting throughout the entire home and new faucets on every sink and a fresh, upscale touch to every room. All 4 bedrooms are located upstairs, including a spacious primary suite offering plenty of room to relax and unwind. A conveniently located half bath downstairs is perfect for guests. The fully fenced backyard provides privacy and space for pets, play, or outdoor gatherings, while the 2-car garage offers additional storage and convenience.
Full Property Details
Full Property Details for 101 Rosebank Way
General
- Price: $425,000
- Taxes: $1,691
- Status: Active
- Type: Single Family
- Source: 2257
- MLS ID: 1599801
- Updated: 8/17/2026
- Added to Site: 65 day(s) ago
Interior
- Interior Features: 2 Story Foyer, High Ceilings, Walk-In Closet(s), Countertops – Quartz, Pantry
- Fireplace: Yes
- Number of Fireplaces: 1
- Fireplace(s): Gas Log
- Appliances: Dishwasher, Dryer, Refrigerator, Washer, Electric Oven, Microwave, Gas Water Heater
- Flooring: Carpet, Luxury Vinyl
Rooms
Bathrooms
- Total Bathrooms: 3
- Full Bathrooms: 2
- Half Bathrooms: 1
Bedrooms
- Total Bedrooms: 4
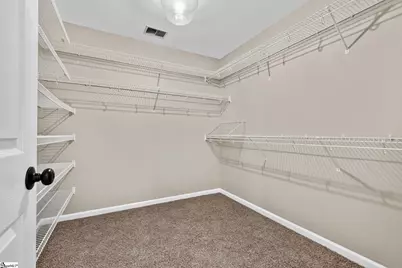
- Primary Bedroom: Double Sink, Primary on 2nd Lvl, Shower-Separate, Tub-Separate, Walk-in Closet, 25 x 15, 375 Sq. Ft.
- Bedroom 2: 10 x 12, Second, 120 Sq. Ft.
- Bedroom 3: 11 x 12, Second, 132 Sq. Ft.
- Bedroom 4: 13 x 13, Second, 169 Sq. Ft.
Other Rooms
- Living Room: 14 x 12, 168 Sq. Ft.
- Dining Room: 14 x 12, 168 Sq. Ft.
- Office: 252 Sq. Ft.
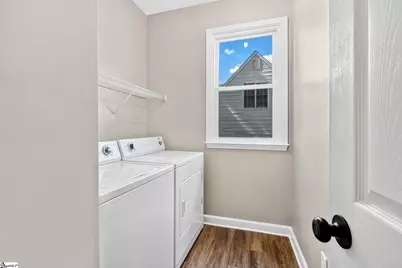
- Laundry: 1st Floor, Electric Dryer Hookup, Washer Hookup, Laundry Room
Additional Information
- Security/Safety: Smoke Detector(s)
Exterior
- Porch/Patio/Deck: Screened, Porch
Parking
- Garage: Yes
- Attached garage: Yes
- Garage Spaces: 2
- Parking Features: Attached, Concrete, Driveway
Location
- Area: 22
- County: Greenville
- Subdivision: Melrose
School Information
- Elementary School: Mitchell Road
- Middle School: Greenville
- High School: Eastside
Community
- Assoc. Fees Include: None
Heating & Cooling
- Air Conditioning: Yes
- Cooling Type: Central Air, Electric
- Heating Type: Natural Gas
Utilities
- Sewer: Public Sewer
- Water: Public
- Utility Description: Underground Utilities
Structural Information
- Architectural Style: Traditional
- Exterior Const.: Stucco, Vinyl Siding
- Basement: Yes
- Basement Desc.: None
- Roof: Composition
- Windows: Insulated Windows
- Stories/Levels: 2
- Year Built: 1995
- Property Condition: 31-50
Lot Features
- Lot Size (Acres): 0.25
- Lot Size (Sq. Ft.): 10,890
- Fence: Yes
- Topography: Level
- Lot Features: 1/2 Acre or Less
- Fencing (Description): Fenced
Financial Considerations
- Price Per Sq. Ft.: $173.4
- Tax Amount: $1,691
Disclosures and Reports
- Documents Avail.: Seller Disclosure
- Property ID: 538300100600
Listed by Access Realty, LLC

Get Pre-Approved Today
Schools
Schools serving 101 Rosebank Way
School District:Greenville County School District
| Name | Grades | Distance |
|---|---|---|
Mitchell Road Elementary School 4124 East North Street, Greenville, SC 29615 | PK-5 | 1.1 mi |
Greenville Middle Academy 339 Lowndes Avenue, Greenville, SC 29607 | 6-8 | 4.2 mi |
Eastside High School 1300 Brushy Creek Road, Taylors, SC 29687 | 9-12 | 1 mi |
Disclaimer:
School attendance boundaries provided by ATTOM Data Solutions and are for reference only. Contact the school directly to verify enrollment eligibility.
Price & Sales History for 101 Rosebank Way
Date
Details
Price
Change
Source
8/17/2026
Price Reduced
$425,000
-3.41%
MLS
8/04/2026
Listed
$440,000
131.58%
MLS
11/19/2007
Sold
$190,000
—
Public Record
Disclaimer: Historical sales information is derived from public records provided by the county offices. Information is not guaranteed and should be independently verified.
Tax History
Tax History for 101 Rosebank Way
Year
Property Taxes
Change
Tax Assessment
Change
2025
$1,691
4%
$10,670
15%
2024
$1,624
-1%
$9,270
—
2023
$1,646
6%
$9,270
—
2021
$1,554
-2%
$9,270
—
2022
$1,581
2%
$9,270
15%
2021
$1,554
9%
$8,070
-96%
2019
$1,425
-5%
$201,690
—
2018
$1,504
1%
$201,690
—
2017
$1,490
4%
$201,690
—
2016
$1,427
1%
$201,690
—
2015
$1,419
2%
$201,690
1%
2014
$1,388
1%
$200,420
2400%
2013
$1,376
—
$8,017
—
Disclaimer: Historical tax information is derived from public records provided by the county offices. Information is not guaranteed and should be independently verified.
Estimate the Cost
Estimate the Cost for 101 Rosebank Way
101 Rosebank Way, Greenville, SC 29615 (MLS# 1599801) is a Single Family property with 4 bedrooms, 2 full bathrooms and 1 partial bathroom. 101 Rosebank Way is currently listed for $425,000 and was received on August 04, 2026. Want to learn more about 101 Rosebank Way? Do you have questions about finding other Single Family real estate for sale in Greenville? You can browse all Greenville real estate or contact a Coldwell Banker agent to request more information.