This is a carousel with tiles that activate property listing cards. Use the previous and next buttons to navigate.
1/48
$424,900
This is a carousel with tiles that activate property listing cards. Use the previous and next buttons to navigate.
1/48
Property Description
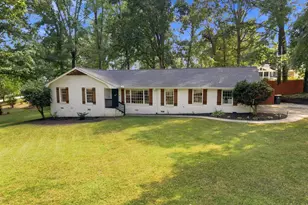
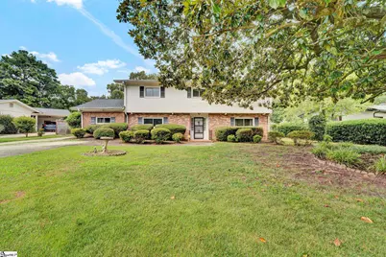
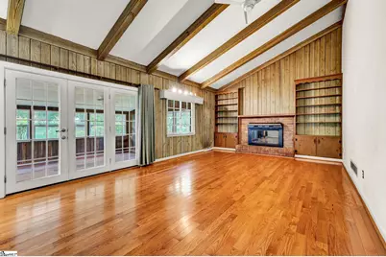
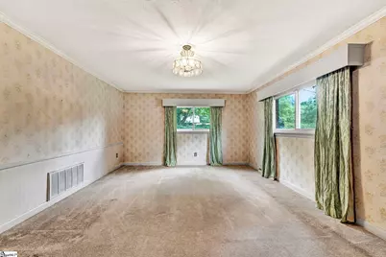
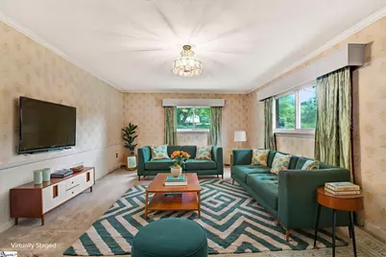
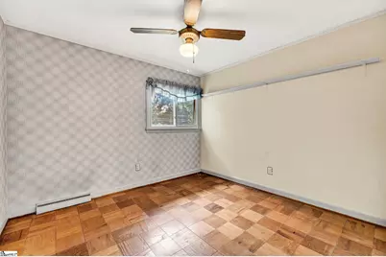
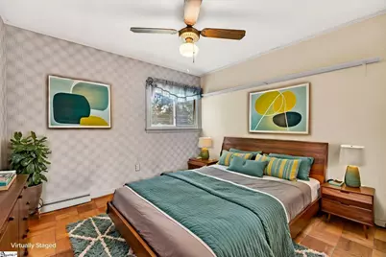
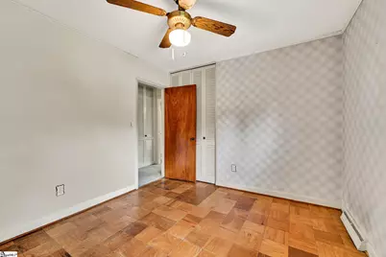
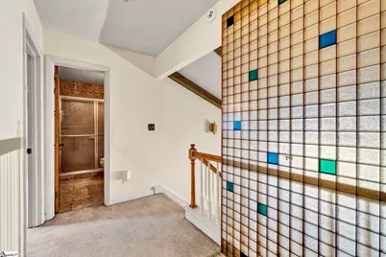
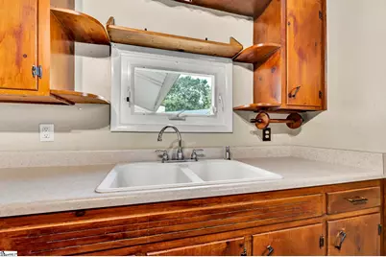
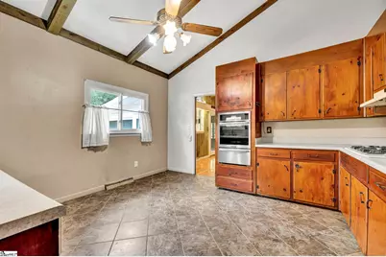
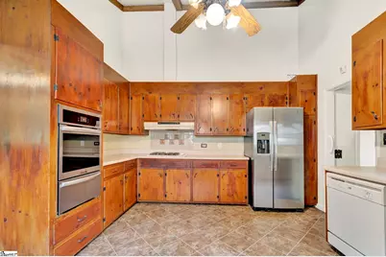
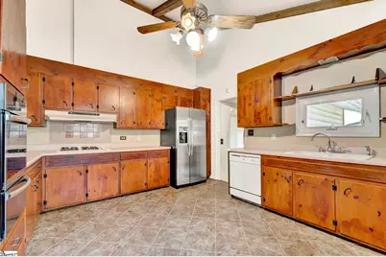
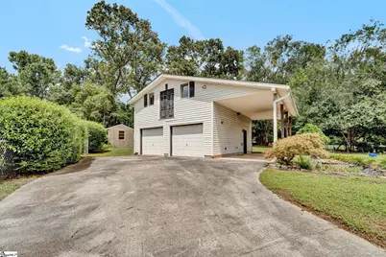
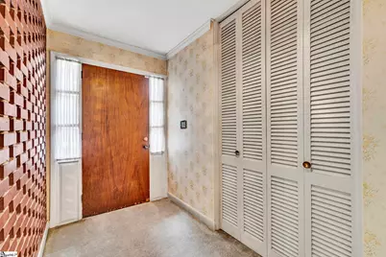
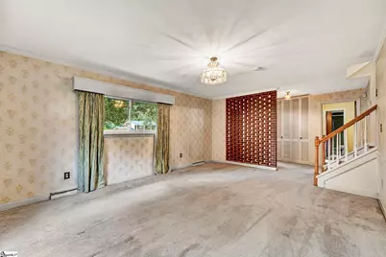
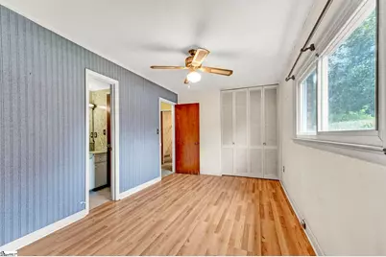
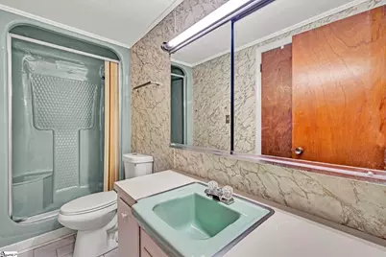
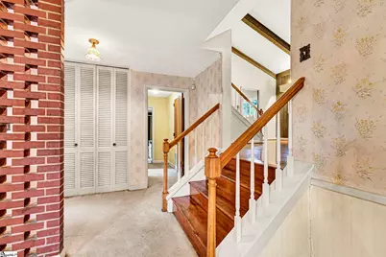
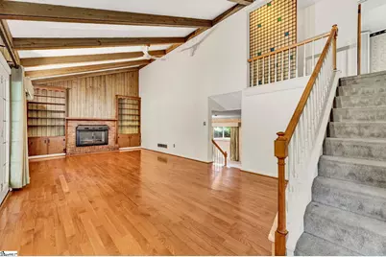
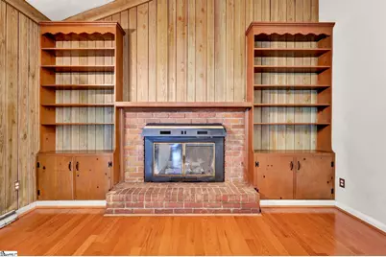
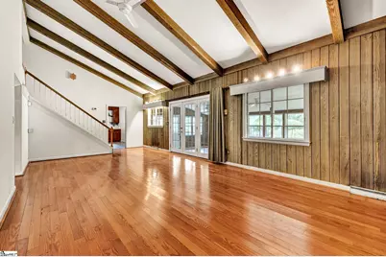
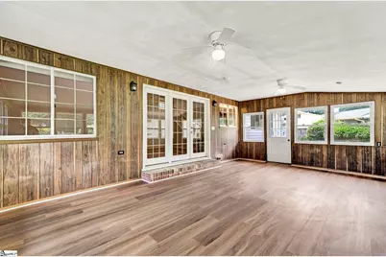
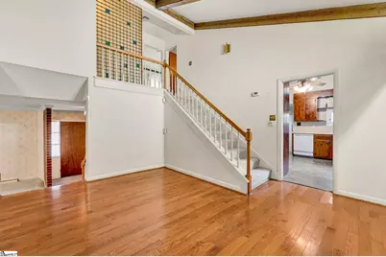
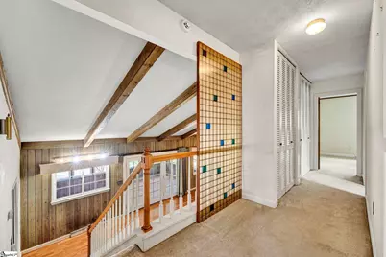
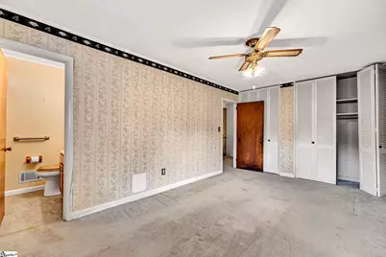
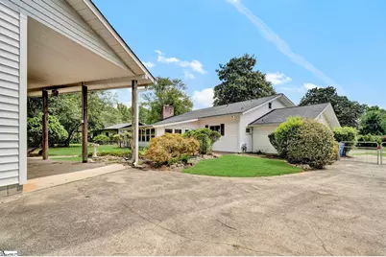
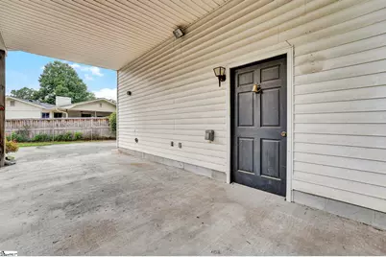
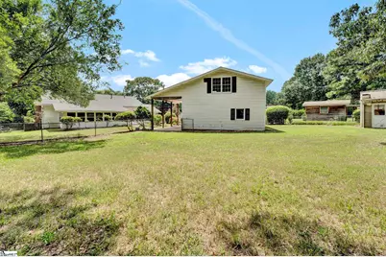
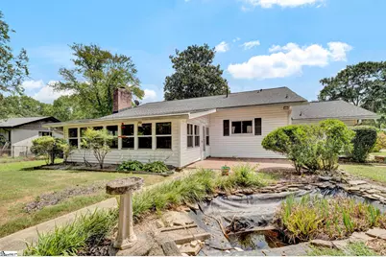
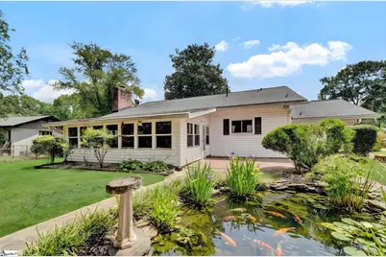
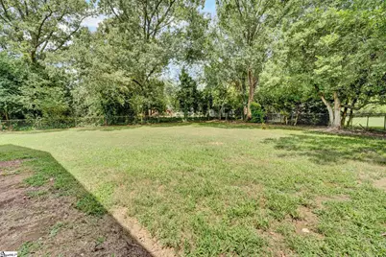
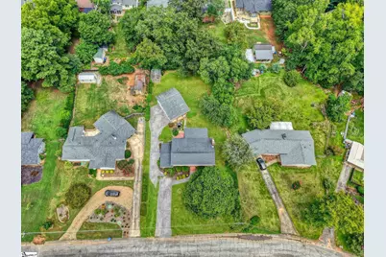
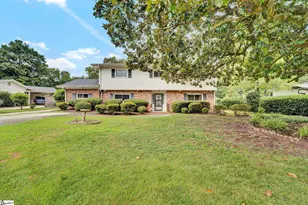
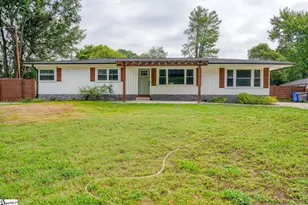
Nearly 2,700 square feet, four bedrooms, major system updates, a detached garage with workshop space, and authentic mid-century details give 19 Vicki Circle a combination that is increasingly difficult to find on Greenville's Eastside. The home has been thoughtfully maintained, including a complete electrical rewire in 2025, newer HVAC and water heater, and a roof reported to be approximately 10 years old. Inside, original parquet flooring, real cherry kitchen cabinetry and distinctive architectural details reflect the home's 1960s character. The flexible layout provides bedroom and full-bath options on both levels, allowing the home to adapt to a variety of space needs. The detached garage includes a large second-floor workshop, while dedicated RV parking with utility hookups adds even more functionality. Outside, the established lot offers mature landscaping and room to enjoy the property. Convenient to Downtown Greenville, Haywood Road, Pelham Road, Wade Hampton Boulevard and the East North Street corridor. For the buyer who values space, solid construction and the opportunity to blend original character with personal updates, 19 Vicki Circle offers a compelling Eastside opportunity.
Full Property Details
Full Property Details for 19 Vicki Cir
General
- Price: $424,900
- Taxes: $1,490
- Status: Active
- Type: Single Family
- Source: 2257
- MLS ID: 1600528
- Updated: 9/20/2026
- Added to Site: 45 day(s) ago
Interior
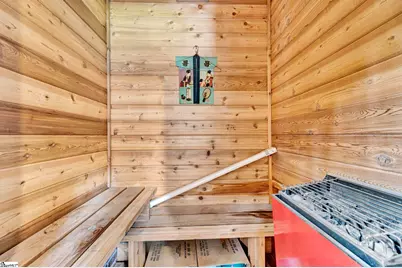
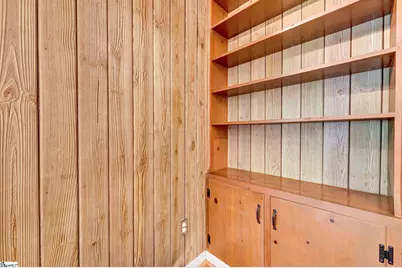
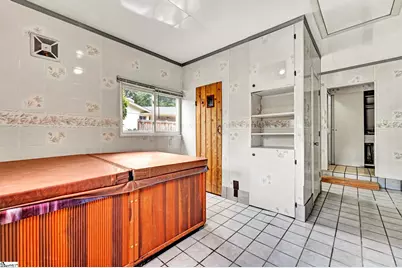
- Interior Features: Bookcases, Ceiling Fan(s), Vaulted Ceiling(s), Sauna, Laminate Counters, Pantry, Tile Counters
- Fireplace: Yes
- Number of Fireplaces: 1
- Fireplace(s): Gas Log
- Appliances: Gas Cooktop, Dryer, Microwave, Oven, Refrigerator, Washer, Warming Drawer, Electric Water Heater
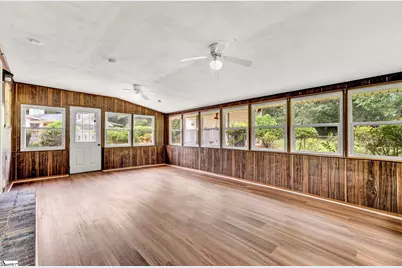
- Flooring: Carpet, Ceramic Tile, Wood, Laminate, Parquet, Vinyl
Rooms
Bathrooms
- Total Bathrooms: 3
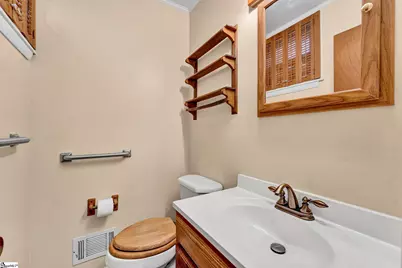
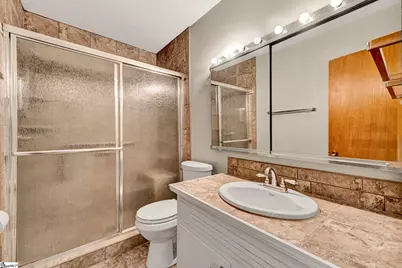
- Full Bathrooms: 2
- Half Bathrooms: 1
- Main Floor Baths: 1
Bedrooms
- Total Bedrooms: 4
- Bedrooms Main: 1
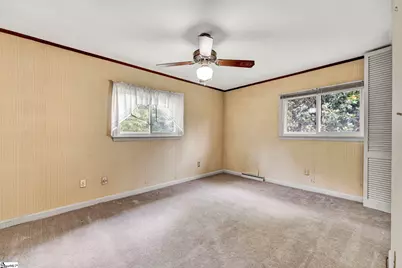
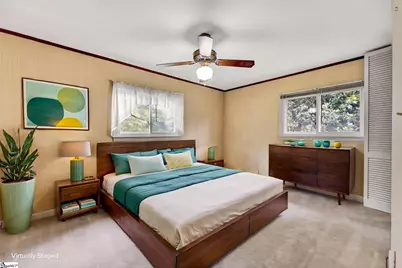
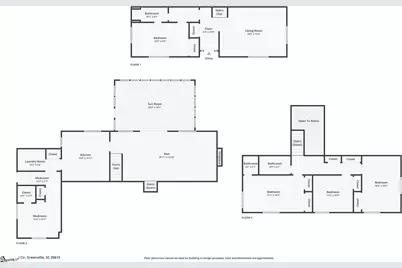
- Primary Bedroom: Full Bath, Half Bath, Primary on 2nd Lvl, Primary on Main Lvl, Shower Only, 16 x 9, 144 Sq. Ft.
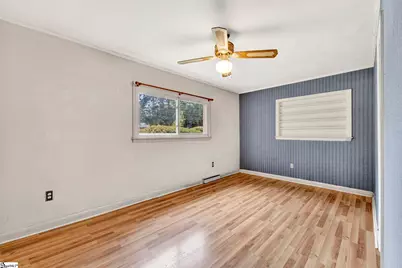
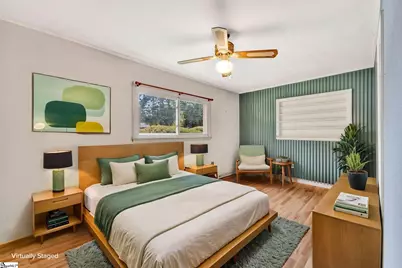
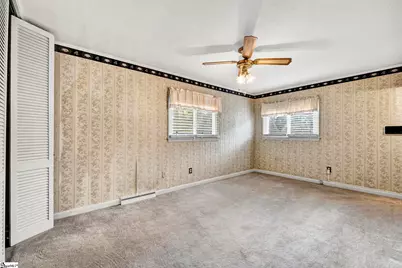
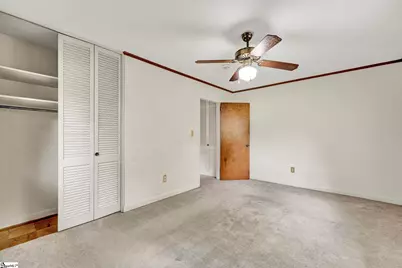
- Bedroom 2: 16 x 10, Second, 160 Sq. Ft.
- Bedroom 3: 11 x 10, Second, 110 Sq. Ft.
- Bedroom 4: 15 x 10, Second, 150 Sq. Ft.
Other Rooms
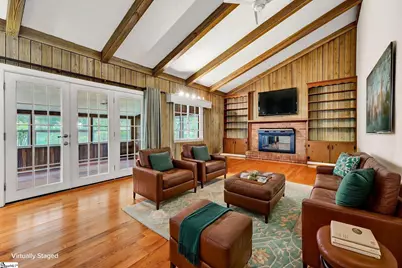
- Living Room: 19 x 13, 247 Sq. Ft.
- Kitchen: 14 x 13, 182 Sq. Ft.
- Office: 432 Sq. Ft.
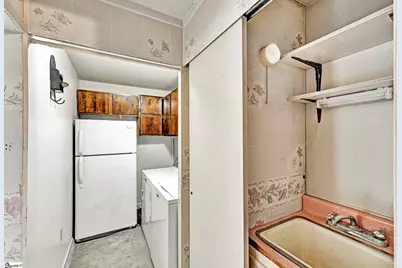
- Laundry: Sink, Walk-in, Laundry Room
Additional Information
- Spa: Yes
- Spa Description: Private
- Security/Safety: Smoke Detector(s)
Exterior
- Exterior Features: Water Feature
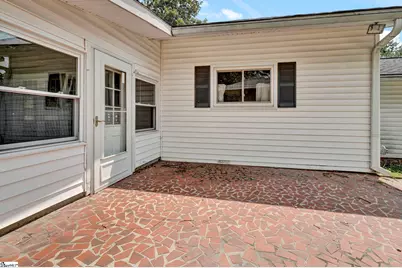
- Porch/Patio/Deck: Patio
Parking
- Garage: Yes
- Garage Spaces: 2
- Parking Features: Detached, Parking Pad, Concrete, Side/Rear Entry, Yard Door, Covered, Driveway, RV Access/Parking, Boat
Location
- Area: 20
- County: Greenville
- Subdivision: Cherokee Forest
School Information
- Elementary School: Lake Forest
- Middle School: Northwood
- High School: Eastside
Community
- Assoc. Fees Include: None
Heating & Cooling
- Air Conditioning: Yes
- Cooling Type: Central Air, Electric
- Heating Type: Forced Air, Natural Gas
Utilities
- Gas: PNG
- Sewer: Public Sewer
- Water: Public
Structural Information
- Architectural Style: Contemporary
- Builder: Jack Shaw
- Exterior Const.: Brick Veneer, Vinyl Siding
- Basement: Yes
- Basement Desc.: None
- Roof: Architectural
- Windows: Window Treatments, Tilt Out Windows, Vinyl/Aluminum Trim, Insulated Windows
- Drive-In Doors: Storm Door(s)
- Year Built: 1967
- Property Condition: 50
Lot Features
- Lot Size (Acres): 0.46
- Lot Size (Sq. Ft.): 20,037.6
- Lot Dimensions: 94 x 202 x 95 x 202
- Fence: Yes
- Topography: Level
- Lot Features: 1/2 - Acre, Few Trees
- Fencing (Description): Fenced
Financial Considerations
- Price Per Sq. Ft.: $157.6
- Tax Amount: $1,490
Disclosures and Reports
- Documents Avail.: Lead Based Paint Doc., SQFT Sketch
- Property ID: p016.0201137.00
Listed by XSell Upstate
Get Pre-Approved Today
Schools
Schools serving 19 Vicki Cir
School District:Greenville County School District
| Name | Grades | Distance |
|---|---|---|
Lake Forest Elementary School 16 Berkshire Avenue, Greenville, SC 29615 | PK-5 | 1.3 mi |
Northwood Middle School 710 Ike's Road, Taylors, SC 29687 | 6-8 | 0.5 mi |
Eastside High School 1300 Brushy Creek Road, Taylors, SC 29687 | 9-12 | 1.2 mi |
Disclaimer:
School attendance boundaries provided by ATTOM Data Solutions and are for reference only. Contact the school directly to verify enrollment eligibility.
Price & Sales History for 19 Vicki Cir
Date
Details
Price
Change
Source
9/15/2026
Price Reduced
$424,900
-5.58%
MLS
8/12/2026
Listed
$450,000
—
MLS
Disclaimer: Historical sales information is derived from public records provided by the county offices. Information is not guaranteed and should be independently verified.
Tax History
Tax History for 19 Vicki Cir
Year
Property Taxes
Change
Tax Assessment
Change
2025
$1,490
10%
$8,180
15%
2024
$1,355
1%
$7,110
—
2023
$1,347
-2%
$7,110
—
2021
$1,370
7%
$7,110
—
2022
$1,278
-7%
$7,110
15%
2021
$1,370
12%
$6,190
-96%
2019
$1,220
7%
$154,640
—
2018
$1,142
1%
$154,640
—
2017
$1,131
4%
$154,640
—
2016
$1,087
3%
$154,640
—
2015
$1,053
-16%
$154,640
-15%
2014
$1,253
1%
$182,190
2400%
2013
$1,241
—
$7,288
—
Disclaimer: Historical tax information is derived from public records provided by the county offices. Information is not guaranteed and should be independently verified.
Estimate the Cost
Estimate the Cost for 19 Vicki Cir
19 Vicki Circle, Greenville, SC 29615 (MLS# 1600528) is a Single Family property with 4 bedrooms, 2 full bathrooms and 1 partial bathroom. 19 Vicki Circle is currently listed for $424,900 and was received on August 12, 2026. Want to learn more about 19 Vicki Circle? Do you have questions about finding other Single Family real estate for sale in Greenville? You can browse all Greenville real estate or contact a Coldwell Banker agent to request more information.