
This is a carousel with tiles that activate property listing cards. Use the previous and next buttons to navigate.
1/35
$379,777
This is a carousel with tiles that activate property listing cards. Use the previous and next buttons to navigate.
1/35
Property Description
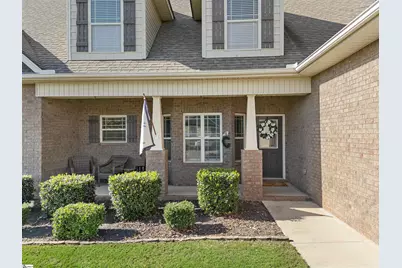
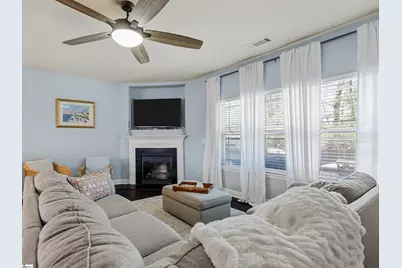
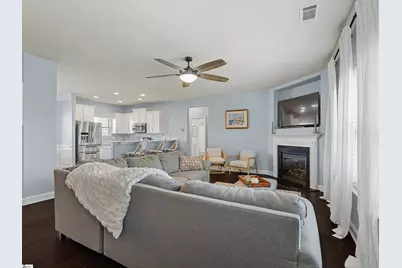
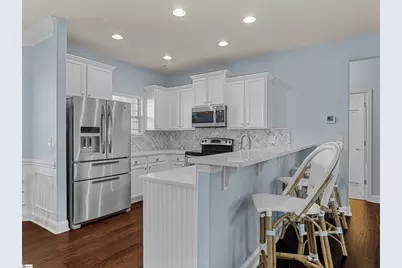
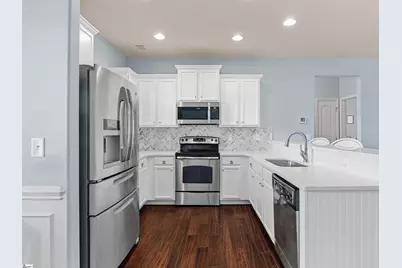
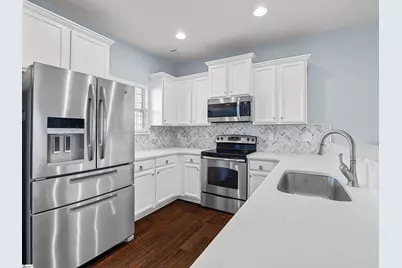
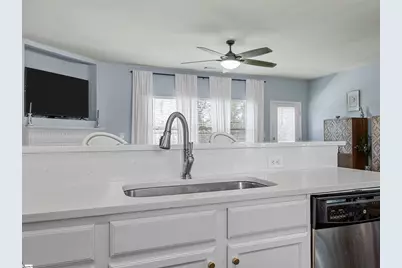
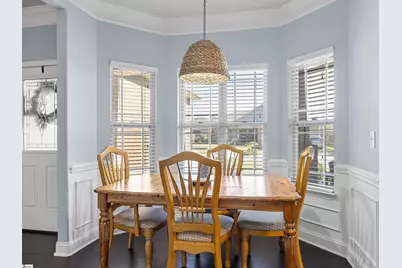
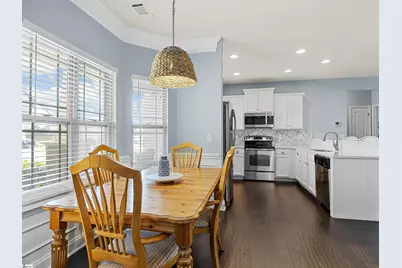
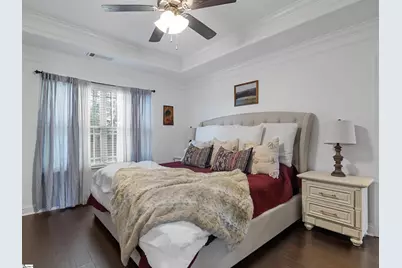
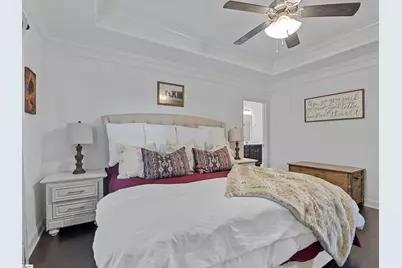
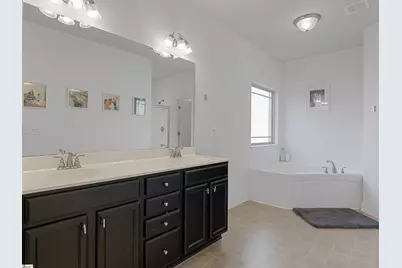
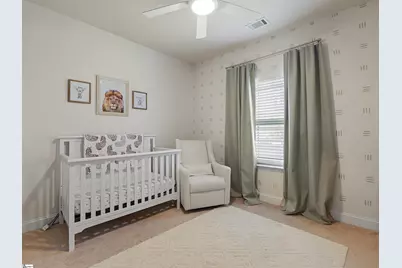
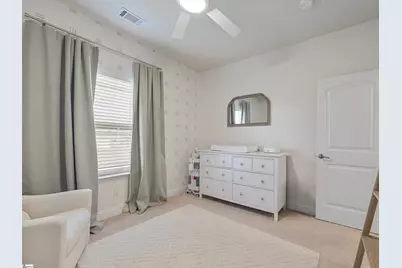
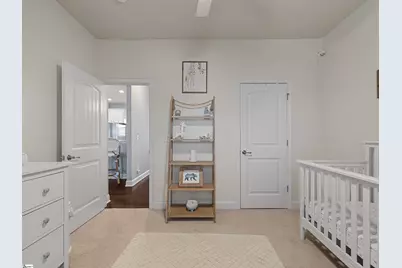
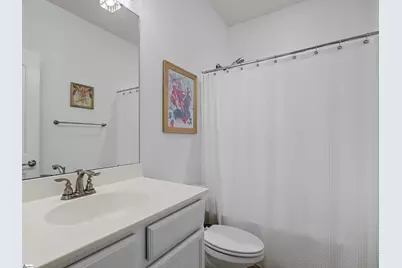
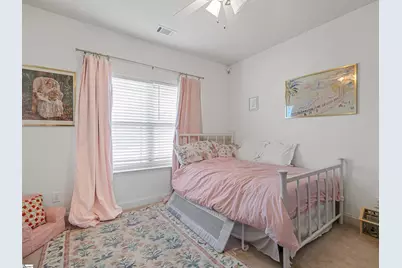
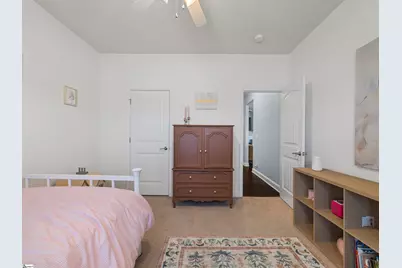
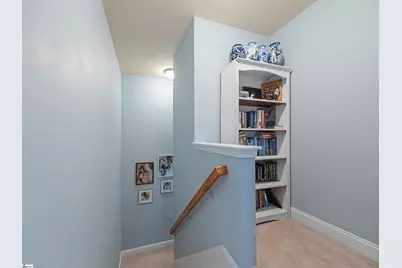
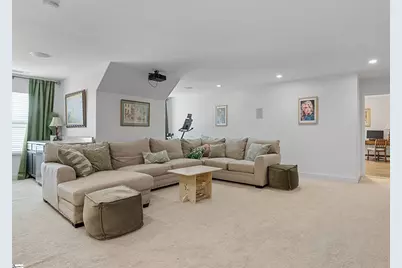
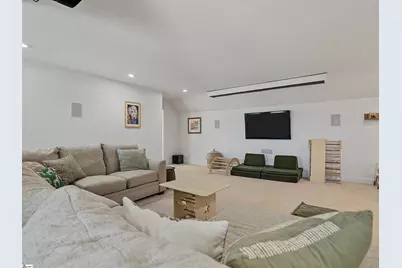
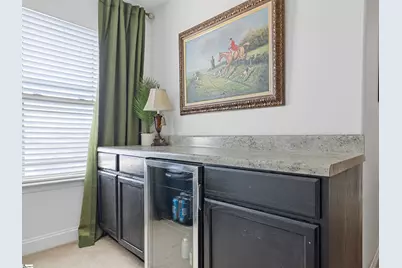
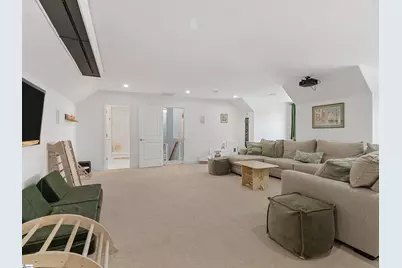
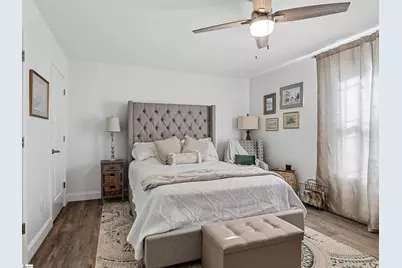
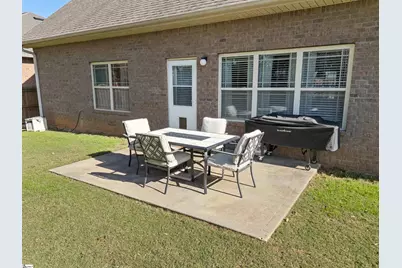
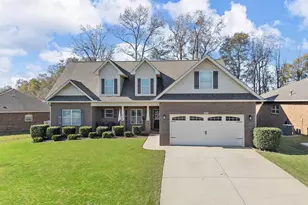
Welcome to 421 Slate Drive, where comfort, style, and exceptional entertainment come together in one of Boiling Springs' most desirable locations. This beautifully maintained home offers a spacious, open-concept floor plan designed for both everyday living and memorable gatherings. The inviting living room flows seamlessly into the well-appointed kitchen, featuring abundant cabinetry, generous counter space, and a breakfast bar that creates the perfect place for family and friends to gather. Whether enjoying a quick breakfast, helping prepare meals, or simply staying connected with the cook, this welcoming space encourages conversation and togetherness. The adjoining dining area provides a warm setting for family dinners and special occasions. The spacious primary suite offers a private retreat with a walk-in closet and an en-suite bath designed for comfort. Additional bedrooms provide flexibility for family, guests, or a home office. A standout feature of this home is the dedicated theater room, creating the ultimate space for movie nights, game days, or binge-watching your favorite shows. It's an ideal extension of the home's entertaining spaces and is sure to become a favorite gathering spot. Step outside to the backyard, offering plenty of room to relax, grill, and enjoy outdoor living. Whether hosting friends or spending a quiet evening outdoors, this space provides endless possibilities. Conveniently located just minutes from shopping, dining, award-winning Spartanburg District 2 schools, and I-85, this move-in-ready home offers the perfect blend of convenience, comfort, and lifestyle.
Full Property Details
Full Property Details for 421 Slate Dr
General
- Price: $379,777
- HOA FEE: $50/month
- HOA FEE FREQ.: Annually
- Taxes: $1,698
- Status: Active
- Type: Single Family
- Source: 2257
- MLS ID: 1600032
- Updated: 8/6/2026
- Added to Site: 21 day(s) ago
Interior
- Interior Features: High Ceilings, Ceiling Smooth, Countertops-Solid Surface, Open Floorplan, Soaking Tub, Walk-In Closet(s), Split Floor Plan
- Fireplace: Yes
- Number of Fireplaces: 1
- Fireplace(s): Gas Log
- Appliances: Cooktop, Dishwasher, Disposal, Electric Oven, Gas Water Heater
- Flooring: Carpet, Vinyl, Bamboo
Rooms
Bathrooms
- Total Bathrooms: 3
- Full Bathrooms: 3
- Main Floor Baths: 2
Bedrooms
- Total Bedrooms: 4
- Bedrooms Main: 3
- Primary Bedroom: Double Sink, Full Bath, Shower-Separate, Walk-in Closet, 14 x 12, 168 Sq. Ft.
- Bedroom 2: 10 x 12, 120 Sq. Ft.
- Bedroom 3: 11 x 12, 132 Sq. Ft.
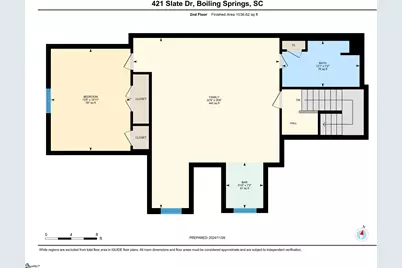
- Bedroom 4: 12 x 15, 180 Sq. Ft.
Other Rooms
- Living Room: 18 x 22, 396 Sq. Ft.
- Family Room: 22 x 26, 572 Sq. Ft.
- Kitchen: 9 x 9, 81 Sq. Ft.
- Dining Room: 12 x 9, 108 Sq. Ft.
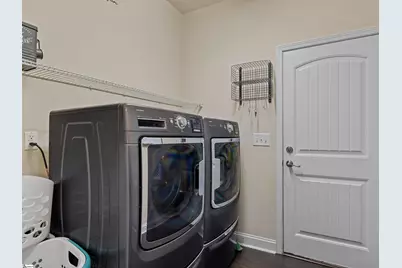
- Laundry: 1st Floor
Additional Information
- Pool: Yes
Exterior
- Porch/Patio/Deck: Patio
Parking
- Garage: Yes
- Attached garage: Yes
- Garage Spaces: 2
- Parking Features: Attached, Concrete, Garage Door Opener
Location
- Area: 15
- County: Spartanburg
- Subdivision: Hanging Rock
School Information
- Elementary School: Sugar Ridge Elementary
- Middle School: Boiling Springs
- High School: Boiling Springs
Community
- Association: Yes
- Assoc. Fees Include: Pool, Street Lights
Heating & Cooling
- Air Conditioning: Yes
- Cooling Type: Central Air
- Heating Type: Heat Pump
Utilities
- Sewer: Public Sewer
- Utility Description: Water Available
Structural Information
- Architectural Style: Traditional
- Exterior Const.: Brick Veneer
- Basement: Yes
- Basement Desc.: None
- Roof: Architectural
- Windows: Tilt Out Windows
- Stories/Levels: 2
- Year Built: 2013
- Property Condition: 11-20
Lot Features
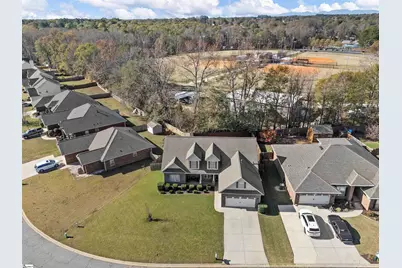
- Lot Size (Acres): 0.23
- Lot Size (Sq. Ft.): 10,018.8
- Fence: Yes
- Lot Features: 1/2 Acre or Less
- Fencing (Description): Fenced
Financial Considerations
- Price Per Sq. Ft.: $134.67
- Association Fee: $600
- Assoc Fee Freq.: Annually
- Tax Amount: $1,698
Disclosures and Reports
- Documents Avail.: Seller Disclosure
- Property ID: 24300433
Listed by Ponce Realty Group
Get Pre-Approved Today
Schools
Schools serving 421 Slate Dr
School District:Spartanburg School District 2
| Name | Grades | Distance |
|---|---|---|
Sugar Ridge Elementary 2055 Hanging Rock Road, Boiling Springs, SC 29316 | PK-5 | 1.3 mi |
Boiling Springs Middle School 4801 South Carolina 9, Inman, SC 29349 | 6-8 | 2.1 mi |
Boiling Springs High School 2251 Old Furnace Road, Boiling Springs, SC 29316 | 9-12 | 2 mi |
Disclaimer:
School attendance boundaries provided by ATTOM Data Solutions and are for reference only. Contact the school directly to verify enrollment eligibility.
Price & Sales History for 421 Slate Dr
Date
Details
Price
Change
Source
8/06/2026
Listed
$379,777
71.07%
MLS
11/05/2019
Sold
$222,000
—
Public Record
Disclaimer: Historical sales information is derived from public records provided by the county offices. Information is not guaranteed and should be independently verified.
Tax History
Tax History for 421 Slate Dr
Year
Property Taxes
Change
Tax Assessment
Change
2024
$1,711
1%
$10,212
—
2023
$1,698
11%
$10,212
15%
2022
$1,526
—
$8,880
—
2021
$1,523
18%
$8,880
-95%
2019
$1,286
2%
$188,830
—
2018
$1,256
14%
$188,830
15%
2017
$1,106
-1%
$164,200
—
2016
$1,113
2%
$164,200
—
2014
$1,096
656%
$164,200
16320%
2013
$145
—
$1,000
—
Disclaimer: Historical tax information is derived from public records provided by the county offices. Information is not guaranteed and should be independently verified.
Estimate the Cost
Estimate the Cost for 421 Slate Dr
421 Slate Drive, Boiling Springs, SC 29316 (MLS# 1600032) is a Single Family property with 4 bedrooms and 3 full bathrooms. 421 Slate Drive is currently listed for $379,777 and was received on August 06, 2026. Want to learn more about 421 Slate Drive? Do you have questions about finding other Single Family real estate for sale in Boiling Springs? You can browse all Boiling Springs real estate or contact a Coldwell Banker agent to request more information.
