This is a carousel with tiles that activate property listing cards. Use the previous and next buttons to navigate.
1/1
$2,800,000
This is a carousel with tiles that activate property listing cards. Use the previous and next buttons to navigate.
1/1
Property Description
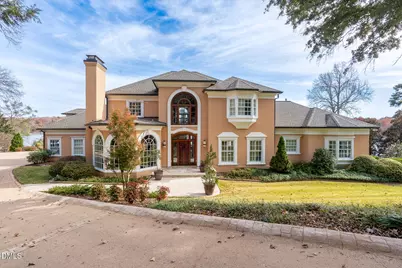
Truly a dream lakefront home on Badin Lake! With panoramic lake views and a spacious open floor plan, this luxurious home has it all - even a private pier with two boat slips! The home's fabulous updated kitchen with top-of-the-line appliances includes an island with seating and a sunny breakfast nook. For formal dining, enjoy the light-filled dining room with vaulted ceiling. There are two gracious primary suites with beautifully updated baths. The handsome wood-paneled den features a wet bar with built-in wine fridges. The living space lends itself well to hosting corporate retreats and family gatherings at the lake! Spend time on the expansive porches enjoying spectacular lake views year round by the two built-in stone fire pits. The outdoor kitchen and covered seating area by the lake are an entertainer's dream. For convenience, this home features an attached 3-car garage, laundry on main and lower levels and an elevator. The lower level includes a kitchen with bar, spacious living area and two additional bedrooms with two full baths. Most of the furnishings can be included with an acceptable offer. This magnificent home is located within the highly sought after Old North State Club community, known for its Tom Fazio-designed championship golf course. It's a rare find for those seeking a permanent residence or a sophisticated retreat in one of North Carolina's top lake and golf communities. Contact us today for a showing!
Full Property Details
Full Property Details for 444 Glenbrook Spring
General
- Sold For: $2,800,000
- HOA FEE: $262/month
- HOA FEE FREQ.: Quarterly
- Taxes: $9,351
- Status: Closed
- Type: Single Family
- Source: 2218
- MLS ID: 10136977
- Added to Site: 259 day(s) ago
Interior
- Number of Rooms: 18
- Interior Features: Bar, Breakfast Bar, Ceiling Fan(s), Crown Molding, Elevator, Kitchen Island, Open Floorplan, Wet Bar
- Fireplace: Yes
- Number of Fireplaces: 4
- Fireplace(s): Dining Room, Great Room, Master Bedroom
- Appliances: Dishwasher, Exhaust Fan, Free-Standing Gas Range, Refrigerator, Wine Refrigerator
- Flooring: Carpet, Tile, Wood
Rooms
Bathrooms
- Total Bathrooms: 9
- Full Bathrooms: 8
- Half Bathrooms: 1
Bedrooms
- Total Bedrooms: 8
Other Rooms
- Laundry: In Basement, Main Level
Additional Information
- Shared Amenities: Gated
Exterior
- Exterior Features: Fire Pit, Outdoor Kitchen
- Porch/Patio/Deck: Terrace
Parking
- Garage: Yes
- Attached garage: Yes
- Garage Spaces: 3
- Parking Features: Attached, Driveway, Garage
Location
- County: Montgomery
- Subdivision: Uwharrie Point
- Driving Directions: From the Triangle take 64 W to Asheboro. From Asheboro take NC Rt 49 S towards Charlotte for approx 25 miles to a flashing light (service station) turn left. Follow the directional sign @ 3 miles to the Old North State Club entry gate.
School Information
- Elementary School: Montgomery County Schools
- Middle School: Montgomery County Schools
- High School: Montgomery County Schools
Community
- Association: Yes
- Assoc. Fees Include: Road Maintenance, Security, Storm Water Maintenance
Heating & Cooling
- Air Conditioning: Yes
- Cooling Type: Central Air
- Heating Type: Heat Pump
Utilities
- Sewer: Public Sewer
- Water: Public
Structural Information
- Architectural Style: Transitional
- Structure Type: House, Site Built
- Exterior Const.: Stucco
- Basement: Yes
- Basement Desc.: Daylight, Finished
- Roof: Shingle
- Building Size: 10535
- Square Feet: 10,535
- Finished Above Grnd: 10,535 Sq. Ft.
- Year Built: 1993
Additional Structures
- Other Structures: Gazebo
Lot Features
- Property View: Lake, Water
- Lot Size (Acres): 0.74
- Lot Size (Sq. Ft.): 32,234.4
- Lot Dimensions: 71 x 203 x 63 x 48 x 96 x 51 x 242
- Frontage: Private Road
- Street/Road Desc.: Asphalt
- Lot Features: Cul-De-Sac, Views, Waterfront
Water Features
- Water Front: Yes
- Water View: Yes
- Water Front Name: Badin Lake
- Water Front View: Lake
Financial Considerations
- Association Fee: $785
- Assoc Fee Freq.: Quarterly
- Tax Amount: $9,351.13
Disclosures and Reports
- Special Conditions: Standard
- Property ID: 667206496306
- Lot Number: 36
Listed and Sold by Uwharrie Point Realty, Rob Brady

Get Pre-Approved Today
Schools
Schools serving 444 Glenbrook Spring
School District:Montgomery County Schools
| Name | Grades | Distance |
|---|---|---|
Troy Elementary 310 North Russell Street, Troy, NC 27371 | PK-2 | 13.8 mi |
Page Street Elementary 897 Page Street, Troy, NC 27371 | 3-5 | 14.3 mi |
West Middle 129 NC Hwy 109S, Mount Gilead, NC 27306 | 6-8 | 13.6 mi |
Disclaimer:
School attendance boundaries provided by ATTOM Data Solutions and are for reference only. Contact the school directly to verify enrollment eligibility.
Price & Sales History for 444 Glenbrook Spring
Date
Details
Price
Change
Source
8/12/2026
Sold
$2,800,000
-6.64%
MLS
12/12/2025
Listed
$2,999,000
—
MLS
Disclaimer: Historical sales information is derived from public records provided by the county offices. Information is not guaranteed and should be independently verified.
444 Glenbrook Spring, New London, NC 28127 (MLS# 10136977) is a Single Family property that was sold at $2,800,000 on August 12, 2026. Want to learn more about 444 Glenbrook Spring? Do you have questions about finding other Single Family real estate for sale in New London? You can browse all New London real estate or contact a Coldwell Banker agent to request more information.