This is a carousel with tiles that activate property listing cards. Use the previous and next buttons to navigate.
1/48
$635,000
This is a carousel with tiles that activate property listing cards. Use the previous and next buttons to navigate.
1/48
Property Description
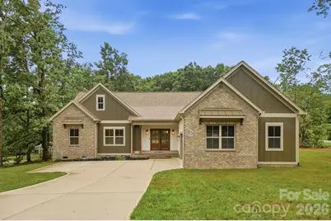
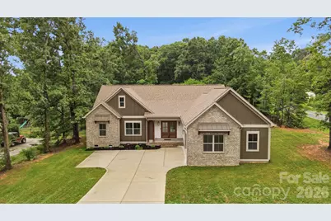
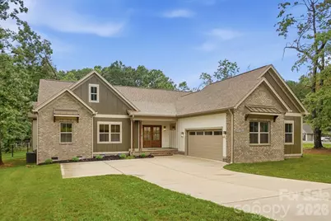
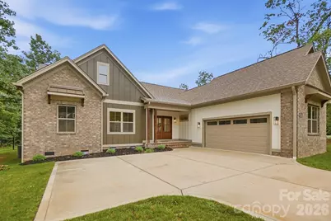
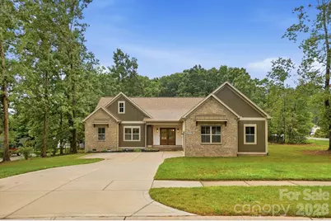
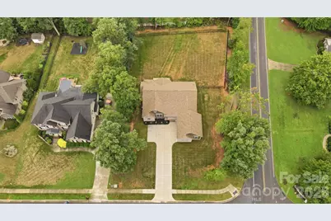
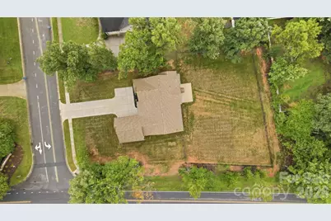
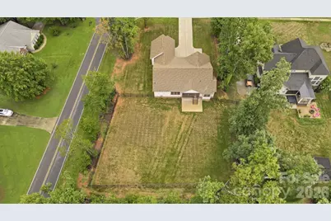
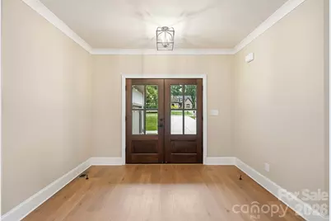
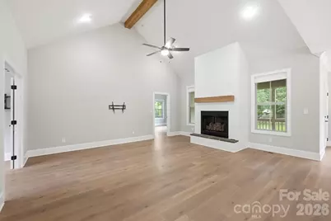
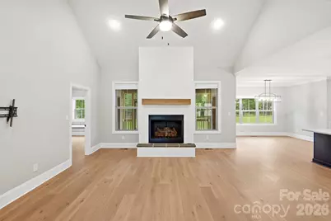
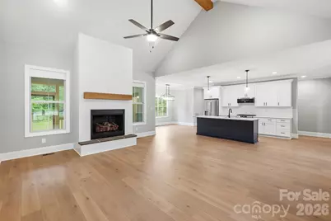
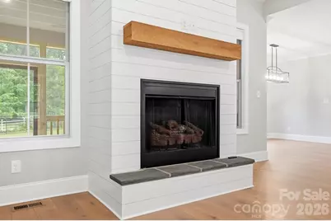
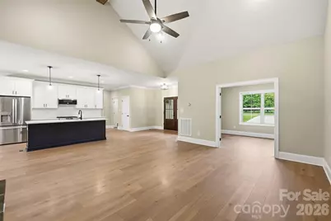
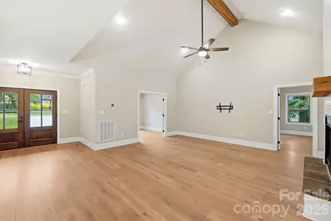
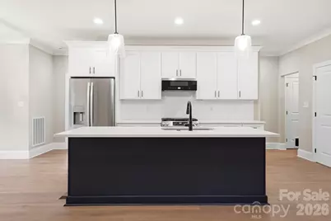
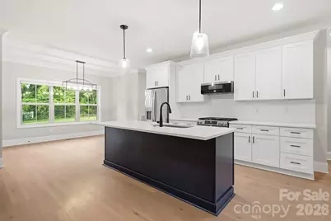
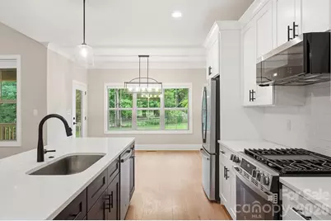
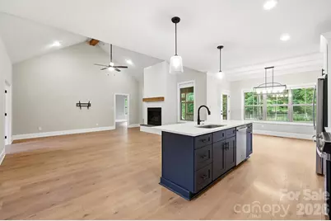
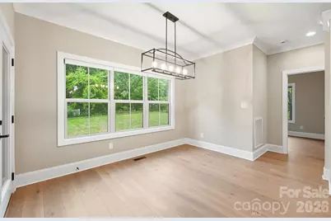
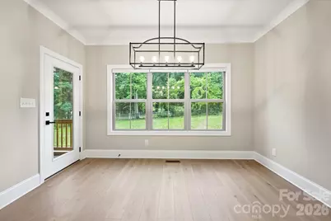
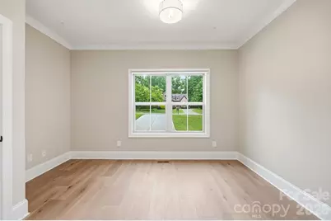
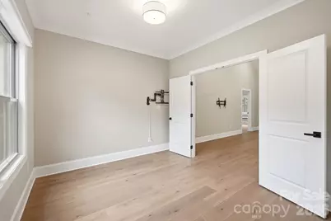
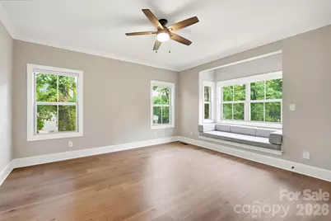
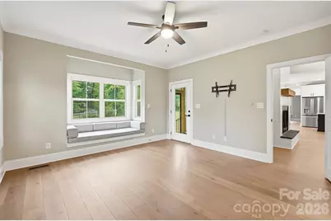
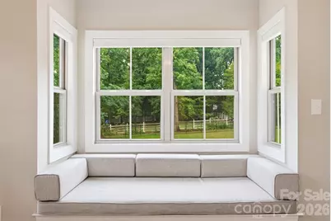
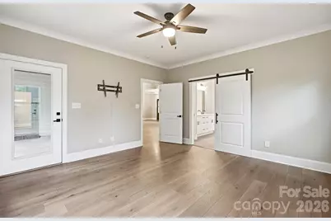
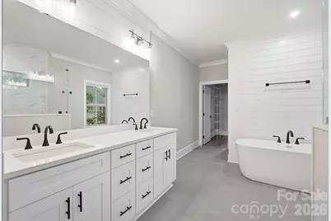
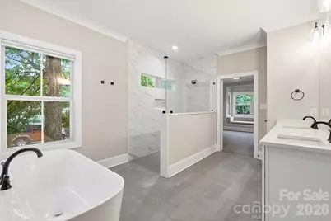
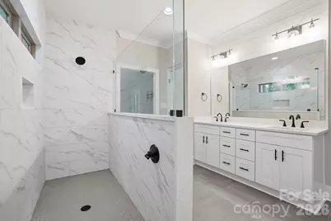
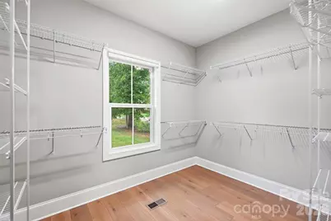
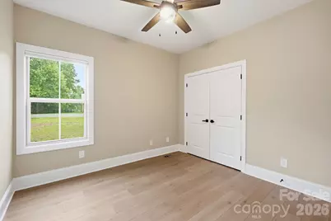
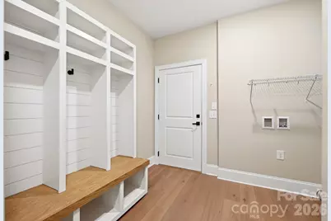
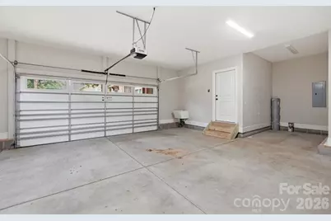
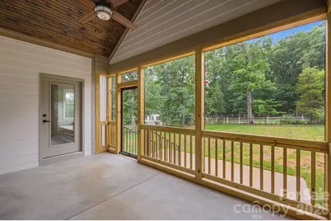
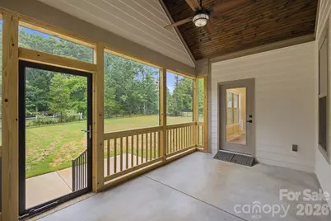
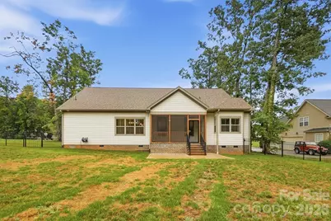
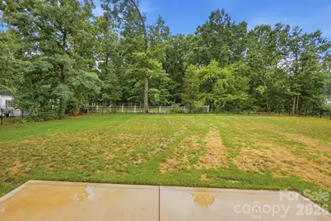
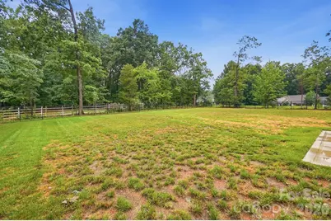
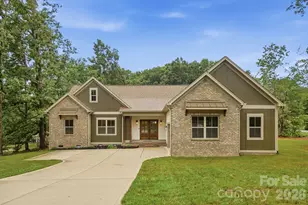
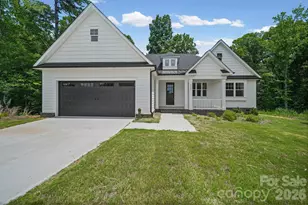
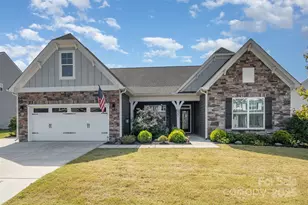
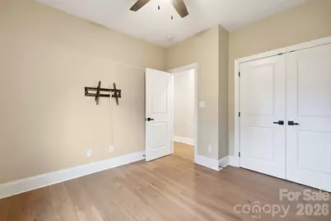
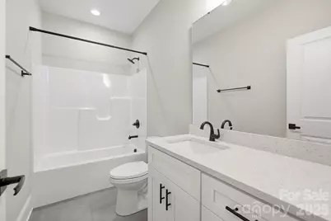
Welcome to 4527 Burrenfort Dr. in Denver, NC-a stunning new construction home completed in 2025 and situated on a spacious 0.621-acre corner lot. This thoughtfully designed 3-bedroom, 2-bath home offers 2,032 square feet of beautifully finished living space with a flexible floor plan to fit a variety of lifestyles. A dedicated bonus room with French doors and a closet provides the perfect space for a 4th bedroom, home office, playroom, or media room. The open-concept layout creates a seamless flow between the living, dining, and kitchen areas, making it ideal for both everyday living and entertaining. The chef-inspired kitchen features quartz countertops, a large center island, a gas range, and premium stainless steel appliances, offering both style and functionality. Natural light fills the spacious living areas, creating a warm and inviting atmosphere throughout the home. The private primary suite serves as a relaxing retreat with direct access to the enclosed porch. The luxurious en-suite bath features a freestanding soaking tub, oversized walk-in shower with marble walls, tile flooring, and a generous walk-in closet. A charming window seat with built-in storage adds character while providing the perfect spot to read, relax, or enjoy your morning coffee. Outdoor living is equally impressive with a fenced backyard and an enclosed porch accessible from both the dining area and the primary suite, creating an ideal setting for entertaining or unwinding after a long day. HOA guidelines allow pools, allowing buyers to create their own private backyard oasis. This home combines modern design, quality craftsmanship, and versatile living spaces in one exceptional package. Don't miss your opportunity to own this move-in-ready home that offers the perfect balance of comfort, luxury, and functionality. Schedule your private showing today!
Full Property Details
Full Property Details for 4527 Burrenfort Dr
General
- Price: $635,000
- HOA FEE: $77/month
- HOA FEE FREQ.: Semi-Annually
- Status: Active
- Type: Single Family
- Source: Charlotte_Regional_Realtor_Association
- MLS ID: 4408642
- Updated: 7/31/2026
- Added to Site: 14 day(s) ago
Interior
- Interior Features: Drop Zone, Kitchen Island, Open Floorplan, Walk-In Closet(s)
- Fireplace: Yes
- Fireplace(s): Family Room, Gas, Family Room, Gas
- Appliances: Dishwasher, Gas Cooktop, Gas Water Heater, Microwave, Refrigerator with Ice Maker
- Flooring: Tile, Vinyl
Rooms
Bathrooms
- Total Bathrooms: 2
- Full Bathrooms: 2
- Main - Full Baths: 2
Bedrooms
- Total Bedrooms: 3
- Bedrooms Main & Up: 3
Other Rooms

- Laundry: Electric Dryer Hookup, Laundry Room, Main Level, Washer Hookup
Additional Information
- Shared Amenities: Sidewalks
Parking
- Garage: Yes
- Garage Spaces: 2
- Parking Features: Driveway, Attached Garage, Garage Faces Side
Location
- County: Catawba
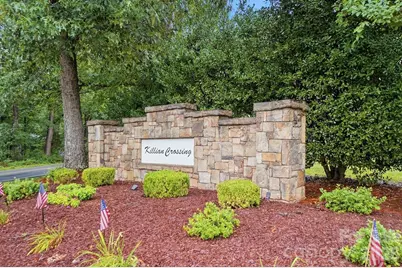
- Subdivision: Killian Crossing
Community
- Assoc. Name: Cedar Management Group
Heating & Cooling
- Cooling Type: Ceiling Fan(s), Central Air
- Heating Type: Heat Pump
Utilities
- Sewer: Private Sewer
- Water: County Water
- Utility Description: Cable Available, Propane
Structural Information
- Construction Status: Completed
- Construction: Site Built
- Exterior Const.: Brick Partial, Hardboard Siding
- Roof: Architectural Shingle
- Main/1st Level: 2,084 Sq. Ft.
- Year Built: 2025
Lot Features
- Street/Road Desc.: Concrete, Paved
- Lot Features: Corner Lot
- Fencing (Description): Back Yard, Fenced
Financial Considerations
- Association Fee: $460
- Assoc Fee Freq.: Semi-Annually
- Terms: Cash, Conventional, VA Loan
Disclosures and Reports
- Restrictions: Deed
- Property ID: 369603016408
- Lot Number: 3436-528
Listed by Keller Williams Advantage

Get Pre-Approved Today
Schools
Schools serving 4527 Burrenfort Dr
School District:Lincoln County Schools
| Name | Grades | Distance |
|---|---|---|
Rock Springs Elementary 3633 Hwy 16 N, Denver, NC 28037 | PK-5 | 2 mi |
North Lincoln Middle 1503 Amity Church Road, Denver, NC 28037 | 6-8 | 4.8 mi |
North Lincoln High School 2737 Lee Lawing Road, Lincolnton, NC 28092 | 9-12 | 4.2 mi |
Disclaimer:
School attendance boundaries provided by ATTOM Data Solutions and are for reference only. Contact the school directly to verify enrollment eligibility.
Price & Sales History for 4527 Burrenfort Dr
Date
Details
Price
Change
Source
7/30/2026
Listed
$635,000
348.76%
MLS
6/08/2016
Sold
$141,500
—
Public Record
Disclaimer: Historical sales information is derived from public records provided by the county offices. Information is not guaranteed and should be independently verified.
Tax History
Tax History for 4527 Burrenfort Dr
Year
Property Taxes
Change
Tax Assessment
Change
2025
$333
23%
$55,000
22%
2024
$271
—
$45,000
—
2023
$271
100%
$45,000
96%
2022
-100%
$23,000
—
2021
$165
2%
$23,000
—
2019
$161
-2%
$23,000
—
2019
$164
-2%
$23,000
—
2018
$167
—
$23,000
—
2017
$167
1%
$23,000
—
2016
$166
—
$23,000
—
2015
$166
-46%
$23,000
-47%
2014
$308
—
$43,500
—
2013
$308
—
$43,500
—
Disclaimer: Historical tax information is derived from public records provided by the county offices. Information is not guaranteed and should be independently verified.
Estimate the Cost
Estimate the Cost for 4527 Burrenfort Dr
4527 Burrenfort Drive, Denver, NC 28037 (MLS# 4408642) is a Single Family property with 3 bedrooms and 2 full bathrooms. 4527 Burrenfort Drive is currently listed for $635,000 and was received on July 30, 2026. Want to learn more about 4527 Burrenfort Drive? Do you have questions about finding other Single Family real estate for sale in Denver? You can browse all Denver real estate or contact a Coldwell Banker agent to request more information.