No photo available
$634,900 Just Listed
Property Description
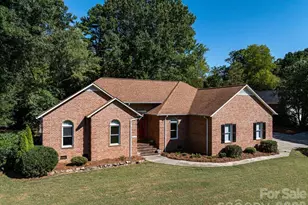
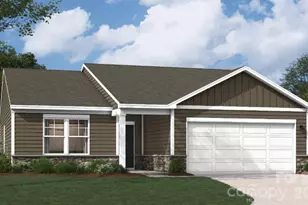
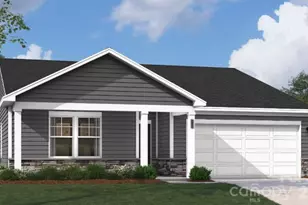
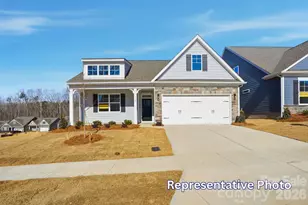
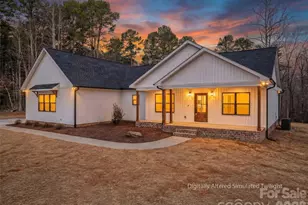
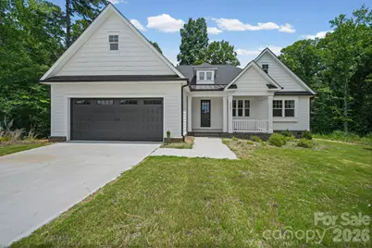
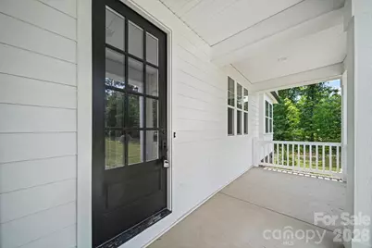
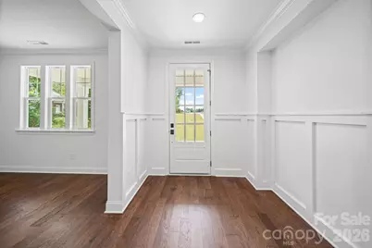
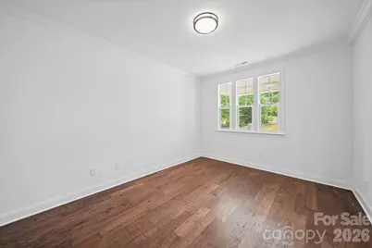
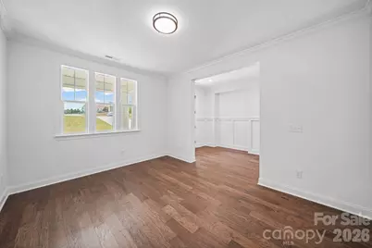
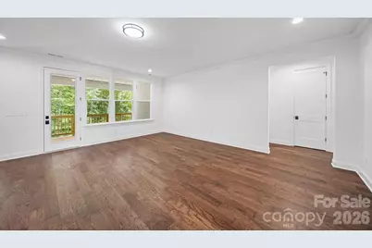
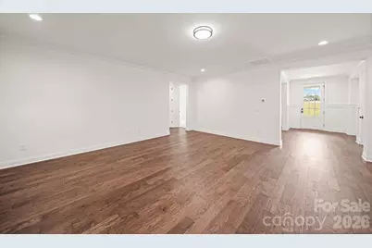
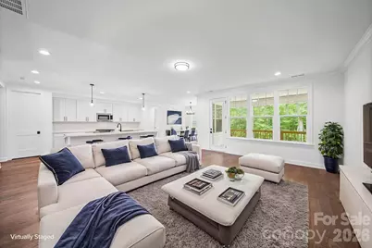
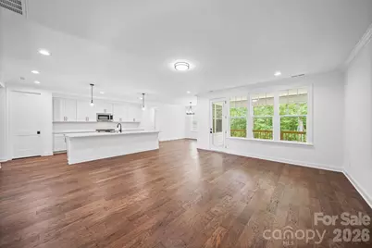
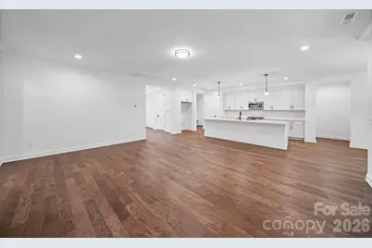
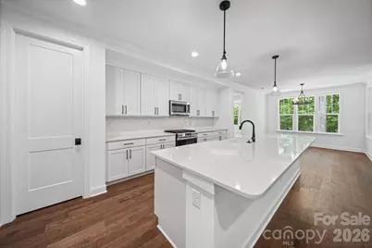
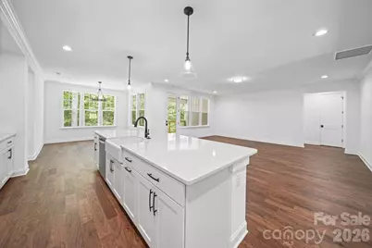
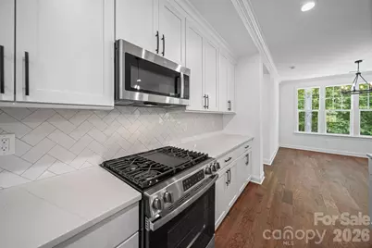
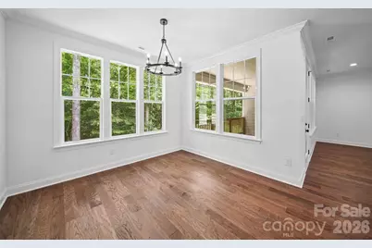
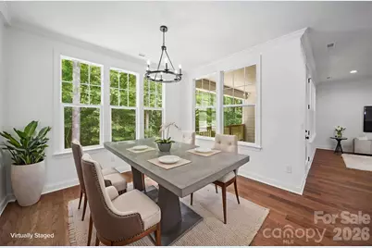
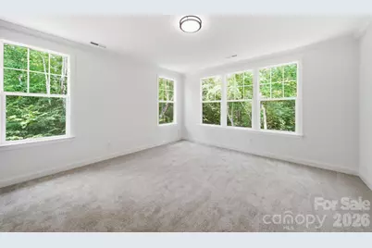
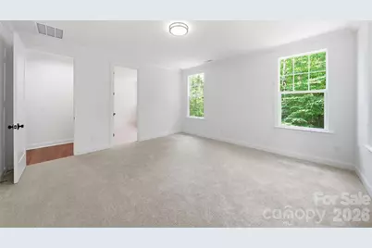

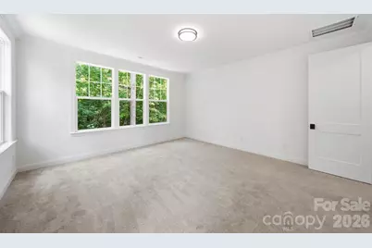
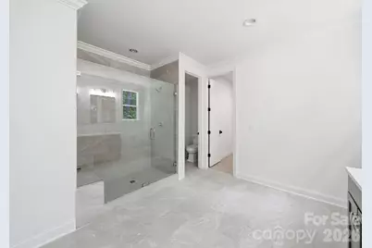
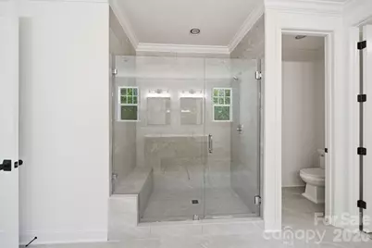
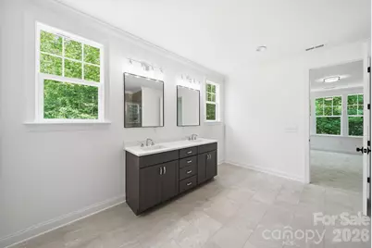
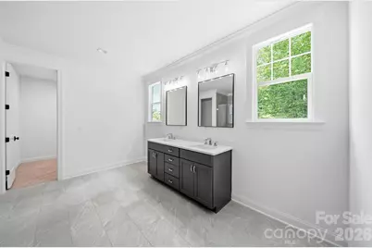
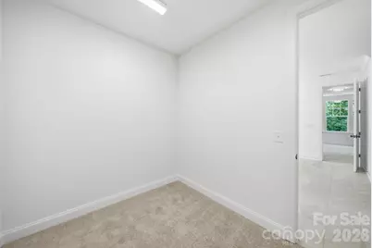
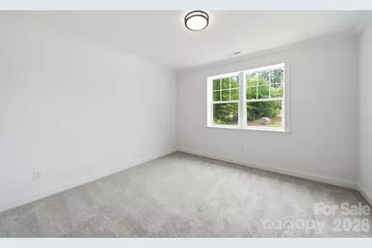
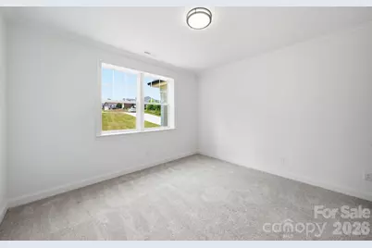
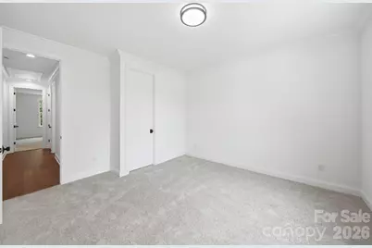
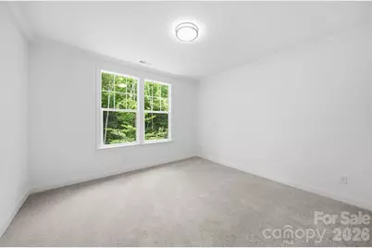
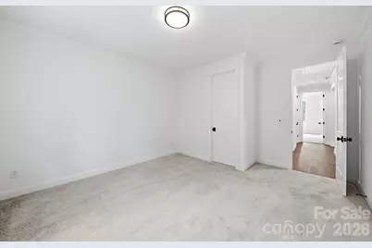
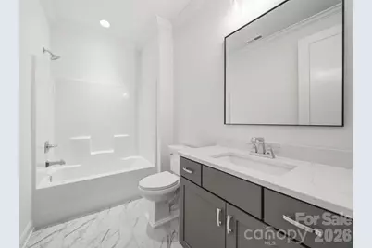
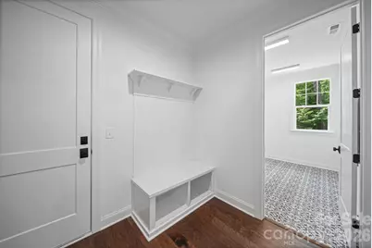
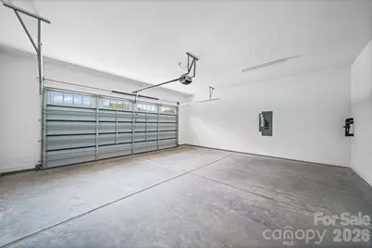
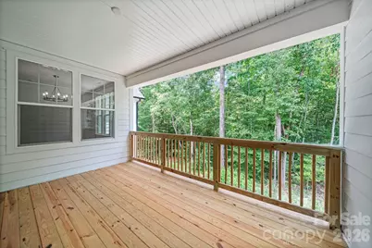
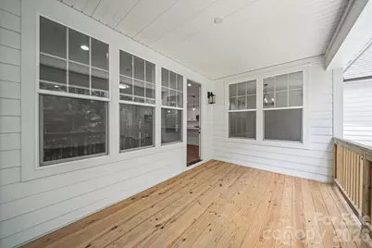
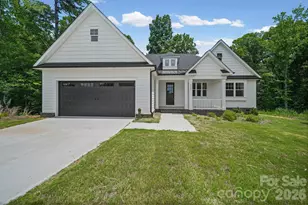
Welcome home to this stunning Craftsman-style ranch nestled on a private 1.8-acre cul-de-sac lot, offering the perfect blend of modern comfort and peaceful surroundings. From the inviting front porch to the thoughtfully designed interior, this home is sure to impress. Just off the foyer is a versatile flex room ideal for a home office, study, den, or reading room. The heart of the home is the expansive kitchen featuring abundant white cabinetry, quartz countertops, a large center island, stainless steel appliances including a gas range, and generous prep and storage space. The kitchen opens seamlessly to the spacious great room and oversized dining area, creating an ideal setting for entertaining and everyday living. Step outside to the covered rear porch and enjoy your morning coffee while taking in the beauty of nature and the tranquility of your private backyard. The luxurious primary suite is a true retreat, offering a spacious bedroom and a spa-inspired bath complete with an oversized walk-in shower, soaking tub, and ample space to unwind. On the opposite side of the home, two additional bedrooms each feature walk-in closets, providing comfort and privacy for family or guests. A large laundry room with a convenient folding area adds everyday functionality, while the drop zone just inside the garage entry helps keep everything organized. Enjoy the serenity of country living while being just 10 minutes from shopping, dining, Lake Norman, and all that Denver has to offer. This exceptional home offers the space, style, and location you've been looking for-a peaceful retreat that feels a world away while remaining close to everything you need.
Full Property Details
Full Property Details for 4024 Red Hl Wy
General
- Price: $634,900
- Status: Active
- Type: Single Family
- Source: Charlotte_Regional_Realtor_Association
- MLS ID: 4394817
- Updated: Today (7/10/2026)
- Added to Site: Today
Interior
- Interior Features: Attic Stairs Pulldown, Breakfast Bar, Kitchen Island, Pantry, Split Bedroom, Walk-In Closet(s)
- Appliances: Dishwasher, Disposal, Gas Range, Microwave
- Flooring: Carpet, Tile, Wood
Rooms
Bathrooms
- Total Bathrooms: 2
- Full Bathrooms: 2
- Main - Full Baths: 2
Bedrooms
- Total Bedrooms: 3
- Bedrooms Main & Up: 3
Other Rooms
- Laundry: Laundry Room, Main Level
Parking
- Garage: Yes
- Garage Description: 540 Sq. Ft.
- Garage Spaces: 2
- Parking Features: Driveway, Attached Garage, Garage Door Opener, Garage Faces Front
Location
- County: Lincoln
- Subdivision: Wingate Hills
- Driving Directions: Highway 73 West to Ingleside Farm Road Exit. At to of ramp turn left onto Ingleside Farm Road, Turn Right onto Beth Haven Church Road, Turn left onto Wingate Hill Road, Turn Right onto Red Hill Way. House at end of the street in the cul-de-sac.
School Information
- Elementary School: St. James
- Middle School: North Lincoln
- High School: North Lincoln
Heating & Cooling
- Cooling Type: Central Air
- Heating Type: Heat Pump
Utilities
- Sewer: Septic Installed
- Water: Well
- Utility Description: Cable Available
Structural Information
- Architectural Style: Transitional
- Builder: Nest Homes
- Model: Peregrine C
- Construction Status: Completed
- Construction: Site Built
- Exterior Const.: Fiber Cement
- Roof: Architectural Shingle
- Main/1st Level: 2,525 Sq. Ft.
- Year Built: 2023
Lot Features
- Lot Dimensions: 27 x 29 x 254 x 10 x 268 x 211 x 309
- Street/Road Desc.: Concrete, Paved
- Lot Features: Cul-De-Sac, Wooded
Financial Considerations
- Terms: Cash, Conventional, FHA, VA Loan
Disclosures and Reports
- Property ID: 100308
- Plat: 17-285
- Lot Number: 3491-285
Listed by EXP Realty LLC Mooresville
Get Pre-Approved Today
Schools
Schools serving 4024 Red Hl Wy
School District:Lincoln County Schools
| Name | Grades | Distance |
|---|---|---|
St James Elementary School 1774 Saint James Church Road, Denver, NC 28037 | PK-5 | 4 mi |
North Lincoln Middle 1503 Amity Church Road, Denver, NC 28037 | 6-8 | 2.2 mi |
North Lincoln High School 2737 Lee Lawing Road, Lincolnton, NC 28092 | 9-12 | 2.9 mi |
Disclaimer:
School attendance boundaries provided by ATTOM Data Solutions and are for reference only. Contact the school directly to verify enrollment eligibility.
Price & Sales History for 4024 Red Hl Wy
Date
Details
Price
Change
Source
7/10/2026
Listed
$634,900
—
MLS
Disclaimer: Historical sales information is derived from public records provided by the county offices. Information is not guaranteed and should be independently verified.
Tax History
Tax History for 4024 Red Hl Wy
Year
Property Taxes
Change
Tax Assessment
Change
2025
$2,494
1%
$389,118
—
2024
$2,466
446%
$389,118
608%
2023
$452
66%
$54,998
46%
2022
$273
1%
$37,604
—
2021
$270
3%
$37,604
—
2019
$263
-2%
$37,604
—
2019
$268
—
$37,604
—
Disclaimer: Historical tax information is derived from public records provided by the county offices. Information is not guaranteed and should be independently verified.
Estimate the Cost
Estimate the Cost for 4024 Red Hl Wy
4024 Red Hill Way, Denver, NC 28037 (MLS# 4394817) is a Single Family property with 3 bedrooms and 2 full bathrooms. 4024 Red Hill Way is currently listed for $634,900 and was received on July 10, 2026. Want to learn more about 4024 Red Hill Way? Do you have questions about finding other Single Family real estate for sale in Denver? You can browse all Denver real estate or contact a Coldwell Banker agent to request more information.