This is a carousel with tiles that activate property listing cards. Use the previous and next buttons to navigate.
1/32
$296,000 Just Listed
This is a carousel with tiles that activate property listing cards. Use the previous and next buttons to navigate.
1/32
Property Description
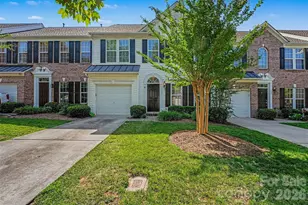
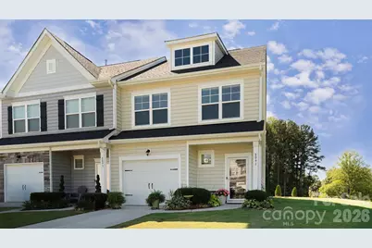
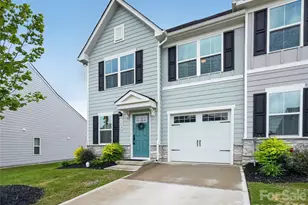
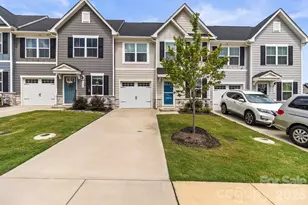
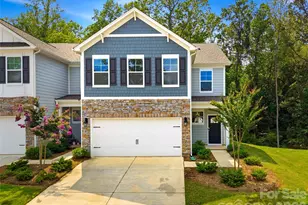
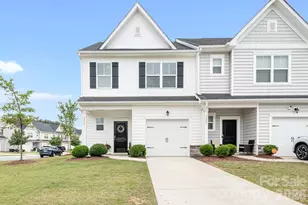
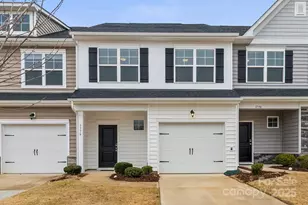
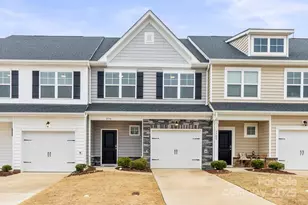
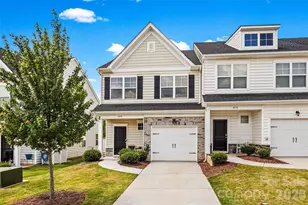
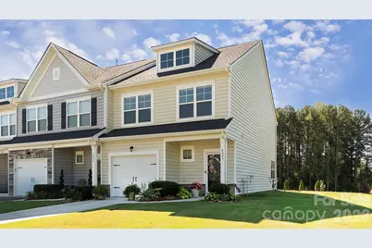
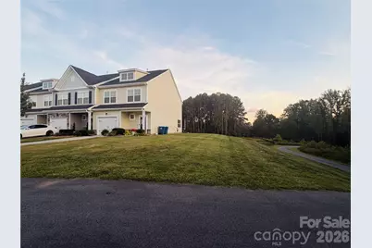
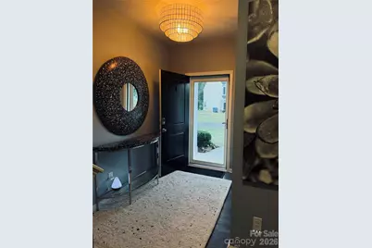
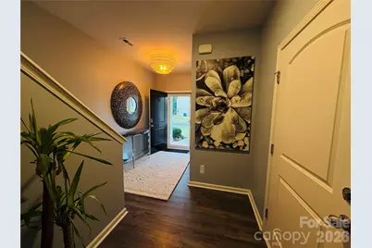
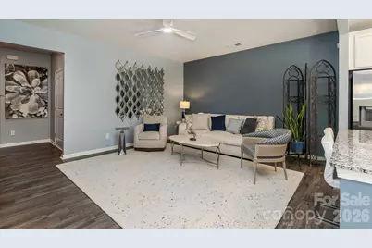
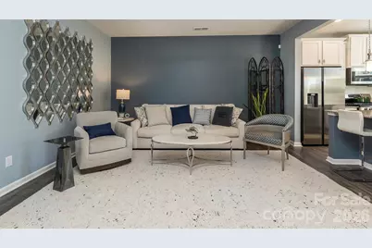
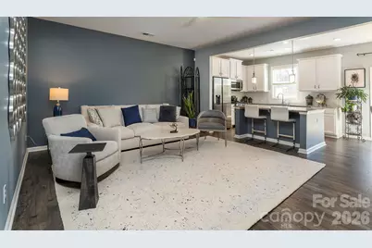
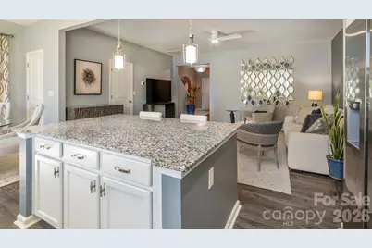
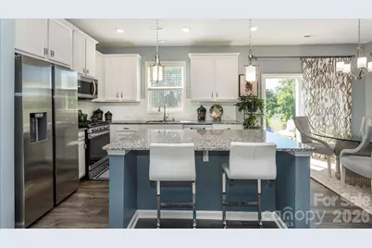
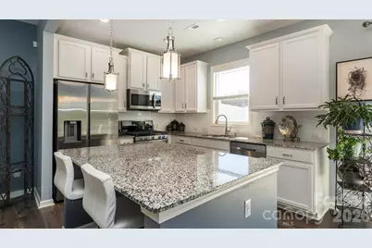
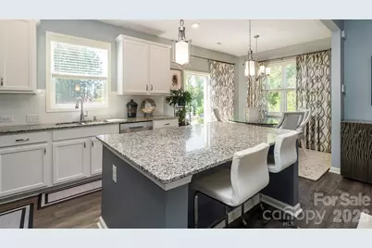
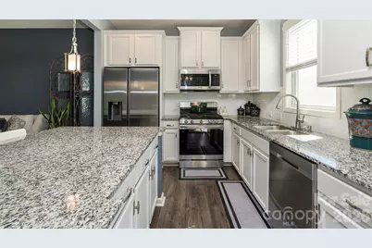
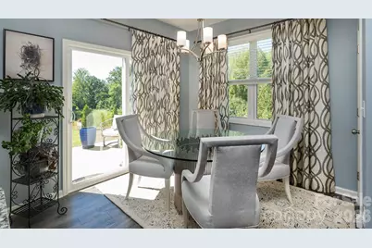
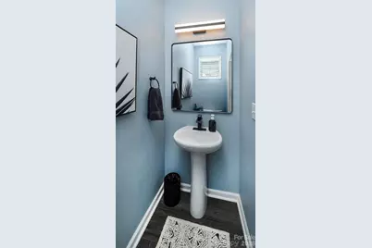
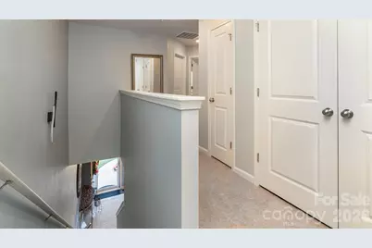
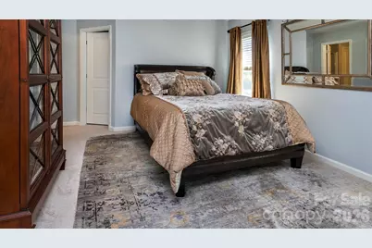
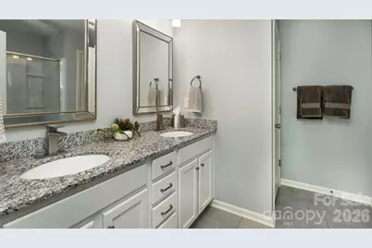
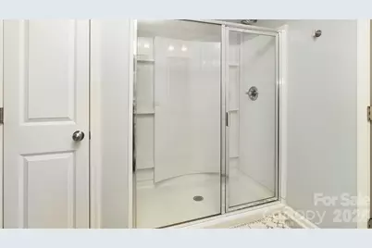
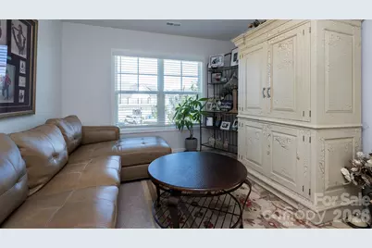
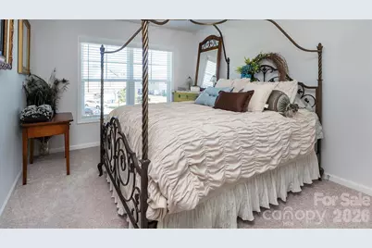
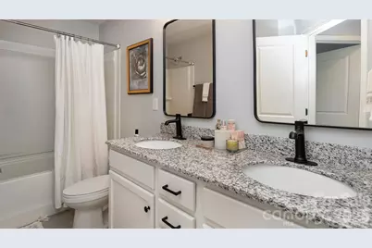
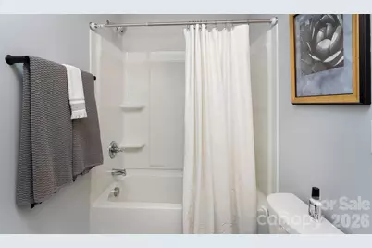
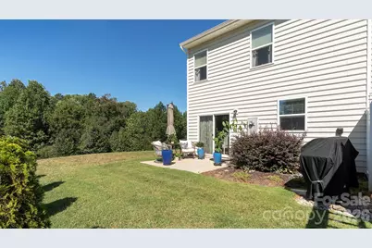
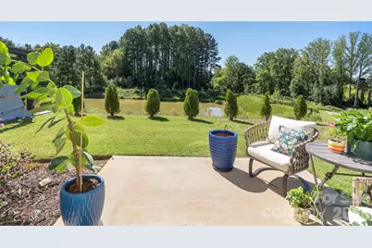
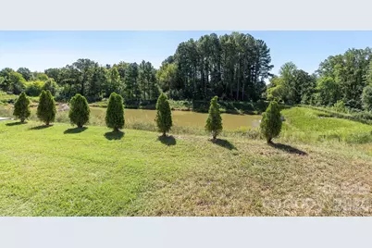
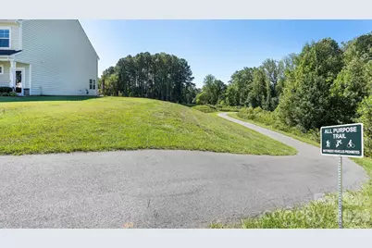
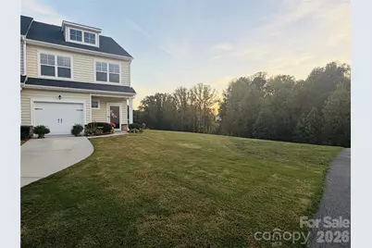
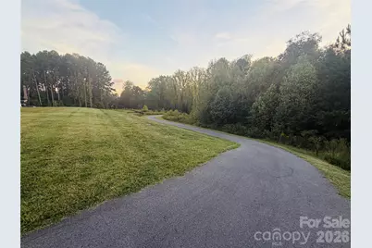
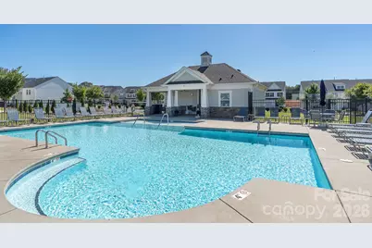
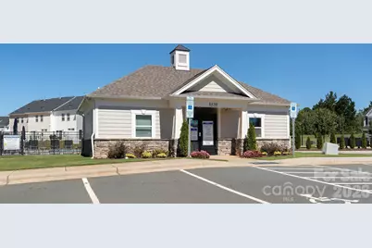
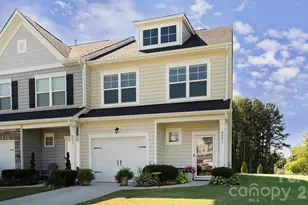
Welcome to 8091 Sheffield Drive, a 3BR/2.5BA end-unit townhome redefining move-in-ready luxury. Located in Highly Sought after The Townes at Sherrills Ford, tucked at the end of a quiet cul-de-sac on a premium lot, this property offers single-family privacy with a huge side yard adjacent to a community common area and steps from the walking trail. This home features extensive pre-construction choices and custom updates. The main level welcomes you with an open-concept floor plan and upgraded Luxury Vinyl Plank flooring. The chef's kitchen boasts upgraded cabinetry and hardware, a custom tile backsplash, pendant lighting, a feature chandelier, a designer faucet, a high-end Samsung side-by-side refrigerator, and an upgraded gas stove/range setup. A custom staircase transformation converts standard steps into matching Cap-A-Tread hardwood steps, leading to pristine carpet upstairs. Storage is abundant and maximizes every square inch. A deep under-stair closet keeps the downstairs clutter-free. Upstairs, the spacious primary suite serves as a retreat with a huge walk-in closet, while the secondary bedrooms feature very large closets. Every bathroom is meticulously elevated. The primary features upgraded vanity lighting, Delta stainless faucets, Uttermost designer mirrors, and custom hardware. The guest bathroom shines with upgraded dual vanities, modern lighting, custom mirrors, and high-tech Kohler touchless faucets. The main-level powder room is fully refreshed with a new light fixture, designer mirror, and premium faucet. Upgraded grout sealing was added across all full bathrooms for low-maintenance cleaning. Turnkey infrastructure upgrades continue throughout the upscale Elevation E architectural plan. The home is outfitted with custom 2-inch white blinds, a built-in wall termite control system, and an insulated Larson front storm door. The finished garage features a professionally painted, epoxy-shielded floor, an automatic opener, and dual remotes. The property is tech-ready with a ground cable for instant high-speed fiber internet and a fully installed CPI Security system. Enjoy ultimate convenience with full smart-home integration, allowing you to control the HVAC, lighting smart switches, front door lock, and garage door right from your phone. Leave chores behind with a low-maintenance lifestyle covering lawn care, weekly trash, and recycling. Relax by the community pool and cabana, or use walking trails right outside your yard for an easy stroll to local restaurants, grocery stores, and healthcare. Outdoor enthusiasts are minutes from the 606-acre Mountain Creek Park on Lake Norman, offering 20 miles of trails, a kayak launch, pickleball, and a dog park. Situated right off Highway 16, your commute to Denver, Charlotte, Mooresville, or Hickory is quick and traffic-light-free. Perfect for primary buyers or investors! Builder structural warranty in place until 11/2031.... ~ Schedule Your Private Your Now ~
Full Property Details
Full Property Details for 8091 Sheffield Dr.
General
- Price: $296,000
- HOA FEE: $175/month
- Status: Active
- Type: Townhouse
- Source: Charlotte_Regional_Realtor_Association
- MLS ID: 4430265
- Updated: 10/3/2026
- Added to Site: 1 day(s) ago
Interior
- Interior Features: Attic Stairs Pulldown, Breakfast Bar, Cable Prewire, Kitchen Island, Open Floorplan, Pantry, Walk-In Closet(s)
- Appliances: Dishwasher, Disposal, Gas Oven, Gas Range, Gas Water Heater, Microwave, Refrigerator with Ice Maker, Tankless Water Heater
- Flooring: Carpet, Tile, Vinyl
Rooms
Bathrooms
- Total Bathrooms: 3
- Full Bathrooms: 2
- Half Bathrooms: 1
- Upper - Full Baths: 2
- Main - 1/2 Baths: 1
Bedrooms
- Total Bedrooms: 3
- Bedrooms Upper: 3
Other Rooms
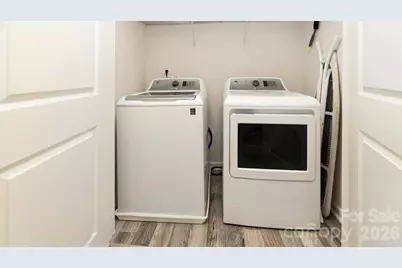
- Laundry: Electric Dryer Hookup, Laundry Closet, Upper Level, Washer Hookup
Additional Information
- Shared Amenities: Cabana, Outdoor Pool, Sidewalks, Street Lights, Walking Trails
- Pool: Yes
Exterior
- Exterior Features: Lawn Maintenance
Parking
- Garage: Yes
- Garage Description: 216 Sq. Ft.
- Garage Spaces: 1
- Parking Features: Driveway, Attached Garage, Garage Door Opener, Garage Faces Front
Location
- County: Catawba
- Subdivision: The Townes at Sherrills Ford
- Driving Directions: GPS 8091 Sheffield. End of culdesac on left!
School Information
- Elementary School: Sherrills Ford
- Middle School: Mills Creek
- High School: Bandys
Community
- Assoc. Name: Sentry Management
- Pets: Yes, Breed Restrictions
Heating & Cooling
- Cooling Type: Ceiling Fan(s), Central Air, Zoned
- Heating Type: Forced Air, Natural Gas, Zoned
Utilities
- Sewer: Public Sewer
- Water: City
- Utility Description: Cable Available, Cable Connected, Electricity Connected, Fiber Optics, Natural Gas, Underground Power Lines, Underground Utilities, Wired Internet Available
Structural Information
- Builder: Stanley Martin
- Model: Jacqueline
- Construction Status: Completed
- Construction: Site Built
- Exterior Const.: Stone, Vinyl
- Roof: Architectural Shingle
- Entry Floor Number: 1
- Upper: 954 Sq. Ft.
- Main/1st Level: 713 Sq. Ft.
- Year Built: 2021
Manufactured Home
- Land Included: Yes
Lot Features
- Lot Dimensions: 15 x 40 x 88 x 32 x 88 x 17
- Street/Road Desc.: Concrete, Paved
- Lot Features: Cleared, Corner Lot, Cul-De-Sac, End Unit, Level, Open Lot, Wooded, Views
Financial Considerations
- Association Fee: $175
- Assoc Fee Freq.: Monthly
- Terms: Cash, Conventional, FHA, VA Loan
Disclosures and Reports
- Restrictions: Architectural Review, Livestock Restriction, Manufactured Home Not Allowed, Modular Not Allowed, Subdivision
- Property ID: 4617090530750000
- Plat: 81/27
- Lot Number: 3703-439
Listed by 7 Star Realty LLC
Get Pre-Approved Today
Schools
Schools serving 8091 Sheffield Dr.
School District:Catawba County Schools
| Name | Grades | Distance |
|---|---|---|
Sherrills Ford Elementary 8103 Sherrills Ford Road, Sherrills Ford, NC 28673 | K-6 | 2.3 mi |
Bandys High 5040 Esther Bandy Road, Catawba, NC 28609 | 9-12 | 6.7 mi |
Mill Creek Middle 1041 Shiloh Road, Claremont, NC 28610 | 7-8 | 7.4 mi |
Disclaimer:
School attendance boundaries provided by ATTOM Data Solutions and are for reference only. Contact the school directly to verify enrollment eligibility.
Price & Sales History for 8091 Sheffield Dr.
Date
Details
Price
Change
Source
10/02/2026
Listed
$296,000
—
MLS
Disclaimer: Historical sales information is derived from public records provided by the county offices. Information is not guaranteed and should be independently verified.

Tax History
Tax History for 8091 Sheffield Dr.
Year
Property Taxes
Change
Tax Assessment
Change
2025
$1,268
-19%
$318,100
—
2024
$1,567
2%
$318,100
53%
2023
$1,535
5%
$207,400
—
2022
$1,462
1118%
$207,400
1120%
2021
$120
100%
$17,000
100%
2020
—
—
Disclaimer: Historical tax information is derived from public records provided by the county offices. Information is not guaranteed and should be independently verified.
Estimate the Cost
Estimate the Cost for 8091 Sheffield Dr.
8091 Sheffield Drive, Terrell, NC 28682 (MLS# 4430265) is a Townhouse property with 3 bedrooms, 2 full bathrooms and 1 partial bathroom. 8091 Sheffield Drive is currently listed for $296,000 and was received on October 02, 2026. Want to learn more about 8091 Sheffield Drive? Do you have questions about finding other Townhouse real estate for sale in Terrell? You can browse all Terrell real estate or contact a Coldwell Banker agent to request more information.