This is a carousel with tiles that activate property listing cards. Use the previous and next buttons to navigate.
1/45
$370,000 Just Listed
This is a carousel with tiles that activate property listing cards. Use the previous and next buttons to navigate.
1/45
Property Description
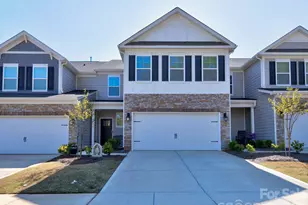
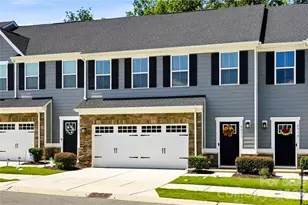
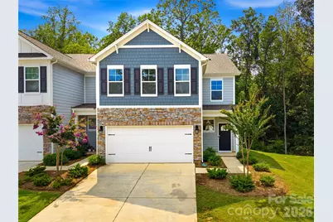
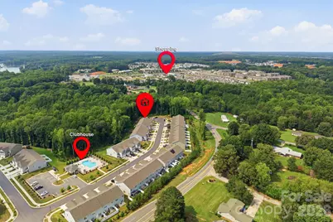
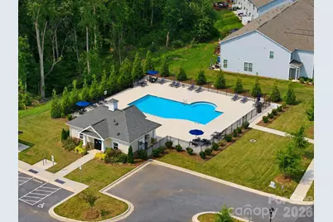
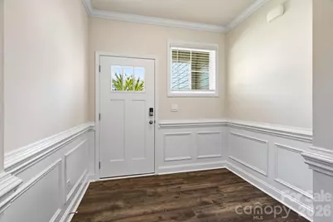
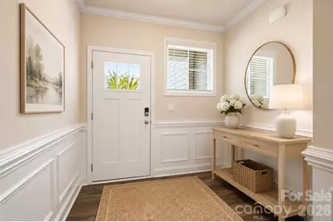
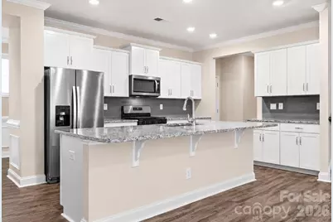
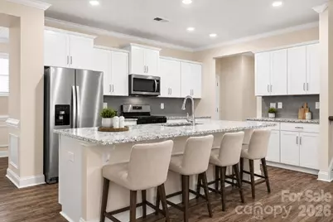
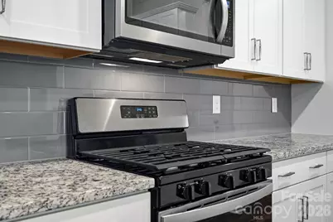
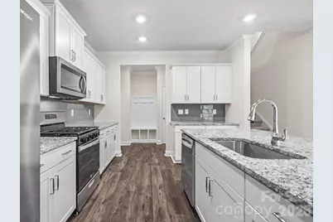
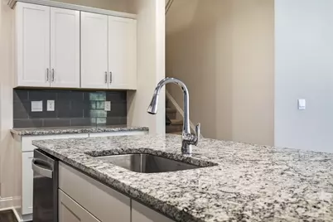
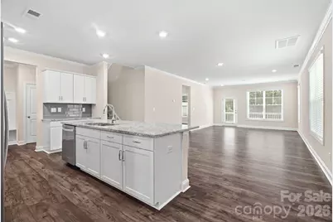
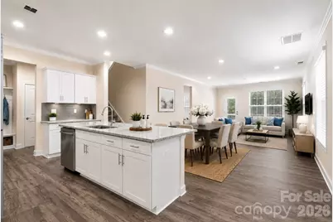
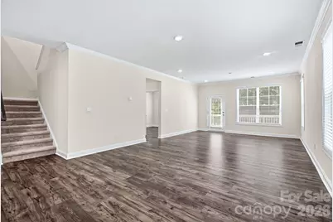
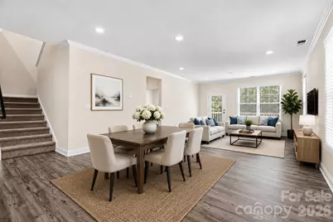
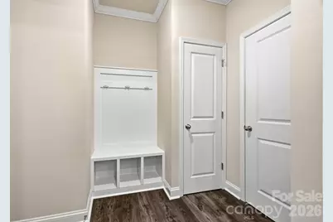
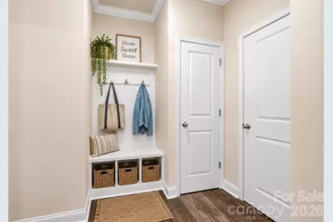
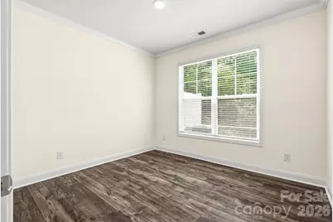
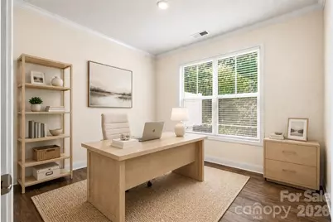
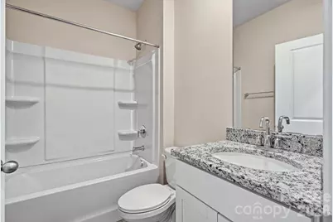
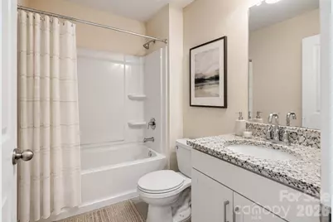
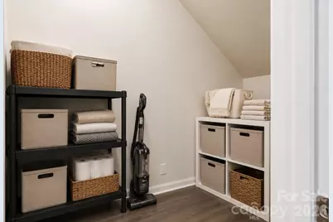
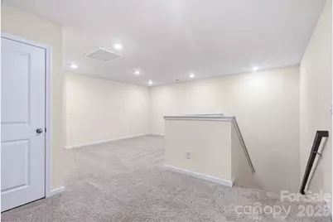
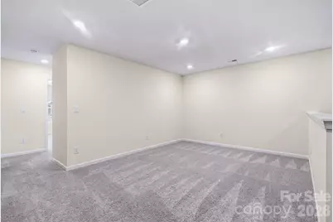
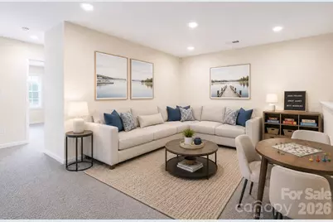
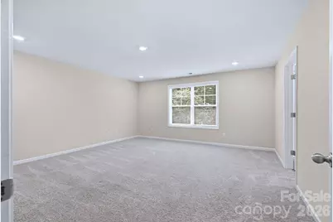
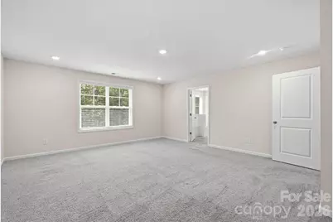
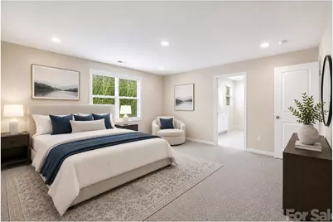
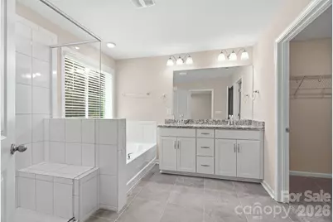
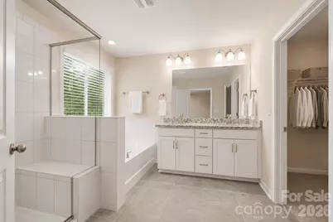
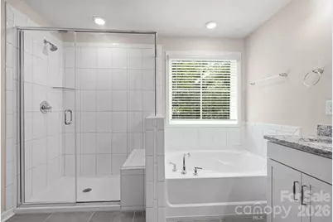
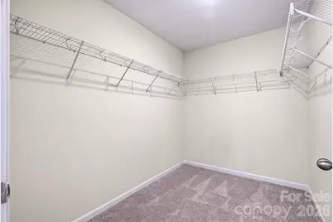
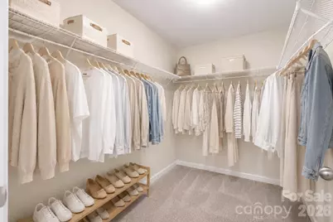
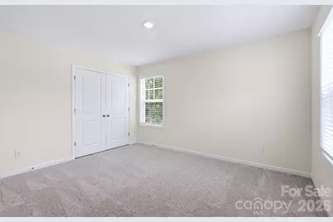
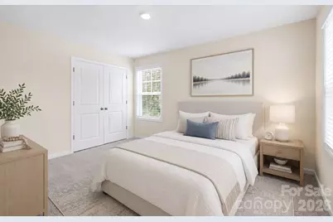
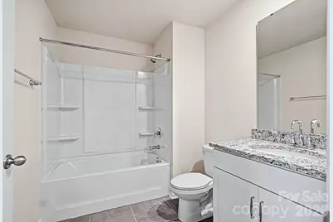
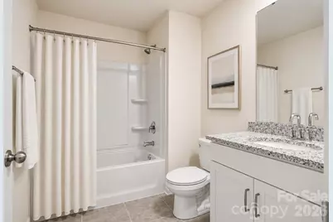
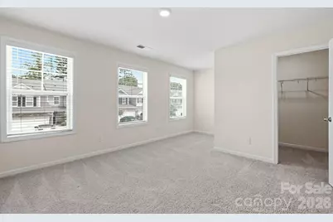
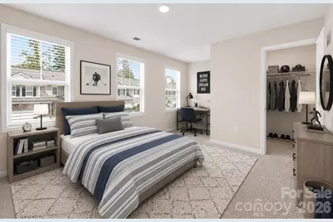
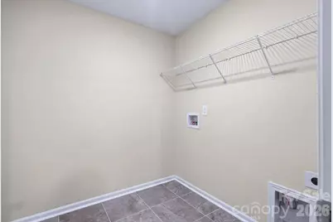
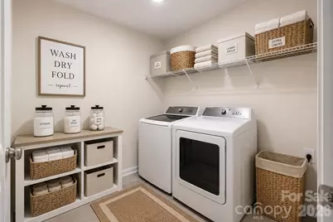
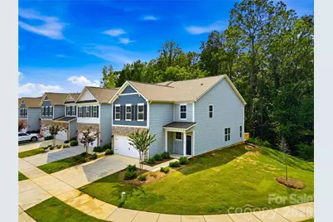
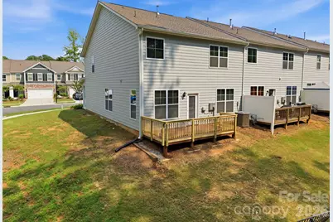
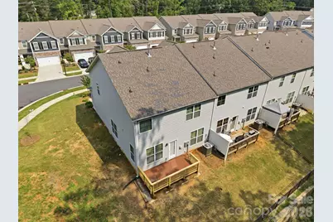
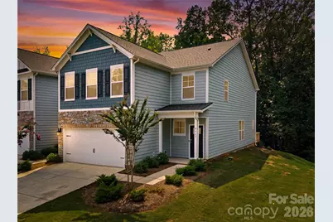
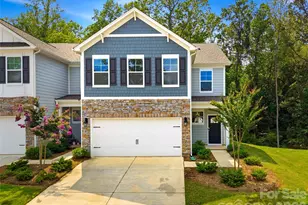
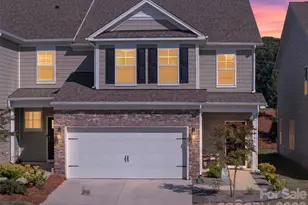
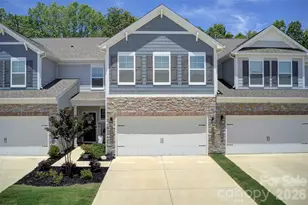
Backing to woods and tucked away on a cul-de-sac, this better-than-new end-unit townhome offers privacy and a functional 4-bedroom, 3-bath floor plan. The open main living area features laminate flooring, crown molding, and a well-appointed kitchen with granite countertops, stainless steel appliances, a subway tile backsplash, center island, coffee niche, pantry, and ample cabinet space. Wainscoting in the foyer adds a custom touch upon entry, while a drop zone and large storage closet provide added everyday convenience. A main-level bedroom and full bath provide flexibility for guests or a home office. Upstairs, the spacious loft provides additional living space, while the primary suite features a walk-in closet and en-suite bath with dual vanities. Two additional bedrooms, a full bath, and conveniently located laundry room complete the second level. Step outside to the private rear deck overlooking the wooded backdrop, offering a peaceful space to relax or entertain. Community amenities include an outdoor pool, cabana, dog park, and sidewalks. Conveniently located minutes from Lake Norman, Mountain Creek Park, Publix, shopping, dining, and Hwy. 16, with easy access to Denver, Mooresville, and Charlotte.
Full Property Details
Full Property Details for 4103 Steel Wy
General
- Price: $370,000
- HOA FEE: $242/month
- Status: Active
- Type: Townhouse
- Source: Charlotte_Regional_Realtor_Association
- MLS ID: 4401433
- Updated: 7/29/2026
- Added to Site: 1 day(s) ago
Interior
- Interior Features: Drop Zone, Entrance Foyer, Kitchen Island, Open Floorplan, Walk-In Closet(s)
- Appliances: Dishwasher, Disposal, Electric Water Heater, Gas Range, Microwave, Plumbed For Ice Maker
- Flooring: Carpet, Laminate, Tile
Rooms
Bathrooms
- Total Bathrooms: 3
- Full Bathrooms: 3
- Upper - Full Baths: 2
- Main - Full Baths: 1
Bedrooms
- Total Bedrooms: 4
- Bedrooms Upper: 3
- Bedrooms Main & Up: 1
Other Rooms
- Laundry: Laundry Room, Upper Level
Additional Information
- Shared Amenities: Cabana, Dog Park, Outdoor Pool, Sidewalks
- Pool: Yes
Parking
- Garage: Yes
- Garage Spaces: 2
- Parking Features: Attached Garage
Location
- County: Catawba
- Subdivision: Blackstone Bay
- Driving Directions: From Mooresville: I-77 N to Exit 36, Hwy. 150 W. Left on Slanting Bridge Rd.; Blackstone Bay is on the right. From Denver: NC Business 16 to right on Campground Rd., continue onto Slanting Bridge Rd.; Blackstone Bay is on the left. Turn right onto Steel Way, the home is the last townhome on the left.
Community
- Assoc. Name: CSI Management
Heating & Cooling
- Cooling Type: Central Air, Zoned
- Heating Type: Forced Air, Natural Gas, Zoned
Utilities
- Sewer: Public Sewer
- Water: City
Structural Information
- Builder: DR Horton
- Construction Status: Completed
- Construction: Site Built
- Exterior Const.: Fiber Cement, Stone Veneer
- Entry Floor Number: 1
- Upper: 1,494 Sq. Ft.
- Main/1st Level: 1,134 Sq. Ft.
- Year Built: 2022
Manufactured Home
- Land Included: Yes
Lot Features
- Lot Dimensions: 33 x 100
- Street/Road Desc.: Concrete, Paved
- Lot Features: Cul-De-Sac, End Unit, Private, Sloped, Wooded, Views
Financial Considerations
- Association Fee: $242
- Assoc Fee Freq.: Monthly
- Terms: Cash, Conventional, FHA, VA Loan
Disclosures and Reports
- Restrictions: Architectural Review
- Property ID: 4607048079290000
- Lot Number: 3844/0588
Listed by RE/MAX Executive
Get Pre-Approved Today
Schools
Schools serving 4103 Steel Wy
School District:Catawba County Schools
| Name | Grades | Distance |
|---|---|---|
Sherrills Ford Elementary 8103 Sherrills Ford Road, Sherrills Ford, NC 28673 | K-6 | 3 mi |
Bandys High 5040 Esther Bandy Road, Catawba, NC 28609 | 9-12 | 6.9 mi |
Mill Creek Middle 1041 Shiloh Road, Claremont, NC 28610 | 7-8 | 7.6 mi |
Disclaimer:
School attendance boundaries provided by ATTOM Data Solutions and are for reference only. Contact the school directly to verify enrollment eligibility.
Price & Sales History for 4103 Steel Wy
Date
Details
Price
Change
Source
7/29/2026
Listed
$370,000
—
MLS
Disclaimer: Historical sales information is derived from public records provided by the county offices. Information is not guaranteed and should be independently verified.
Tax History
Tax History for 4103 Steel Wy
Year
Property Taxes
Change
Tax Assessment
Change
2024
$1,864
1231%
$378,500
-3%
2023
$140
100%
$389,600
100%
2022
—
—
Disclaimer: Historical tax information is derived from public records provided by the county offices. Information is not guaranteed and should be independently verified.
Estimate the Cost
Estimate the Cost for 4103 Steel Wy
4103 Steel Way, Sherrills Ford, NC 28673 (MLS# 4401433) is a Townhouse property with 4 bedrooms and 3 full bathrooms. 4103 Steel Way is currently listed for $370,000 and was received on July 29, 2026. Want to learn more about 4103 Steel Way? Do you have questions about finding other Townhouse real estate for sale in Sherrills Ford? You can browse all Sherrills Ford real estate or contact a Coldwell Banker agent to request more information.