This is a carousel with tiles that activate property listing cards. Use the previous and next buttons to navigate.
1/47
$1,180,000
This is a carousel with tiles that activate property listing cards. Use the previous and next buttons to navigate.
1/47
Property Description
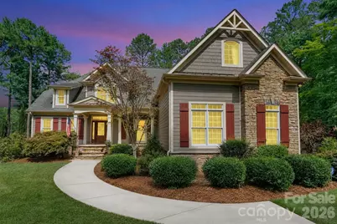
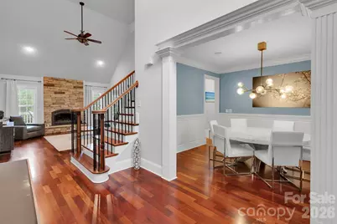
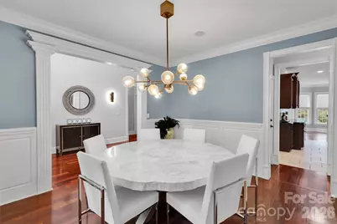
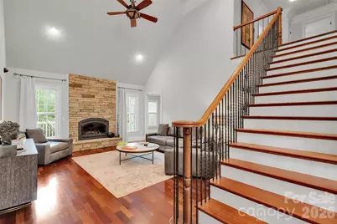
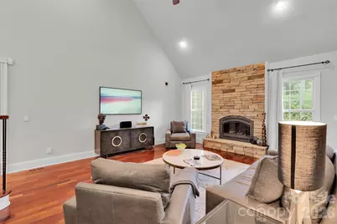
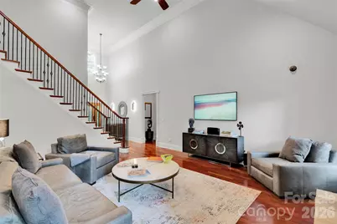
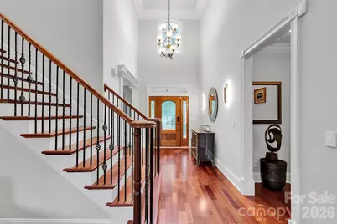
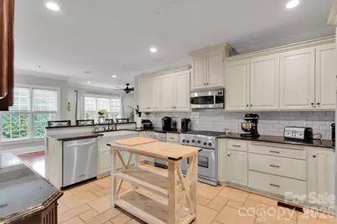
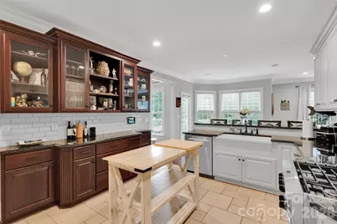
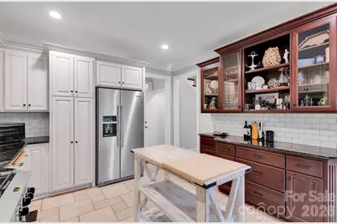
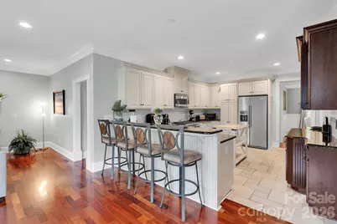
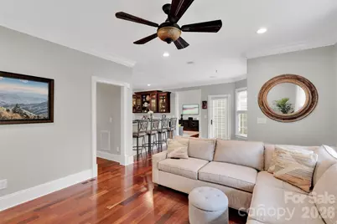
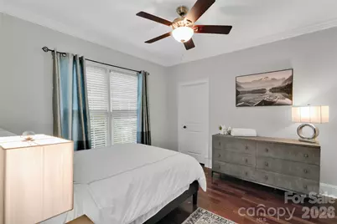
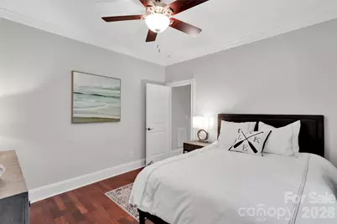
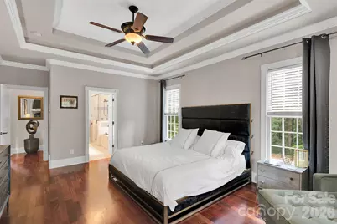
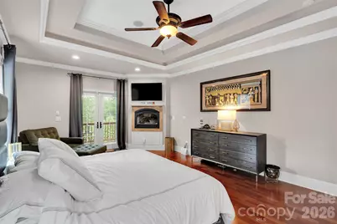
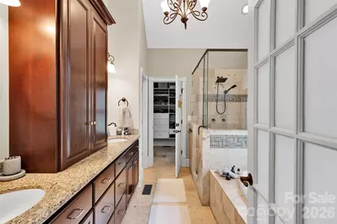
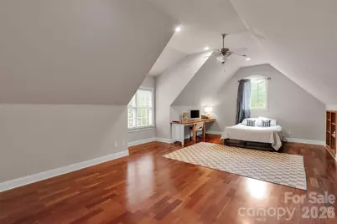
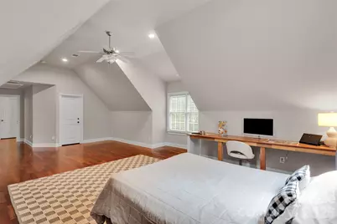
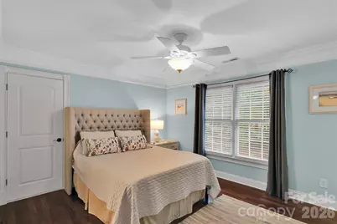
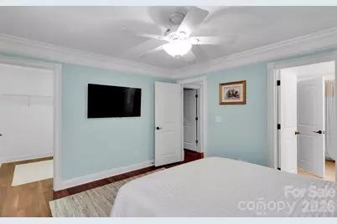
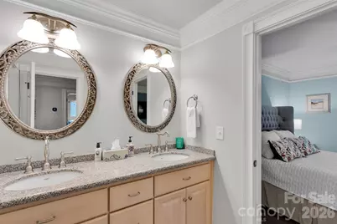
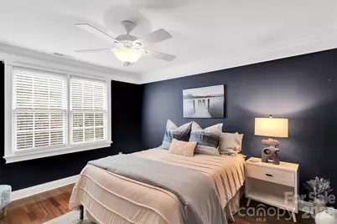
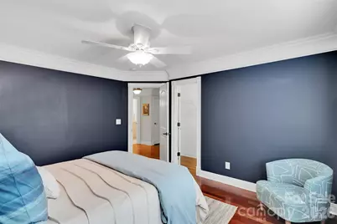
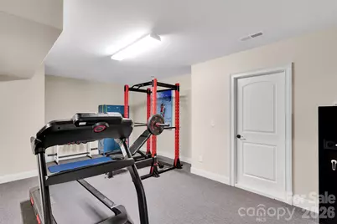
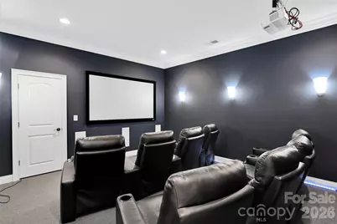
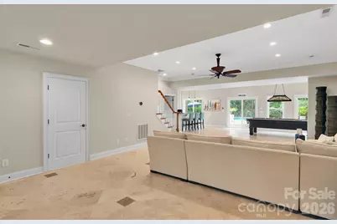
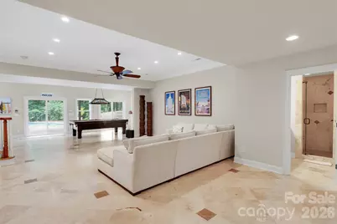
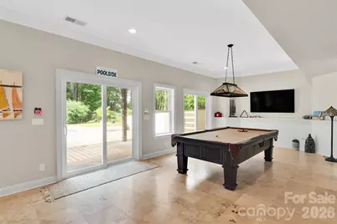
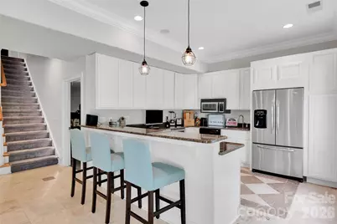
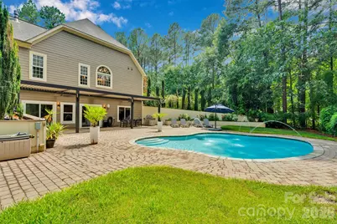
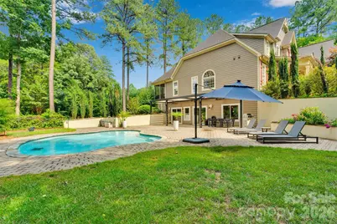
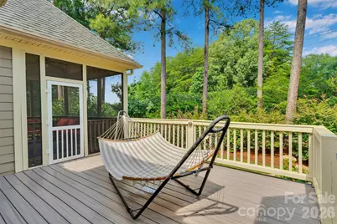
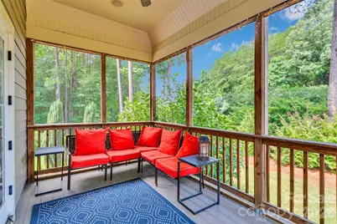
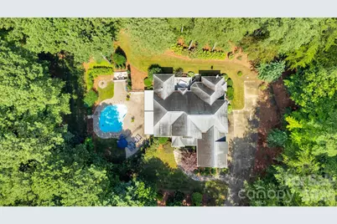
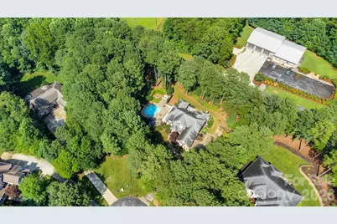
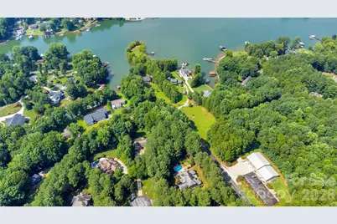
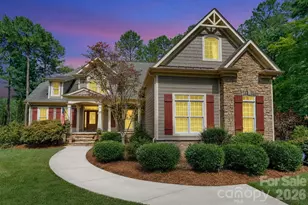
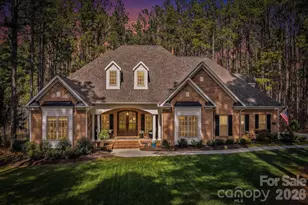
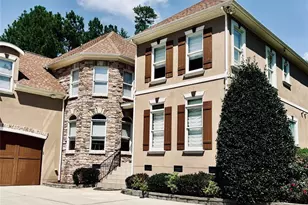
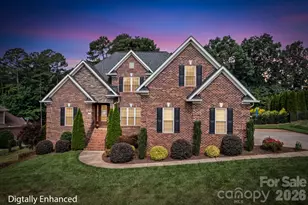
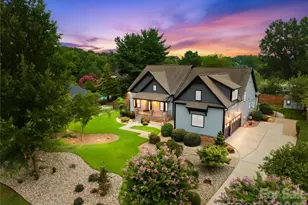
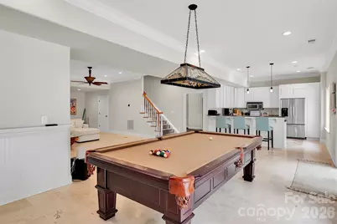
Welcome to an exceptional opportunity in the highly sought-after Pebble Bay community of Denver, North Carolina. Perfectly positioned on a private 1.25-acre cul-de-sac homesite, this remarkable estate offers over 5,400 square feet of thoughtfully designed living space, blending luxury, privacy, and outstanding investment potential. From the moment you enter, soaring ceilings, extensive custom millwork, and walls of windows create an atmosphere of elegance and sophistication. The impressive two-story great room serves as the centerpiece of the home, filled with natural light and designed for both grand entertaining and comfortable everyday living. The spacious primary suite offers a true retreat, featuring a spa-inspired bath and generous walk-in closets. The thoughtfully designed floor plan offers exceptional flexibility to accommodate a variety of lifestyles. In addition to the luxurious primary suite, the home's expansive layout provides multiple spaces that can easily function as additional bedrooms, guest suites, home offices, or hobby rooms, offering the potential for up to five bedrooms. Whether you're seeking multigenerational living, space for frequent guests, or room to grow, this residence adapts effortlessly to your needs without compromising comfort or elegance. The fully finished lower level elevates the home's versatility with a second full kitchen, theater room, fitness area, recreation room, and multiple flex spaces-ideal for multigenerational living, extended guests, or entertaining on any scale. Step outside to your private resort-style oasis where a custom saltwater pool, mature landscaping, expansive outdoor living areas, and a premium StruXure pergola create the perfect setting for relaxation and year-round enjoyment. For investors, this property presents a rare opportunity. Currently leased at $6,500 per month. Current tenant in the process of moving out. Ideally located just minutes from Lake Norman, shopping, dining, and major commuter routes, this Pebble Bay estate delivers the perfect combination of luxury living, privacy, and investment value.
Full Property Details
Full Property Details for 4552 Sawgrass Ct
General
- Price: $1,180,000
- HOA FEE: $67/month
- HOA FEE FREQ.: Annually
- Status: Active
- Type: Single Family
- Source: Charlotte_Regional_Realtor_Association
- MLS ID: 4394088
- Updated: 8/22/2026
- Added to Site: 67 day(s) ago
Interior
- Interior Features: Attic Other, Attic Walk In, Central Vacuum, Drop Zone, Entrance Foyer, Garden Tub, Pantry, Split Bedroom, Walk-In Closet(s), Other - See Remarks
- Fireplace: Yes
- Fireplace(s): Family Room, Gas Log, Great Room, Primary Bedroom, Propane, Family Room, Gas Log, Great Room, Primary Bedroom, Propane
- Appliances: Dishwasher, Disposal, Electric Water Heater, Gas Cooktop, Ice Maker, Microwave, Refrigerator with Ice Maker, Water Softener
- Flooring: Carpet, Tile, Wood
Rooms
Bathrooms
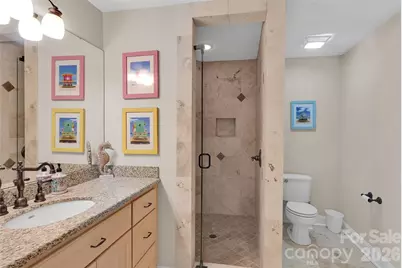
- Total Bathrooms: 4
- Full Bathrooms: 4
- Upper - Full Baths: 1
- Main - Full Baths: 2
- Basement Baths: 1
Bedrooms
- Total Bedrooms: 4
- Bedrooms Upper: 3
- Bedrooms Main & Up: 1
Other Rooms
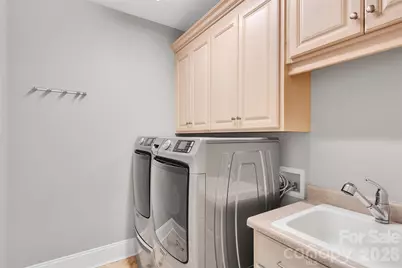
- Laundry: Laundry Room, Main Level
Additional Information
- Equipment: Generator
Exterior
- Exterior Features: In-Ground Irrigation, Outdoor Kitchen
Parking
- Garage: Yes
- Garage Spaces: 3
- Parking Features: Driveway, Attached Garage, Garage Faces Side
Location
- County: Catawba
- Subdivision: Pebble Bay
School Information
- Elementary School: Sherrills Ford
- Middle School: Mill Creek
- High School: Bandys
Community
- Assoc. Name: Superior
Heating & Cooling
- Cooling Type: Ceiling Fan(s), Central Air, Electric
- Heating Type: Electric, Heat Pump, Propane
Utilities
- Sewer: Septic Installed
- Water: Community Well
Structural Information
- Architectural Style: Transitional
- Construction: Site Built
- Exterior Const.: Hardboard Siding, Stone
- Basement: Yes
- Basement Desc.: Daylight, Exterior Entry, Finished, Full, Interior Entry, Walk-Out Access
- Roof: Architectural Shingle
- Upper: 1,192 Sq. Ft.
- Main/1st Level: 2,157 Sq. Ft.
- Year Built: 2006
Lot Features
- Street/Road Desc.: Concrete, Paved
- Lot Features: Cul-De-Sac, Private, Wooded
- Fencing (Description): Back Yard
Water Features
- Water Front Name: Lake Norman
Financial Considerations
- Association Fee: $800
- Assoc Fee Freq.: Annually
- Terms: Cash, Conventional
Disclosures and Reports
- Property ID: 4606010734070000
- Lot Number: 3724-10
Listed by Ivester Jackson Christie's

Get Pre-Approved Today
Schools
Schools serving 4552 Sawgrass Ct
School District:Catawba County Schools
| Name | Grades | Distance |
|---|---|---|
Sherrills Ford Elementary 8103 Sherrills Ford Road, Sherrills Ford, NC 28673 | K-6 | 4.1 mi |
Bandys High 5040 Esther Bandy Road, Catawba, NC 28609 | 9-12 | 6.4 mi |
Mill Creek Middle 1041 Shiloh Road, Claremont, NC 28610 | 7-8 | 7.1 mi |
Disclaimer:
School attendance boundaries provided by ATTOM Data Solutions and are for reference only. Contact the school directly to verify enrollment eligibility.
Price & Sales History for 4552 Sawgrass Ct
Date
Details
Price
Change
Source
8/14/2026
Price Reduced
$1,180,000
-1.26%
MLS
7/07/2026
Price Reduced
$1,195,000
-4.4%
MLS
6/18/2026
Listed
$1,250,000
26.26%
MLS
2/09/2022
Sold
$990,000
—
Public Record
Disclaimer: Historical sales information is derived from public records provided by the county offices. Information is not guaranteed and should be independently verified.
Tax History
Tax History for 4552 Sawgrass Ct
Year
Property Taxes
Change
Tax Assessment
Change
2025
$3,499
-19%
$878,000
—
2024
$4,324
2%
$878,000
49%
2023
$4,236
2%
$590,300
—
2022
$4,162
—
$590,300
—
2021
$4,162
—
$590,300
—
2020
$4,162
—
$590,300
—
2019
$4,162
3%
$590,300
—
2018
$4,055
—
$592,000
—
2017
$4,055
—
$592,000
—
2016
$4,055
4%
$592,000
—
2015
$3,884
2%
$592,000
-7%
2013
$3,802
—
$633,600
—
Disclaimer: Historical tax information is derived from public records provided by the county offices. Information is not guaranteed and should be independently verified.
Estimate the Cost
Estimate the Cost for 4552 Sawgrass Ct
4552 Sawgrass Court, Denver, NC 28037 (MLS# 4394088) is a Single Family property with 4 bedrooms and 4 full bathrooms. 4552 Sawgrass Court is currently listed for $1,180,000 and was received on June 18, 2026. Want to learn more about 4552 Sawgrass Court? Do you have questions about finding other Single Family real estate for sale in Denver? You can browse all Denver real estate or contact a Coldwell Banker agent to request more information.