This is a carousel with tiles that activate property listing cards. Use the previous and next buttons to navigate.
1/41
$750,000 Just Listed
This is a carousel with tiles that activate property listing cards. Use the previous and next buttons to navigate.
1/41
Property Description
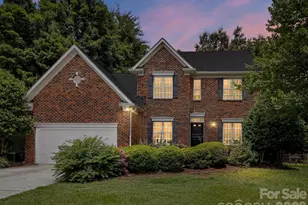
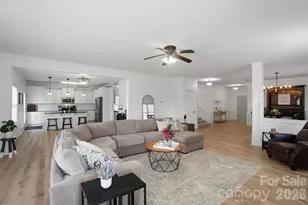
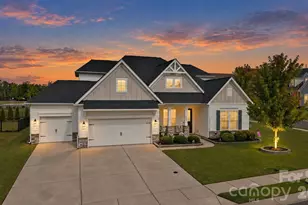
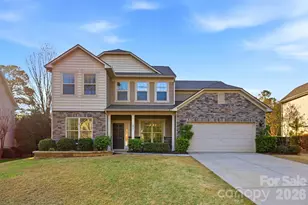
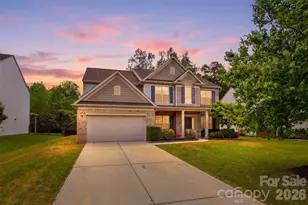
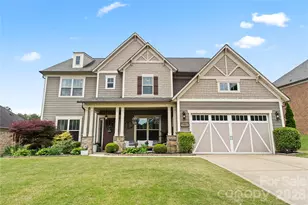
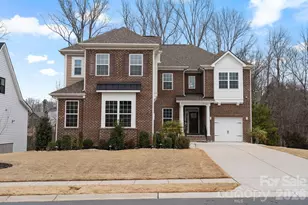
Finally a floorpan that doesn't tell you how to live, with 3 bedroom down and 2-3 bedrooms upstairs. This beautifully designed 1.5-story home in The Overlook at Barber Rock has the PRIMARY ON MAIN LEVEL, plus 2 bedrooms and 2 full baths, while upstairs has: 2 bedrooms, a full bath, and an extra bed/bonus room. The bedrooms are HUGE with walk-in closets!!!! The heart of the home is the open-concept kitchen, living, and dining areas-designed to feel both connected and elevated. The kitchen features an oversized island, gas cooktop, double wall ovens, and an overly generous amount of cabinetry, all flowing seamlessly into the main living area with a stone gas fireplace and coffered ceiling. A dedicated dining space and flexible front room offer options for a home office, formal dining, or additional living. Thoughtful upgrades throughout include hardwoods, tray ceilings, custom trim details, and abundant natural light. The primary suite offers a spacious retreat, double door entry, with a well-appointed bath inclusive of shower and tub, with a large walk-in closet. Outdoor living and large fenced backyard is just as inviting with a covered front porch and rear porch overlooking a private homesite, perfect for relaxing or entertaining Located in a sought-after community with amenities including a pool and cabana, and just minutes to Indian Land conveniences, this home combines space, flexibility, and everyday comfort in one of the area's most desirable settings.
Full Property Details
Full Property Details for 4689 Kingswood Dr
General
- Price: $750,000
- HOA FEE: $102/month
- HOA FEE FREQ.: Annually
- Status: Active
- Type: Single Family
- Source: Charlotte_Regional_Realtor_Association
- MLS ID: 4360868
- Updated: 5/20/2026
- Added to Site: 5 day(s) ago
Interior
- Interior Features: Attic Walk In, Cable Prewire
- Fireplace: Yes
- Fireplace(s): Family Room, Gas Log, Gas Vented, Family Room, Gas Log, Gas Vented
- Appliances: Dishwasher, Disposal, Double Oven, Dryer, Electric Water Heater, Exhaust Fan, Exhaust Hood, Gas Cooktop, Microwave, Self Cleaning Oven, Tankless Water Heater, Wall Oven, Washer
- Flooring: Carpet, Hardwood, Tile
Rooms
Bathrooms
- Total Bathrooms: 3
- Full Bathrooms: 3
- Upper - Full Baths: 1
- Main - Full Baths: 2
Bedrooms
- Total Bedrooms: 6
- Bedrooms Upper: 3
- Bedrooms Main & Up: 3
Other Rooms
- Laundry: Mud Room, Laundry Room, Main Level
Additional Information
- Shared Amenities: Cabana, Clubhouse, Outdoor Pool, Sidewalks, Street Lights
- Pool: Yes
- Equipment: Network Ready
Exterior
- Exterior Features: Fire Pit, In-Ground Irrigation
Parking
- Garage: Yes
- Garage Description: 476 Sq. Ft.
- Garage Spaces: 2
- Parking Features: Driveway, Attached Garage, Garage Faces Front
Location
- County: Lancaster
- Subdivision: The Overlook at Barber Rock
School Information
- Elementary School: Harrisburg
- Middle School: Indian Land
- High School: Indian Land
Community
- Assoc. Name: Association Management Solutions
Heating & Cooling
- Cooling Type: Central Air, Zoned
- Heating Type: Forced Air, Natural Gas, Zoned
Utilities
- Sewer: County Sewer
- Water: County Water
- Utility Description: Electricity Connected, Natural Gas, Underground Utilities
Structural Information
- Builder: Taylor Morrison
- Model: Conrad A
- Construction: Site Built
- Exterior Const.: Fiber Cement, Stone
- Roof: Architectural Shingle
- Upper: 1,284 Sq. Ft.
- Main/1st Level: 2,506 Sq. Ft.
- Year Built: 2020
Lot Features
- Street/Road Desc.: Concrete, Paved
- Lot Features: Level, Open Lot, Wooded
- Fencing (Description): Back Yard, Fenced
Financial Considerations
- Association Fee: $1,220
- Assoc Fee Freq.: Annually
- Terms: Cash, Conventional, FHA, VA Loan
Disclosures and Reports
- Restrictions: Architectural Review
- Property ID: 0006J-0B-045.00
- Lot Number: 1341-332
Listed by Real Broker, LLC
Get Pre-Approved Today
Schools
Schools serving 4689 Kingswood Dr
School District:Lancaster County School District
| Name | Grades | Distance |
|---|---|---|
Harrisburg Elementary School 10251 Harrisburg Road, Indian Land, SC 29707 | K-5 | 2 mi |
Indian Land Middle School 8361 Charlotte Highway, Indian Land, SC 29707 | 6-8 | 4.6 mi |
Indian Land High School 6100 Charlotte Highway, Lancaster, SC 29720 | 9-12 | 9.7 mi |
Disclaimer:
School attendance boundaries provided by ATTOM Data Solutions and are for reference only. Contact the school directly to verify enrollment eligibility.
Price & Sales History for 4689 Kingswood Dr
Date
Details
Price
Change
Source
5/20/2026
Listed
$750,000
56.25%
MLS
6/22/2020
Sold
$479,990
—
Public Record
Disclaimer: Historical sales information is derived from public records provided by the county offices. Information is not guaranteed and should be independently verified.
Tax History
Tax History for 4689 Kingswood Dr
Year
Property Taxes
Change
Tax Assessment
Change
2024
$3,182
3%
$21,597
15%
2023
$3,081
2%
$18,780
—
2022
$3,010
-68%
$18,780
-33%
2021
$9,300
1307%
$28,170
1281%
2020
$661
—
$2,040
—
Disclaimer: Historical tax information is derived from public records provided by the county offices. Information is not guaranteed and should be independently verified.
Estimate the Cost
Estimate the Cost for 4689 Kingswood Dr
4689 Kingswood Drive, Fort Mill, SC 29707 (MLS# 4360868) is a Single Family property with 6 bedrooms and 3 full bathrooms. 4689 Kingswood Drive is currently listed for $750,000 and was received on May 20, 2026. Want to learn more about 4689 Kingswood Drive? Do you have questions about finding other Single Family real estate for sale in Fort Mill? You can browse all Fort Mill real estate or contact a Coldwell Banker agent to request more information.