No photo available
$800,000 Coming Soon
Property Description
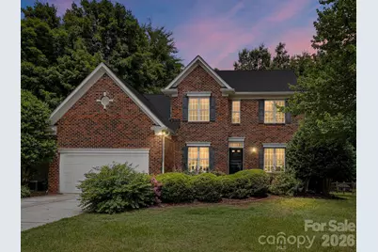
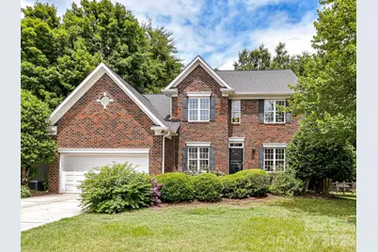
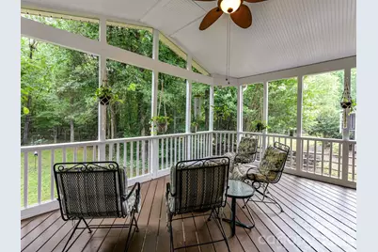
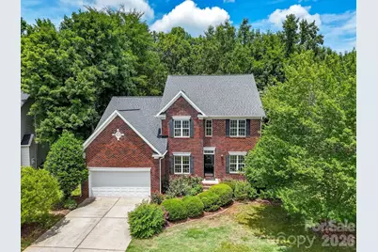
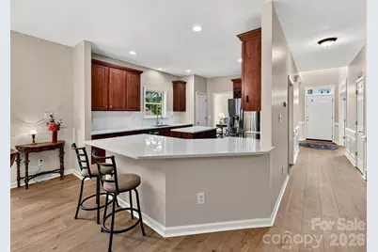
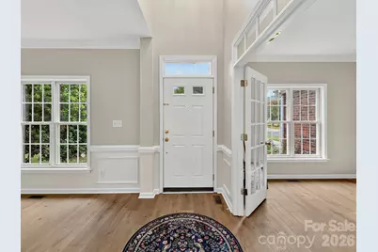
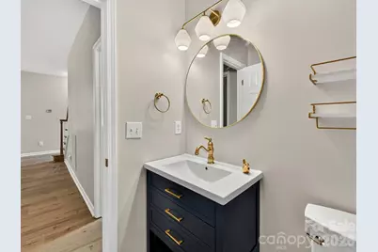
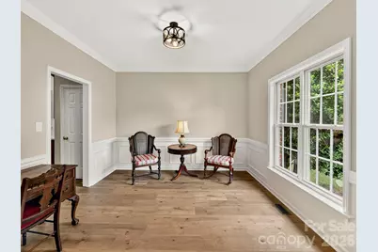
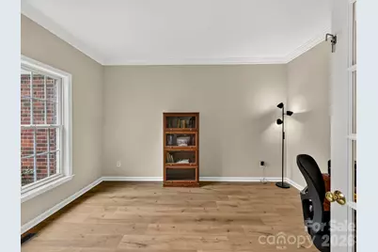
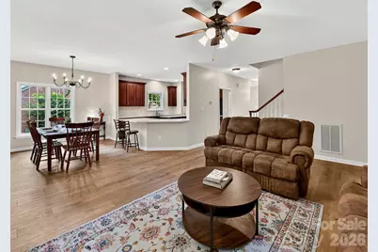
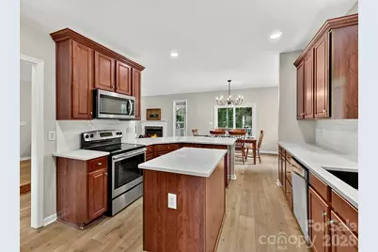
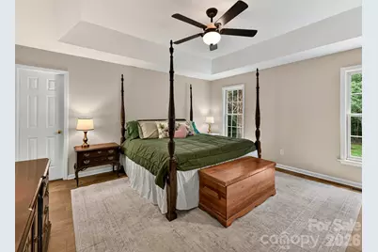
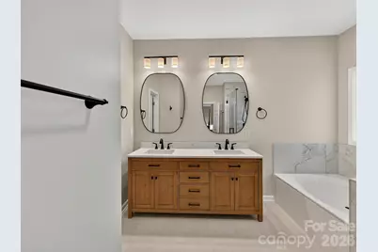
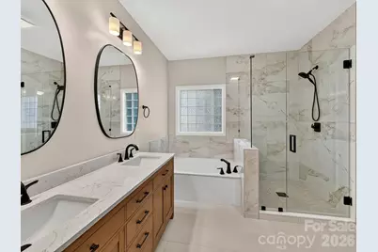
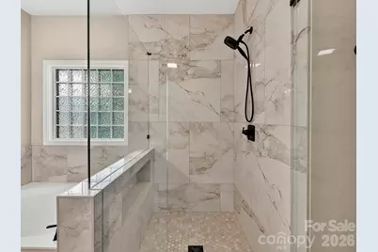
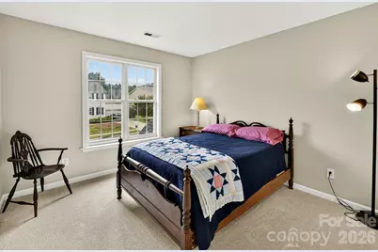
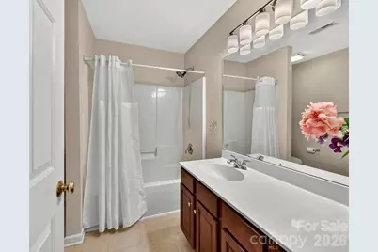
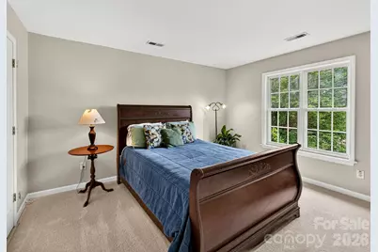
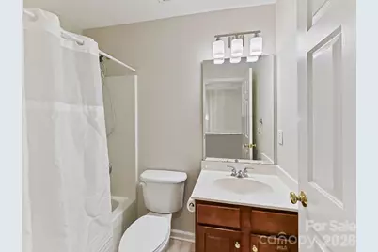
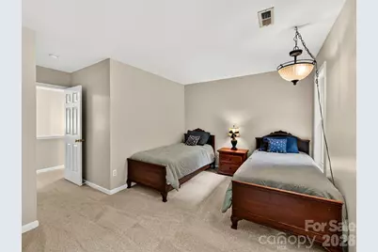
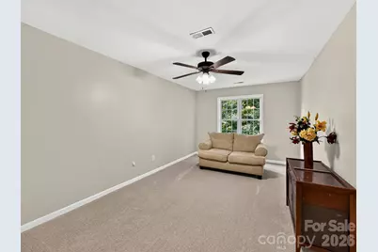
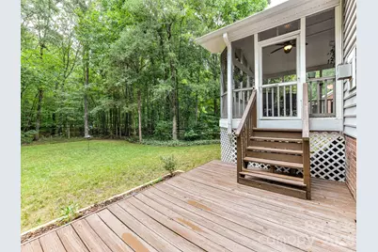
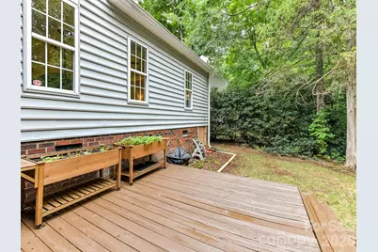
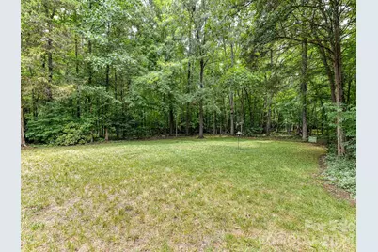
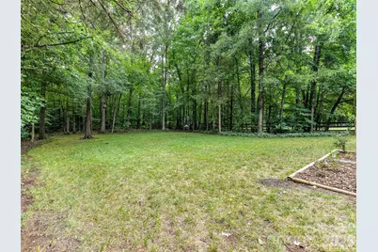
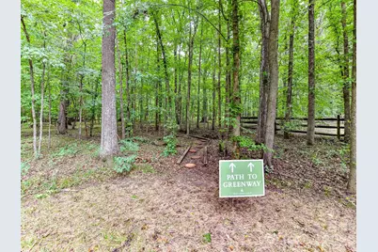
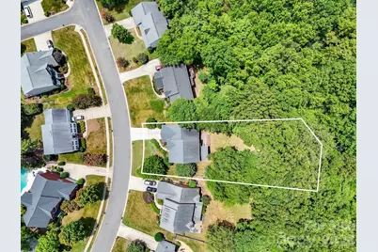
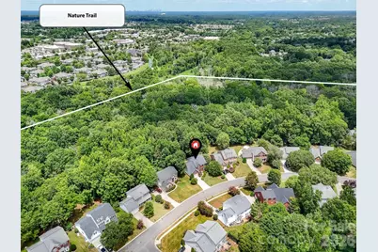
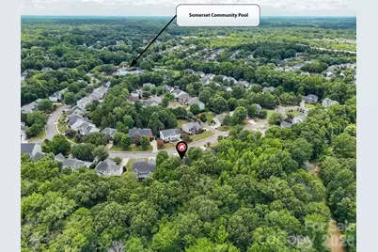
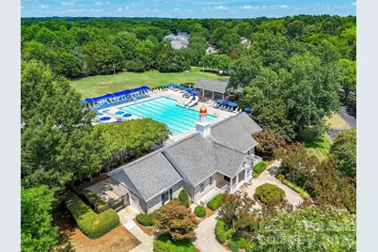
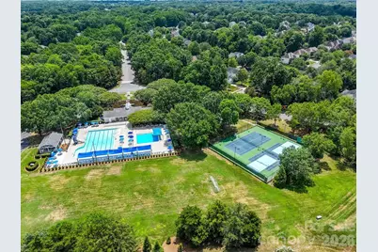
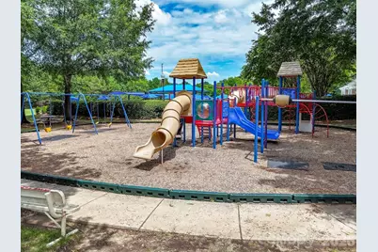
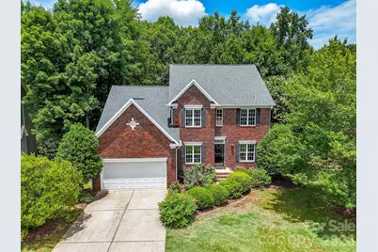
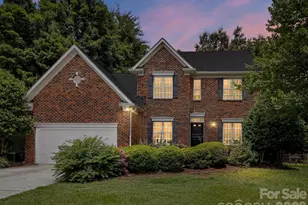
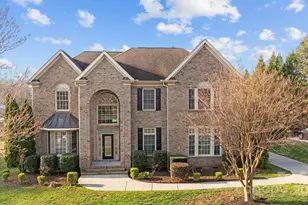
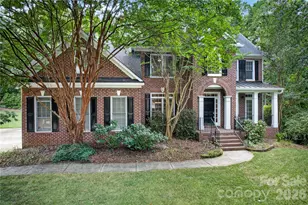
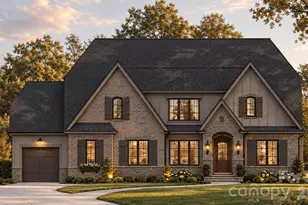
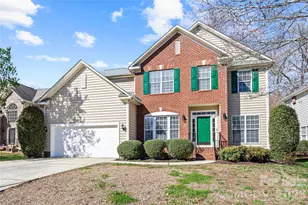
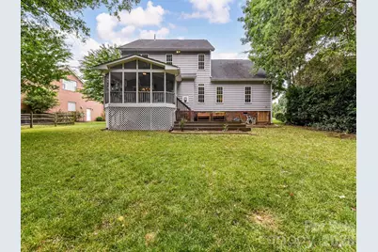
Nestled within the coveted Somerset community where a clubhouse, resort-style pool, sport and tennis courts, playground, and winding walking trails set the tone for amenity-rich living, this brick-front residence offers a blend of timeless architecture and thoughtfully curated updates. A gracious foyer sets an elegant first impression, flanked by a formal dining room appointed with wainscoting and crown molding, and a sought-after home office enclosed by French doors, ideal for the discerning professional. Every detail speaks to intentional craftsmanship. At the heart of the home, the family room unfolds effortlessly into the breakfast nook and kitchen, anchored by a gas log fireplace for quiet evenings. Sunlight streams through the breakfast area accented by a new chandelier. A sliding door opens from the breakfast area to a lovely screened porch, an idyllic setting for savoring the Carolina seasons in comfort and privacy. The recently reimagined kitchen is nothing short of outstanding: a lowered breakfast bar creates connectivity to the family room, while quartz countertops, a designer tile backsplash, recessed lighting, and a new single-bowl sink complete a space equally suited to entertaining and everyday living. Rich, waterproof hardwood flooring extends throughout the main level, lending warmth and cohesion to every room. A beautifully appointed powder room, with new vanity, mirror, and lighting, offers a refined touch for guests. The main-level primary suite is a private sanctuary, featuring a generous walk-in closet and a spa-inspired bath transformed with new tile flooring, a frameless glass-enclosed shower, dual quartz vanities, and designer mirrors, lighting, and hardware, a retreat designed for restoration and repose. Upstairs, plush new carpet leads to four additional bedrooms, a versatile bonus room ideal as a fifth upstairs bedroom, gym, game room, media room or hobby space, and two beautiful bathrooms with new lighting, offering flexibility for family, guests, or lifestyle pursuits. Outdoor living is exceptional, with the screened porch overlooking a spacious, private yard and providing access to an expansive deck, perfect for al fresco dining or quiet morning coffee. A two-car, front-load garage completes the offering with ample parking and storage. For the buyer seeking a home zoned for Marvin Ridge schools with a main-level primary suite, a dedicated home office, and the versatility of up to six bedrooms and three and a half baths, all within a distinguished, amenity-filled community, 8505 Tintinhull Lane presents an exceptional opportunity.
Full Property Details
Full Property Details for 8505 Tintinhull Ln
General
- Price: $800,000
- HOA FEE: $79/month
- HOA FEE FREQ.: Annually
- Status: Coming Soon
- Type: Single Family
- Source: Charlotte_Regional_Realtor_Association
- MLS ID: 4401484
- Updated: 7/9/2026
- Expected Market Date: 7/16/2026
Interior
- Interior Features: Attic Other, Attic Stairs Pulldown, Breakfast Bar, Entrance Foyer, Garden Tub, Kitchen Island, Open Floorplan, Pantry, Storage, Walk-In Closet(s)
- Fireplace: Yes
- Fireplace(s): Family Room, Gas Log, Family Room, Gas Log
- Appliances: Dishwasher, Disposal, Electric Oven, Microwave, Self Cleaning Oven
- Flooring: Carpet, Tile, Wood
Rooms
Bathrooms
- Total Bathrooms: 4
- Full Bathrooms: 3
- Half Bathrooms: 1
- Upper - Full Baths: 2
- Main - Full Baths: 1
- Main - 1/2 Baths: 1
Bedrooms
- Total Bedrooms: 6
- Bedrooms Upper: 5
- Bedrooms Main & Up: 1
Other Rooms
- Laundry: Laundry Room, Main Level
Additional Information
- Shared Amenities: Clubhouse, Playground, Recreation Area, Sidewalks, Sport Court, Street Lights, Tennis Court(s), Walking Trails
Parking
- Garage: Yes
- Garage Description: 442 Sq. Ft.
- Garage Spaces: 2
- Parking Features: Attached Garage
Location
- County: Union
- Subdivision: Somerset
School Information
- Elementary School: Rea View
- Middle School: Marvin Ridge
- High School: Marvin Ridge
Community
- Assoc. Name: CAMS Management
Heating & Cooling
- Cooling Type: Ceiling Fan(s)
- Heating Type: Central
Utilities
- Sewer: County Sewer
- Water: County Water
Structural Information
- Architectural Style: Transitional
- Construction: Site Built
- Exterior Const.: Brick Partial
- Upper: 1,328 Sq. Ft.
- Main/1st Level: 1,673 Sq. Ft.
- Year Built: 2000
Lot Features
- Street/Road Desc.: Concrete, Paved
- Rcmdd Zoning: AG9
Financial Considerations
- Association Fee: $945
- Assoc Fee Freq.: Annually
- Terms: Cash, Conventional, FHA, VA Loan
Disclosures and Reports
- Property ID: 06-198-374
- Lot Number: 3103-369
Listed by Helen Adams Realty

Get Pre-Approved Today
Schools
Schools serving 8505 Tintinhull Ln
School District:Union County Public Schools
| Name | Grades | Distance |
|---|---|---|
Rea View Elementary 320 Reid Dairy Road, Waxhaw, NC 28173 | K-5 | 1.8 mi |
Marvin Ridge Middle School 2831 Crane Road, Waxhaw, NC 28173 | 6-8 | 3.6 mi |
Marvin Ridge High School 2825 Crane Road, Waxhaw, NC 28173 | 9-12 | 3.6 mi |
Disclaimer:
School attendance boundaries provided by ATTOM Data Solutions and are for reference only. Contact the school directly to verify enrollment eligibility.
Price & Sales History for 8505 Tintinhull Ln
Date
Details
Price
Change
Source
7/09/2026
Listed
$800,000
179.23%
MLS
6/17/2003
Sold
$286,500
—
Public Record
Disclaimer: Historical sales information is derived from public records provided by the county offices. Information is not guaranteed and should be independently verified.
Tax History
Tax History for 8505 Tintinhull Ln
Year
Property Taxes
Change
Tax Assessment
Change
2025
$3,589
28%
$772,500
73%
2024
$2,809
—
$447,500
—
2023
$2,799
—
$447,500
—
2021
$2,793
—
$447,500
—
2022
$2,799
—
$447,500
26%
2021
$2,793
2%
$355,760
—
2019
$2,726
—
$355,800
—
2018
$2,726
-5%
$355,800
—
2017
$2,883
2%
$355,800
—
2016
$2,831
-1%
$355,800
—
2015
$2,863
9%
$355,760
7%
2014
$2,622
15%
$332,100
—
2013
$2,272
—
$332,100
—
Disclaimer: Historical tax information is derived from public records provided by the county offices. Information is not guaranteed and should be independently verified.
Estimate the Cost
Estimate the Cost for 8505 Tintinhull Ln
8505 Tintinhull Lane, Waxhaw, NC 28173 (MLS# 4401484) is a Single Family property with 6 bedrooms, 3 full bathrooms and 1 partial bathroom. 8505 Tintinhull Lane is currently listed for $800,000 and was received on July 16, 2026. Want to learn more about 8505 Tintinhull Lane? Do you have questions about finding other Single Family real estate for sale in Waxhaw? You can browse all Waxhaw real estate or contact a Coldwell Banker agent to request more information.