This is a carousel with tiles that activate property listing cards. Use the previous and next buttons to navigate.
1/37
$275,000 Just Listed
This is a carousel with tiles that activate property listing cards. Use the previous and next buttons to navigate.
1/37
Property Description
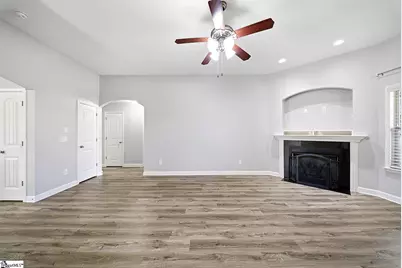
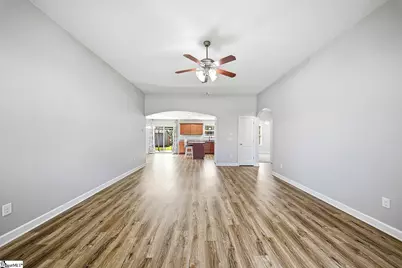
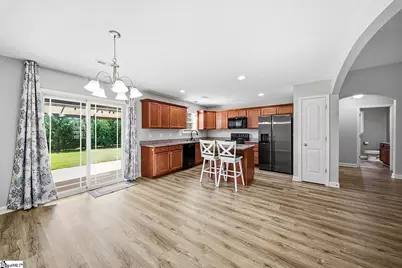
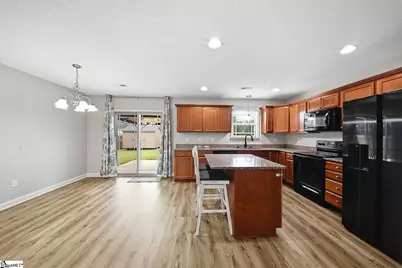
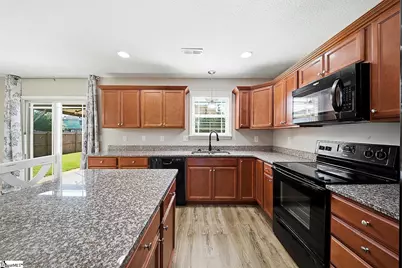
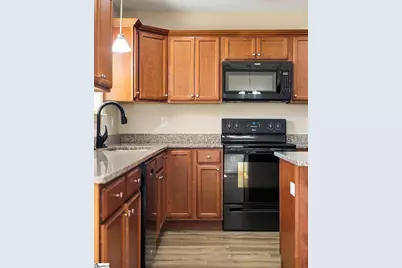
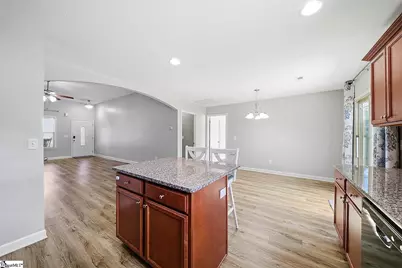
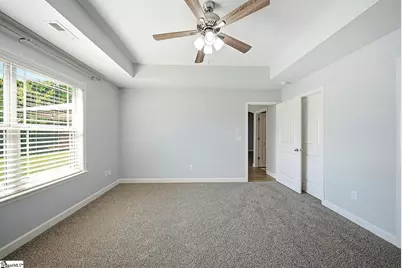
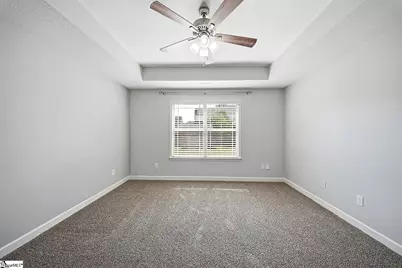
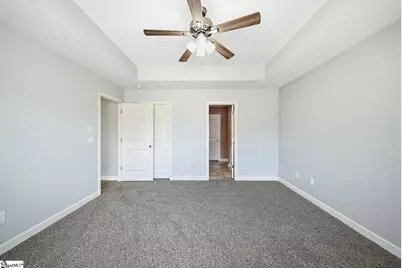
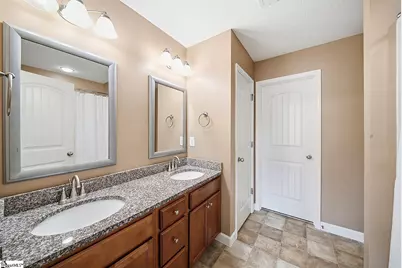
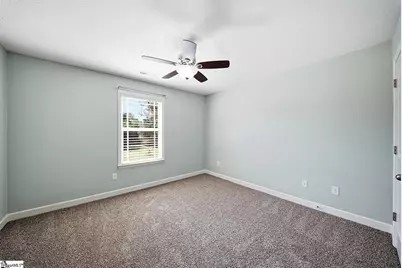
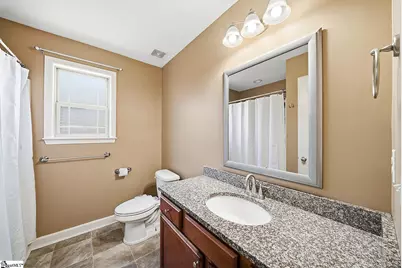
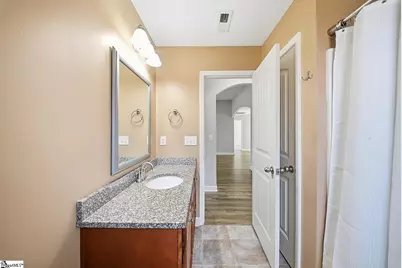
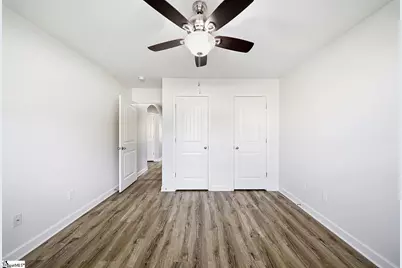
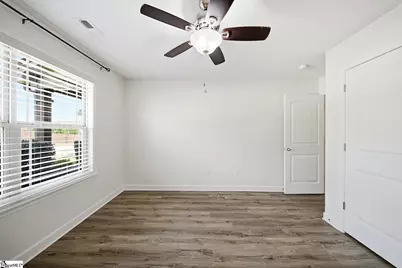
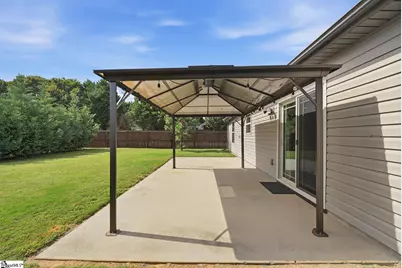
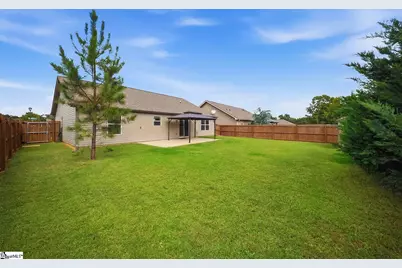
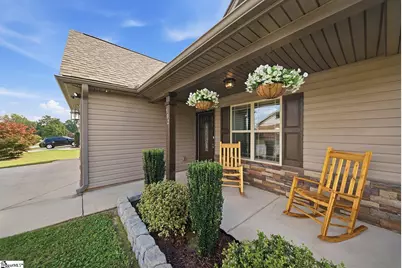
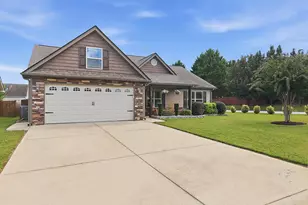
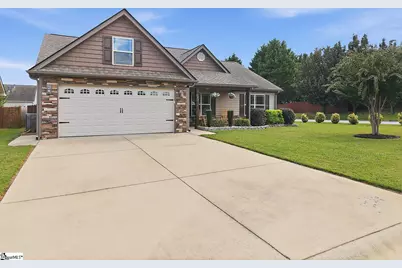
Enjoy a fully fenced, level backyard with a pergola and outbuilding at this spotless, move-in-ready 3-bedroom, 2-bath home just on the outskirts of Spartanburg. The split-bedroom floor plan offers privacy and functionality, with LVP flooring in the main living areas, brand-new bedroom carpet, and new bathroom vinyl flooring installed in September 2026. The inviting living room features a cozy gas fireplace, and the kitchen offers granite countertops and plenty of room for everyday living or entertaining. The primary suite includes two large walk-in closets, and the primary bathroom features dual vanities and a walk-in, stand-alone shower with a built-in bench. The home also has a new hot water heater installed in 2025. The large covered front porch is the perfect spot to enjoy your morning coffee. Outside, the fenced backyard offers space to dine, gather, or unwind beneath the pergola. The outbuilding adds useful storage or hobby space. Conveniently located near shopping, grocery stores, dining, and everyday essentials, the home is in a welcoming community with minimal annual HOA fees. A must-see for buyers seeking a well-maintained home with outdoor living space and extra storage!
Full Property Details
Full Property Details for 502 E Heatherstone Ln
General
- Price: $275,000
- HOA FEE: $15/month
- HOA FEE FREQ.: Annually
- Taxes: $1,848
- Status: Active
- Type: Single Family
- Source: 2257
- MLS ID: 1606574
- Updated: 10/14/2026
- Added to Site: 3 day(s) ago
Interior
- Interior Features: High Ceilings, Ceiling Fan(s), Ceiling Smooth, Tray Ceiling(s), Granite Counters, Open Floorplan, Walk-In Closet(s), Split Floor Plan
- Fireplace: Yes
- Number of Fireplaces: 1
- Fireplace(s): Gas Log
- Appliances: Cooktop, Dishwasher, Microwave, Electric Water Heater
- Flooring: Carpet, Vinyl, Luxury Vinyl
Rooms
Bathrooms
- Total Bathrooms: 2
- Full Bathrooms: 2
- Main Floor Baths: 2
Bedrooms
- Total Bedrooms: 3
- Bedrooms Main: 3
- Primary Bedroom: Double Sink, Full Bath, Primary on Main Lvl, Shower Only, Walk-in Closet, Multiple Closets, 14 x 14, 196 Sq. Ft.
- Bedroom 2: 13 x 12, Main, 156 Sq. Ft.
- Bedroom 3: 12 x 12, Main, 144 Sq. Ft.
Other Rooms
- Living Room: 23 x 16, 368 Sq. Ft.
- Kitchen: 14 x 13, 182 Sq. Ft.
- Dining Room: 11 x 9, 99 Sq. Ft.
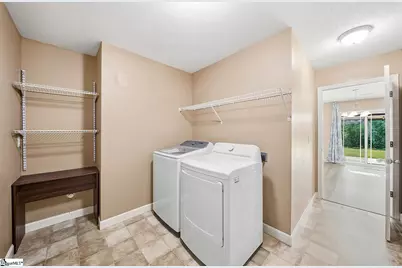
- Laundry: 1st Floor, Walk-in, Electric Dryer Hookup, Washer Hookup, Laundry Room
Additional Information
- Security/Safety: Smoke Detector(s)
Exterior
- Porch/Patio/Deck: Patio, Front Porch
Parking
- Garage: Yes
- Attached garage: Yes
- Garage Spaces: 2
- Parking Features: Attached, Paved, Concrete, Garage Door Opener, Driveway
Location
- Area: 33
- County: Spartanburg
- Subdivision: Other
School Information
- Elementary School: Roebuck
- Middle School: RP Dawkins
- High School: Dorman
Community
- Association: Yes
- Assoc. Fees Include: Street Lights
Heating & Cooling
- Air Conditioning: Yes
- Cooling Type: Electric, Heat Pump
- Heating Type: Electric, Heat Pump
Utilities
- Gas: PNG
- Sewer: Public Sewer
- Water: Public
Structural Information
- Architectural Style: Craftsman
- Builder: Enchanted
- Exterior Const.: Stone, Vinyl Siding
- Basement: Yes
- Basement Desc.: None
- Roof: Architectural
- Windows: Window Treatments, Tilt Out Windows
- Stories/Levels: 1
- Year Built: 2016
- Property Condition: 6-10
Lot Features
- Lot Size (Acres): 0.19
- Lot Size (Sq. Ft.): 8,276.4
- Lot Dimensions: 63 x 127 x 66 x 126
- Fence: Yes
- Topography: Level
- Lot Features: 1/2 Acre or Less, Corner Lot, Few Trees
- Fencing (Description): Fenced
Financial Considerations
- Price Per Sq. Ft.: $172.31
- Association Fee: $175
- Assoc Fee Freq.: Annually
- Tax Amount: $1,848
Disclosures and Reports
- Documents Avail.: Seller Disclosure, SQFT Sketch
- Property ID: 62900084.02
Listed by Keller Williams Realty

Get Pre-Approved Today
Schools
Schools serving 502 E Heatherstone Ln
School District:Spartanburg School District 6
Disclaimer:
School attendance boundaries provided by ATTOM Data Solutions and are for reference only. Contact the school directly to verify enrollment eligibility.
Price & Sales History for 502 E Heatherstone Ln
Date
Details
Price
Change
Source
10/14/2026
Listed
$275,000
4.96%
MLS
7/03/2025
Sold
$262,000
—
Public Record
Disclaimer: Historical sales information is derived from public records provided by the county offices. Information is not guaranteed and should be independently verified.
Tax History
Tax History for 502 E Heatherstone Ln
Year
Property Taxes
Change
Tax Assessment
Change
2025
$1,849
1%
$9,764
—
2024
$1,836
2%
$9,764
—
2023
$1,797
3%
$9,764
8%
2022
$1,749
19%
$9,000
19%
2021
$1,466
—
$7,576
-25%
2021
$1,466
-62%
$10,116
-94%
2019
$3,861
—
$168,600
—
2018
$3,868
12%
$168,600
9%
2017
$3,469
421%
$154,000
413%
2016
$666
4%
$30,000
—
2014
$640
3%
$30,000
1567%
2013
$624
—
$1,800
—
Disclaimer: Historical tax information is derived from public records provided by the county offices. Information is not guaranteed and should be independently verified.
Estimate the Cost
Estimate the Cost for 502 E Heatherstone Ln
502 E Heatherstone Lane, Roebuck, SC 29376 (MLS# 1606574) is a Single Family property with 3 bedrooms and 2 full bathrooms. 502 E Heatherstone Lane is currently listed for $275,000 and was received on October 14, 2026. Want to learn more about 502 E Heatherstone Lane? Do you have questions about finding other Single Family real estate for sale in Roebuck? You can browse all Roebuck real estate or contact a Coldwell Banker agent to request more information.