

This is a carousel with tiles that activate property listing cards. Use the previous and next buttons to navigate.
1/1
$335,000
This is a carousel with tiles that activate property listing cards. Use the previous and next buttons to navigate.
1/1
Property Description
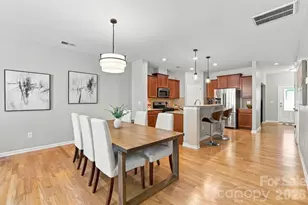
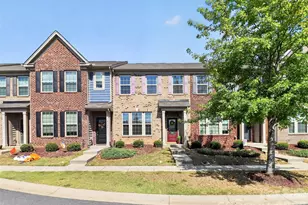
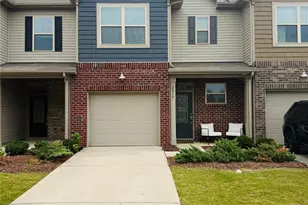
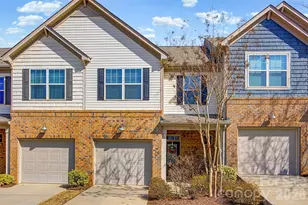
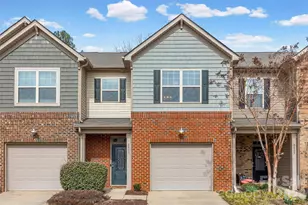
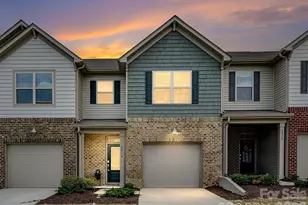
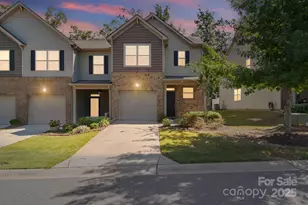
Welcome home to spacious move in ready 3-bedroom, 2.5-bath end unit townhome that features brand-new carpet, new waterproof laminate flooring on the main level, and fresh new paint throughout. The open-concept design is perfect for modern living, with a bright living room showcasing a cozy gas fireplace and a spacious kitchen with granite countertops, Travertine backsplash, generous island, and a brand-new gas range. Upstairs, the primary suite offers a tray ceiling, walk-in closet, soaking tub, and separate tile shower. Convenience shines with an upstairs laundry room and abundant storage. Flooded with natural light, this home combines comfort and style. The HOA covers routine yard care, roof and siding maintenance, plus access to the community pool and common areas-making low-maintenance living a breeze. Located near shopping, dining, and commuter routes, this townhome offers both comfort and convenience. Don't miss your chance-schedule your showing today!
Full Property Details
Full Property Details for 5033 Mockernut Ln
General
- Sold For: $335,000
- HOA FEE: $225/month
- Status: Closed
- Type: Townhouse
- Source: Charlotte_Regional_Realtor_Association
- MLS ID: 4304430
- Added to Site: 293 day(s) ago
Interior
- Fireplace: Yes
- Appliances: Dishwasher, Disposal, Gas Range, Gas Water Heater, Microwave, Self Cleaning Oven
Rooms
Bathrooms
- Total Bathrooms: 3
- Full Bathrooms: 2
- Half Bathrooms: 1
- Upper - Full Baths: 2
- Main - 1/2 Baths: 1
Bedrooms
- Total Bedrooms: 3
- Bedrooms Upper: 3
Other Rooms
- Laundry: Upper Level
Additional Information
- Shared Amenities: Outdoor Pool
- Pool: Yes
Parking
- Garage: Yes
- Garage Spaces: 1
- Parking Features: Attached Garage
Location
- County: Lancaster
- Subdivision: The Grove
School Information
- Elementary School: Indian Land
- Middle School: Indian Land
- High School: Indian Land
Heating & Cooling
- Cooling Type: Central Air
- Heating Type: Forced Air, Natural Gas
Utilities
- Sewer: County Sewer
- Water: County Water
Structural Information
- Construction: Site Built
- Exterior Const.: Brick Partial, Vinyl
- Entry Floor Number: 2
- Upper: 1,032 Sq. Ft.
- Main/1st Level: 806 Sq. Ft.
- Year Built: 2016
Manufactured Home
- Land Included: Yes
Lot Features
- Street/Road Desc.: Concrete
- Rcmdd Zoning: PDD
Financial Considerations
- Association Fee: $225
- Assoc Fee Freq.: Monthly
- Terms: Cash, Conventional, FHA, VA Loan
Disclosures and Reports
- Property ID: 0013M-0B-058.00
- Lot Number: 996-174
Get Pre-Approved Today
Schools
Schools serving 5033 Mockernut Ln
School District:Lancaster County School District
| Name | Grades | Distance |
|---|---|---|
Van Wyck Elementary 4945 Charlotte Highway, Lancaster, SC 29720 | PK-5 | 5.8 mi |
Indian Land Middle School 8361 Charlotte Highway, Indian Land, SC 29707 | 6-8 | 1.7 mi |
Indian Land High School 6100 Charlotte Highway, Lancaster, SC 29720 | 9-12 | 3.5 mi |
Disclaimer:
School attendance boundaries provided by ATTOM Data Solutions and are for reference only. Contact the school directly to verify enrollment eligibility.
Price & Sales History for 5033 Mockernut Ln
Date
Details
Price
Change
Source
6/24/2026
Sold
$335,000
—
MLS
5/31/2026
Price Reduced
$335,000
-1.47%
MLS
4/13/2026
Price Reduced
$340,000
-1.31%
MLS
3/09/2026
Price Reduced
$344,500
-0.86%
MLS
2/12/2026
Price Reduced
$347,500
-0.71%
MLS
9/19/2025
Listed
$350,000
—
MLS
Disclaimer: Historical sales information is derived from public records provided by the county offices. Information is not guaranteed and should be independently verified.
5033 Mockernut Lane, Fort Mill, SC 29707 (MLS# 4304430) is a Townhouse property that was sold at $335,000 on June 24, 2026. This property was listed by Courtney Charzuk from our Ballantyne Office.Want to learn more about 5033 Mockernut Lane? Do you have questions about finding other Townhouse real estate for sale in Fort Mill? You can browse all Fort Mill real estate or contact a Coldwell Banker agent to request more information.