This is a carousel with tiles that activate property listing cards. Use the previous and next buttons to navigate.
1/40
$660,000 Just Listed
This is a carousel with tiles that activate property listing cards. Use the previous and next buttons to navigate.
1/40
Property Description
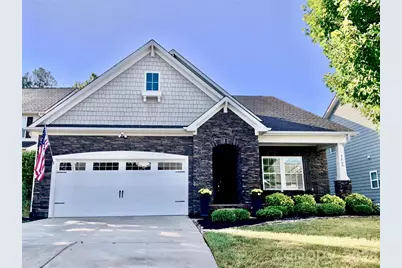
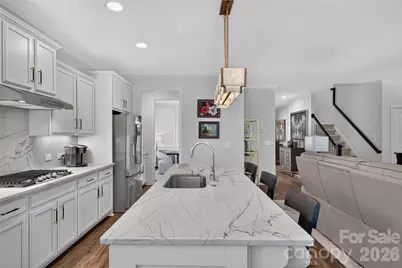
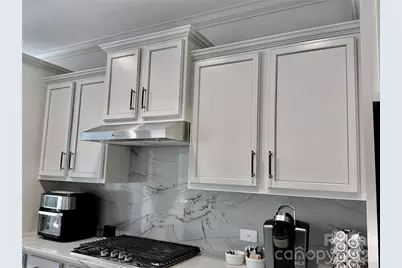
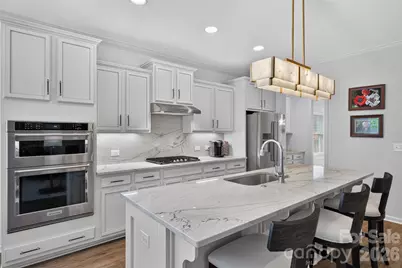
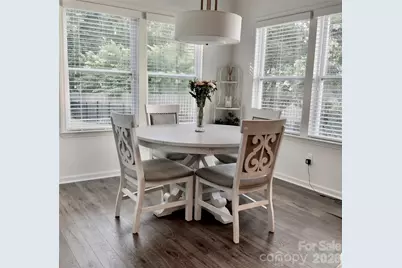
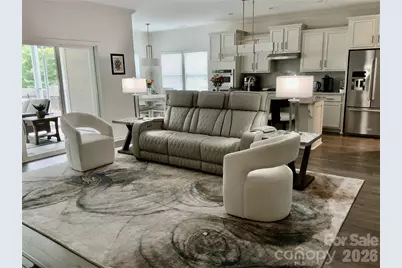
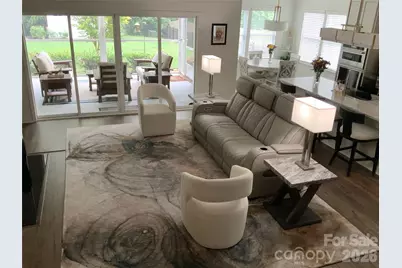
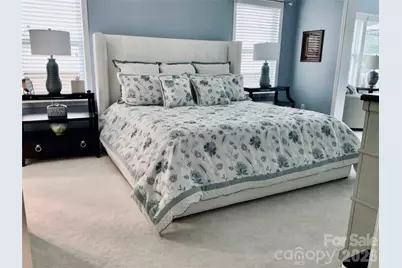
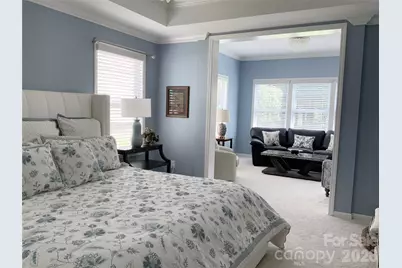
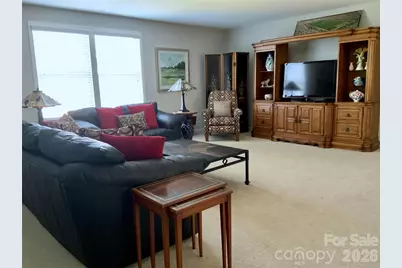
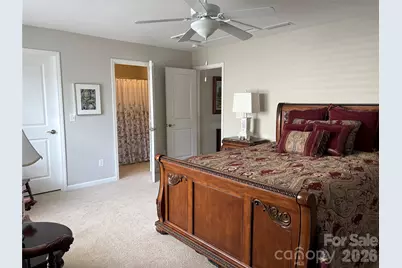
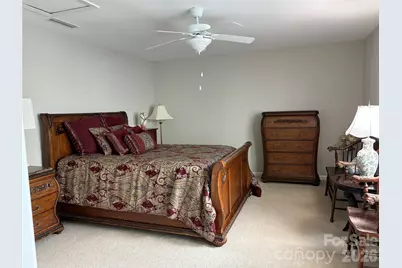
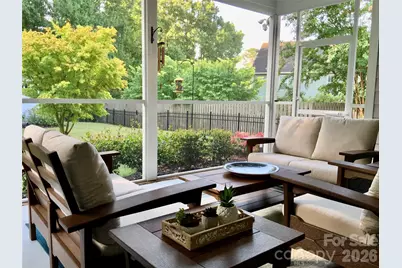
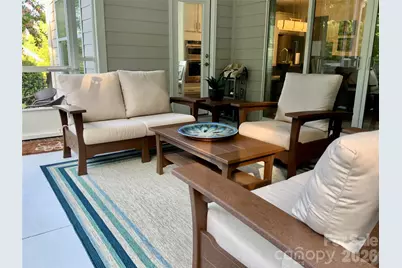
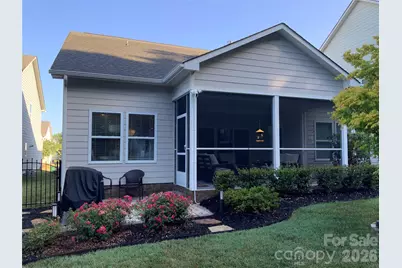
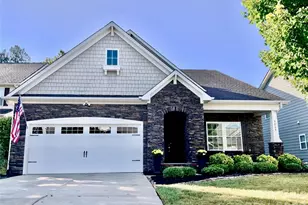
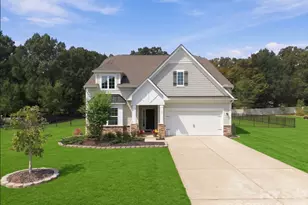
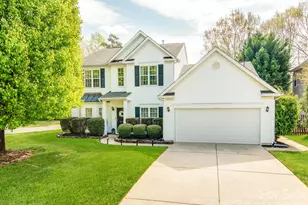
Picture-perfect home in highly desirable Chestnut Place! The classic full stone facade offers exceptional curb appeal and low maintenance durability. The inviting front porch adds charm and creates a great first impression. The designer glass front door sets the tone for the quality found throughout the home. Inside you will find 3 bedrooms, 3 full baths and bright and airy open living spaces. On your right as you enter the home is a bedroom with windows facing the front porch and is currently being used as an office. The double door closet has custom shelving on both sides providing great storage space. The newly renovated Hall bathroom includes custom flooring, beautiful quartz vanity top, and high end mirror, lights and fixtures mixing metals for a modern look. The Primary Bedroom Suite on the main level features a sitting room framed by windows and opens to the 16x16 screened porch overlooking the well manicured back yard. The large bathroom has a granite double vanity, tile shower and walk-in closet. The family room features a gas log fireplace with a custom designed fireplace surround and 4 panel sliding door providing natural light and access to the porch. Perfect for relaxing with a cup of coffee or entertaining. The Kitchen was remodeled in 2024 and features hand selected Quartzite countertops and backsplash adding beauty and durability. Included are stainless steel refrigerator, dishwasher, wall oven with convection, microwave, ventless hood, gas cooktop and premium fixtures. A statement light fixture above the island adds a touch of modern elegance. The sunlit breakfast nook provides a warm and welcoming casual dining area that looks over the back yard. The dedicated Butler's Pantry adds additional workspace and storage and is adjacent to the spacious walk-in pantry. The Dining Room has custom picture frame molding above and below the chair rail. The upper level features a large bonus room and bedroom with walk-in closet and full bathroom with entries from both rooms. Finally, off of the bonus room is a very large walk-in attic with a window for extra light. You will be amazed at the storage this room provides! Don't miss this opportunity to visit the only house like it in the neighborhood. This one is a MUST SEE!
Full Property Details
Full Property Details for 5064 Stonehill Ln
General
- Price: $660,000
- HOA FEE: $71/month
- HOA FEE FREQ.: Semi-Annually
- Status: Active
- Type: Single Family
- Source: Charlotte_Regional_Realtor_Association
- MLS ID: 4405518
- Updated: 7/19/2026
- Added to Site: 1 day(s) ago
Interior
- Fireplace: Yes
- Fireplace(s): Family Room, Gas Log, Family Room, Gas Log
- Appliances: Dishwasher, Disposal, Exhaust Hood, Gas Cooktop, Ice Maker, Microwave, Refrigerator with Ice Maker, Washer/Dryer
- Flooring: Carpet, Laminate, Tile, Vinyl
Rooms
Bathrooms
- Total Bathrooms: 3
- Full Bathrooms: 3
- Upper - Full Baths: 1
- Main - Full Baths: 2
Bedrooms
- Total Bedrooms: 3
- Bedrooms Upper: 1
- Bedrooms Main & Up: 2
Other Rooms
- Laundry: Laundry Room, Main Level
Additional Information
- Shared Amenities: Outdoor Pool, Sidewalks, Street Lights
- Pool: Yes
Parking
- Garage: Yes
- Garage Spaces: 2
- Parking Features: Driveway, Attached Garage, Garage Faces Front, Parking Space(s)
Location
- County: Union
- Subdivision: Chestnut Place
- Driving Directions: Potter Road to Chestnut Lane. Turn right on Chestnut Lane. Turn Right onto Stonehill Lane. House is at the end of Stonehill on the right.
School Information
- Elementary School: Indian Trail
- Middle School: Sun Valley
- High School: Sun Valley
Community
- Assoc. Name: Bumgardner Association Management
Heating & Cooling
- Cooling Type: Central Air
- Heating Type: Forced Air
Utilities
- Sewer: Public Sewer
- Water: City
Structural Information
- Architectural Style: Transitional
- Builder: True Homes
- Construction: Site Built
- Exterior Const.: Hardboard Siding, Stone
- Upper: 816 Sq. Ft.
- Main/1st Level: 1,830 Sq. Ft.
- Year Built: 2015
Lot Features
- Lot Dimensions: 10, 716 sq ft
- Street/Road Desc.: Concrete, Paved
Financial Considerations
- Association Fee: $425
- Assoc Fee Freq.: Semi-Annually
- Terms: Cash, Conventional
Disclosures and Reports
- Restrictions: Architectural Review
- Property ID: 07-147-818
- Lot Number: 6647/545
Listed by Poppy Realty Carolina, Inc

Get Pre-Approved Today
Schools
Schools serving 5064 Stonehill Ln
School District:Union County Public Schools
| Name | Grades | Distance |
|---|---|---|
Indian Trail Elementary School 200 Education Drive, Indian Trail, NC 28079 | K-5 | 1.7 mi |
Sun Valley Middle School 1409 Wesley Chapel Road, Indian Trail, NC 28079 | 6-8 | 3.9 mi |
Sun Valley High School 5211 Old Charlotte Highway, Monroe, NC 28110 | 9-12 | 3.9 mi |
Disclaimer:
School attendance boundaries provided by ATTOM Data Solutions and are for reference only. Contact the school directly to verify enrollment eligibility.
Price & Sales History for 5064 Stonehill Ln
Date
Details
Price
Change
Source
7/19/2026
Listed
$660,000
94.4%
MLS
4/04/2016
Sold
$339,500
—
Public Record
Disclaimer: Historical sales information is derived from public records provided by the county offices. Information is not guaranteed and should be independently verified.
Tax History
Tax History for 5064 Stonehill Ln
Year
Property Taxes
Change
Tax Assessment
Change
2025
$4,053
16%
$595,500
49%
2024
$3,498
4%
$400,100
—
2023
$3,355
1%
$400,100
—
2021
$3,332
—
$400,100
—
2022
$3,334
—
$400,100
60%
2021
$3,332
31%
$249,900
—
2019
$2,535
—
$249,900
—
2018
$2,535
-3%
$249,900
—
2017
$2,615
—
$249,900
—
2016
$2,624
384%
$249,900
381%
2015
$542
—
$52,000
—
Disclaimer: Historical tax information is derived from public records provided by the county offices. Information is not guaranteed and should be independently verified.
Estimate the Cost
Estimate the Cost for 5064 Stonehill Ln
5064 Stonehill Lane, Matthews, NC 28104 (MLS# 4405518) is a Single Family property with 3 bedrooms and 3 full bathrooms. 5064 Stonehill Lane is currently listed for $660,000 and was received on July 19, 2026. Want to learn more about 5064 Stonehill Lane? Do you have questions about finding other Single Family real estate for sale in Matthews? You can browse all Matthews real estate or contact a Coldwell Banker agent to request more information.