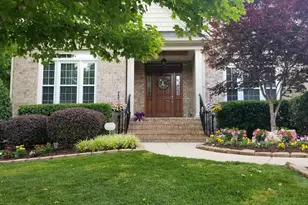
This is a carousel with tiles that activate property listing cards. Use the previous and next buttons to navigate.
1/1
$600,000
This is a carousel with tiles that activate property listing cards. Use the previous and next buttons to navigate.
1/1
Property Description
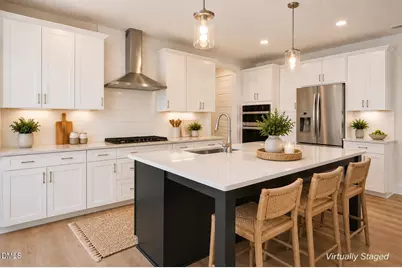
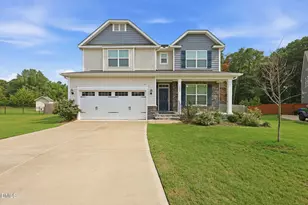
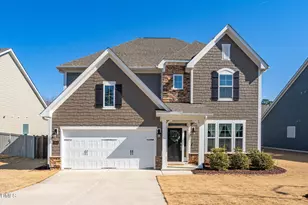
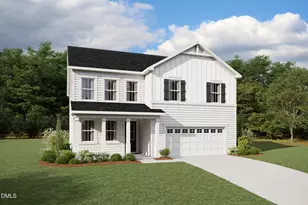
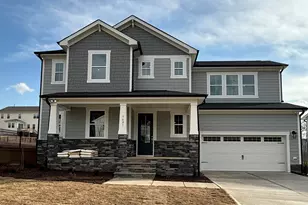
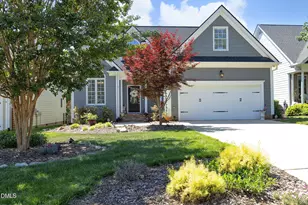
Move-in Ready! | 4 BEDROOM | FIRST-FLOOR GUEST SUITE | LARGE LOFT | $5,000 APPLIANCE MOVE-IN PACKAGE | -- PLUS LIMITED-TIME INCENTIVES! New TARGET nearby! This 3,111 sq. ft. Gunnison floorplan in sought-after High Grove Oaks offers the space, flexibility, and location buyers are looking for. Situated on a spacious .271-acre homesite, this home features an open-concept layout designed for comfortable everyday living and entertaining. The Great Room flows seamlessly into the dining area and gourmet kitchen complete with quartz countertops, built-in oven and microwave, gas cooktop, sleek hood vent, and oversized pantry with solid surface shelving. Enjoy your morning coffee in the bright sunroom overlooking the backyard and deck. A first-floor guest suite with full bath provides the perfect retreat for visitors, multi-generational living, or added privacy. Upstairs, a large loft offers flexible space for a media room, home office, or second living area, along with two secondary bedrooms and a spacious owner's suite featuring a luxurious bath and an impressive 20' x 9' walk-in closet. Additional upgrades include a tray ceiling in the primary bedroom and EV outlet in the garage. Builder incentives including closing cost assistance and interest rate buydown options are available for a limited time when using the preferred lender and closing attorney, and the home is available for a quick close. COMMUNITY POOL, cabana, playground, and sidewalks enhance the neighborhood lifestyle. Located in a prime North Fuquay-Varina location just minutes to downtown Fuquay-Varina, shopping, dining, parks, and breweries, with easy access to Raleigh, RTP, Holly Springs, and I-540 -- and a new Target only 4 miles away. Spacious homesite, flexible living spaces, and a June move-in make this a must-see opportunity in High Grove Oaks. Great incentives with the use of Mattamy Home Funding and seller's preferred closing attorney. Tour yourself with a QR in front of the home!
Full Property Details
Full Property Details for 5108 Boylston Dr
General
- Sold For: $600,000
- HOA FEE: $70/month
- Taxes: $962
- Status: Closed
- Type: Single Family
- Source: 2218
- MLS ID: 10148813
- Added to Site: 191 day(s) ago
Interior
- Number of Rooms: 8
- Interior Features: Ceiling Fan(s), Double Vanity, Entrance Foyer, Kitchen Island, Kitchen/Dining Room Combination, Open Floorplan, Pantry, Quartz Counters, Recessed Lighting, Smooth Ceilings, Tray Ceiling(s), Walk-In Closet(s), Walk-In Shower
- Appliances: Built-In Gas Oven, Cooktop, Dishwasher, Disposal, Double Oven, Gas Cooktop, Gas Water Heater, Oven, Range Hood
- Flooring: Carpet, Combination, Tile
Rooms
Bathrooms
- Total Bathrooms: 3
- Full Bathrooms: 3
Bedrooms
- Total Bedrooms: 4
Other Rooms
- Laundry: Inside, Laundry Room, Upper Level
Additional Information
- Shared Amenities: Cabana, Playground, Pool
- Pool: Yes
Exterior
- Exterior Features: Rain Gutters
- Porch/Patio/Deck: Deck, Front Porch
Parking
- Garage: Yes
- Attached garage: Yes
- Garage Spaces: 2
- Parking Features: Attached, Driveway, Garage
Location
- County: Wake
- Subdivision: High Grove Oaks
- Building Name: Gunnison - CL
- Driving Directions: From Hilltop Needmore Rd, turn on to Eden Grove Rd, left on Shirland Rd, Left on Pontellier Ct, Left on Boylston Dr., Left on Lebrun Path. Left on Harrell Cove Ct then homesite will be on the right.
- Direction Faces: South
- City Limits: Yes
School Information
- Elementary School: Wake - Ballentine Elementary
- Middle School: Wake - Herbert Akins Road Middle
- High School: Wake - Fuquay Varina High
Community
- Association: Yes
- Assoc. Fees Include: Maintenance Grounds
Heating & Cooling
- Air Conditioning: Yes
- Cooling Type: Central Air, Dual, Zoned
- Heating Type: Natural Gas
Utilities
- Sewer: Public Sewer
- Water: Public
Structural Information
- Architectural Style: Traditional, Transitional
- Structure Type: House
- Builder: Mattamy Homes
- Exterior Const.: Fiber Cement
- Roof: Shingle
- Common Walls: No Common Walls
- Stories/Levels: 2
- Building Size: 3111
- Square Feet: 3,111
- Finished Above Grnd: 3,111 Sq. Ft.
- Year Built: 2026
Lot Features
- Property View: Neighborhood
- Lot Size (Acres): 0.27
- Lot Size (Sq. Ft.): 11,761.2
- Zoning: RLD-C
Financial Considerations
- Association Fee: $70
- Assoc Fee Freq.: Monthly
- Tax Amount: $962.61
Disclosures and Reports
- Special Conditions: Standard
- Property ID: 067801172651000 0508174
- Lot Number: 2
Listed by Mattamy Homes LLC, Jennifer Cullen (919) 605-6477
Sold by Real Triangle Properties LLC, Joe Matthews

Get Pre-Approved Today
Schools
Schools serving 5108 Boylston Dr
School District:Wake County Schools
| Name | Grades | Distance |
|---|---|---|
Ballentine Elementary 1651 North McLaurin Lane, Fuquay-Varina, NC 27526 | PK-5 | 1.8 mi |
Fuquay-Varina High 201 Bengal Boulevard, Fuquay-Varina, NC 27526 | 9-12 | 3.5 mi |
Disclaimer:
School attendance boundaries provided by ATTOM Data Solutions and are for reference only. Contact the school directly to verify enrollment eligibility.
Price & Sales History for 5108 Boylston Dr
Date
Details
Price
Change
Source
8/26/2026
Sold
$600,000
-3.23%
MLS
7/18/2026
Price Reduced
$620,000
-0.78%
MLS
6/14/2026
Price Reduced
$624,900
-0.77%
MLS
4/03/2026
Price Reduced
$629,765
-1.56%
MLS
3/06/2026
Price Reduced
$639,765
-0.78%
MLS
2/26/2026
Listed
$644,765
—
MLS
Disclaimer: Historical sales information is derived from public records provided by the county offices. Information is not guaranteed and should be independently verified.
5108 Boylston Drive, Fuquay Varina, NC 27526 (MLS# 10148813) is a Single Family property that was sold at $600,000 on August 26, 2026. Want to learn more about 5108 Boylston Drive? Do you have questions about finding other Single Family real estate for sale in Fuquay Varina? You can browse all Fuquay Varina real estate or contact a Coldwell Banker agent to request more information.