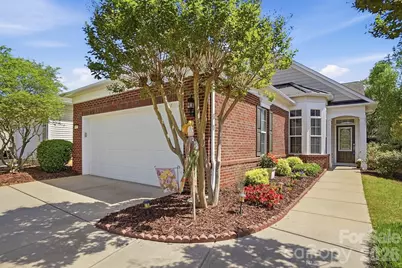
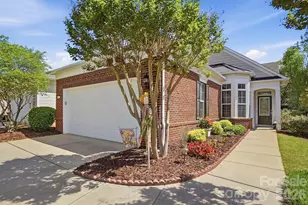
This is a carousel with tiles that activate property listing cards. Use the previous and next buttons to navigate.
1/1
$382,000
This is a carousel with tiles that activate property listing cards. Use the previous and next buttons to navigate.
1/1
Property Description
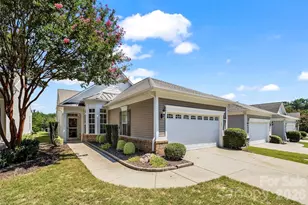
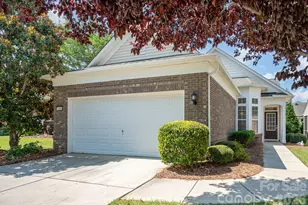
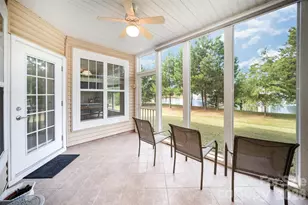
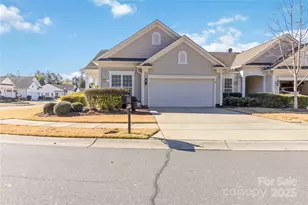
Beautiful brick-front ranch in desirable Grandview featuring 2-car garage and covered entry with leaded glass front door. Former model home! Interior showcases crown molding and updated LVP flooring (approx. 3 years old) throughout main living areas. Kitchen offers Corian countertops, tile backsplash, corner sink, desk area, pantry, and eat-in space. Spacious great room with custom built-ins, plus dining room with updated lighting. Enjoy a bright sunroom with tile floors. Primary suite features a large walk-in closet and bath with dual vanity and walk-in shower with grab bars. Additional highlights include epoxy-finished garage, irrigation system, and updated appliances.
Full Property Details
Full Property Details for 5123 Grandview Dr
General
- Sold For: $382,000
- HOA FEE: $321/month
- Status: Closed
- Type: Single Family
- Source: Charlotte_Regional_Realtor_Association
- MLS ID: 4364686
- Added to Site: 84 day(s) ago
Interior
- Interior Features: Attic Stairs Pulldown, Open Floorplan, Pantry, Walk-In Closet(s)
- Appliances: Dishwasher, Disposal, Electric Oven, Electric Range, Microwave
Rooms
Bathrooms
- Total Bathrooms: 2
- Full Bathrooms: 2
- Main - Full Baths: 2
Bedrooms
- Total Bedrooms: 2
- Bedrooms Main & Up: 2
Other Rooms
- Laundry: Main Level
Additional Information
- Shared Amenities: Fifty Five and Older, Cabana, Clubhouse, Dog Park, Fitness Center, Game Court, Golf, Hot Tub, Indoor Pool, Lake Access, Outdoor Pool, Pickleball, Picnic Area, Playground, Pond, Putting Green, Recreation Area, Sidewalks, Sport Court, Street Lights, Tennis Court(s), Walking Trails
- Pool: Yes
Exterior
- Exterior Features: Lawn Maintenance
Parking
- Garage: Yes
- Garage Description: 447 Sq. Ft.
- Garage Spaces: 2
- Parking Features: Attached Garage
Location
- County: Lancaster
- Subdivision: Sun City Carolina Lakes
Community
- Assoc. Name: Sun City Carolina Lakes
Heating & Cooling
- Cooling Type: Central Air
- Heating Type: Central
Utilities
- Sewer: Public Sewer
- Water: City
Structural Information
- Builder: Pulte Homes
- Model: Gray Myst
- Construction: Site Built
- Exterior Const.: Brick Partial, Cedar Shake, Vinyl
- Main/1st Level: 1,558 Sq. Ft.
- Year Built: 2006
Lot Features
- Street/Road Desc.: Concrete, Paved
Financial Considerations
- Association Fee: $321
- Assoc Fee Freq.: Monthly
- Terms: Cash, Conventional, FHA, VA Loan
Disclosures and Reports
- Property ID: 0016C-0A-010.00
- Lot Number: 483-67
Listed by RE/MAX Executive
Sold by RE/MAX Executive

Get Pre-Approved Today
Schools
Schools serving 5123 Grandview Dr
School District:Lancaster County School District
| Name | Grades | Distance |
|---|---|---|
Indian Land Elementary School 4137 Doby's Bridge Road, Indian Land, SC 29707 | K-5 | 1.4 mi |
Indian Land Middle School 8361 Charlotte Highway, Indian Land, SC 29707 | 6-8 | 1.3 mi |
Indian Land High School 6100 Charlotte Highway, Lancaster, SC 29720 | 9-12 | 3.9 mi |
Disclaimer:
School attendance boundaries provided by ATTOM Data Solutions and are for reference only. Contact the school directly to verify enrollment eligibility.
Price & Sales History for 5123 Grandview Dr
Date
Details
Price
Change
Source
5/28/2026
Sold
$382,000
-0.78%
MLS
4/16/2026
Listed
$385,000
—
MLS
Disclaimer: Historical sales information is derived from public records provided by the county offices. Information is not guaranteed and should be independently verified.
5123 Grandview Drive, Fort Mill, SC 29707 (MLS# 4364686) is a Single Family property that was sold at $382,000 on May 28, 2026. Want to learn more about 5123 Grandview Drive? Do you have questions about finding other Single Family real estate for sale in Fort Mill? You can browse all Fort Mill real estate or contact a Coldwell Banker agent to request more information.