This is a carousel with tiles that activate property listing cards. Use the previous and next buttons to navigate.
1/1
$375,000
This is a carousel with tiles that activate property listing cards. Use the previous and next buttons to navigate.
1/1
Property Description
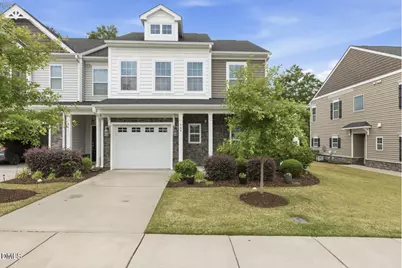
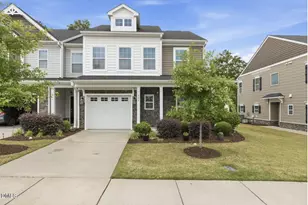
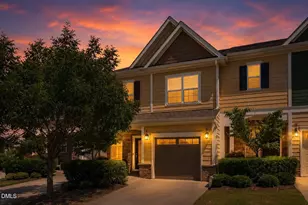
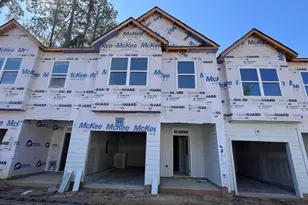
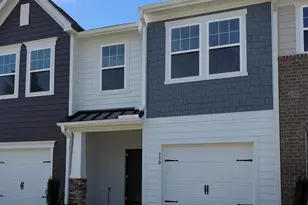
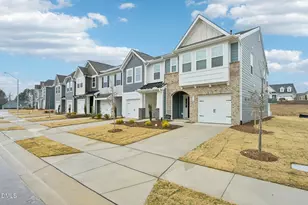
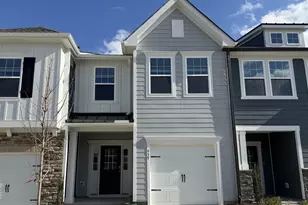
Stop scrolling--this is not like the other townhomes located in the Holland Station subdivision. Positioned as a premium end unit, with an attached garage, this approximately 2,000 sq ft home delivers the space, layout, and privacy buyers are searching for--but rarely find. With a true four-bedroom floor plan and a first-floor primary suite, it immediately separates itself from the typical layouts nearby. Inside, the difference is obvious. Soaring ceilings and an open-concept design create a light, expansive feel, while the kitchen is built to impress with a large center island, walk-in pantry, and seamless flow into the main living space--ideal for both everyday living and hosting. The living room is anchored by a corner fireplace and opens directly to your outdoor space. Step through the sliding doors to a patio with pergola, where the end-unit positioning and fencing create a level of privacy that feels far more like a single-family home than a townhome. The first-floor primary suite offers convenience and flexibility, while upstairs you'll find three additional spacious bedrooms, a versatile flex space, and ample storage--giving you room to live, work, and grow. The main level is finished with luxury vinyl plank flooring throughout, as well as cordless faux wood blinds on all of the windows, offering both style and durability, and reinforcing the clean, modern feel of the home.
Full Property Details
Full Property Details for 545 Barneswyck Dr
General
- Sold For: $375,000
- HOA FEE: $15/month
- HOA FEE FREQ.: Annually
- Taxes: $3,472
- Status: Closed
- Type: Townhouse
- Source: 2218
- MLS ID: 10175050
- Added to Site: 59 day(s) ago
Interior
- Number of Rooms: 10
- Interior Features: Bathtub/Shower Combination, Double Vanity, Kitchen Island, Open Floorplan, Pantry, Separate Shower, Shower Only, See Remarks
- Fireplace: Yes
- Number of Fireplaces: 1
- Fireplace(s): See Remarks
- Appliances: Chlorinator, Gas Range, Microwave
- Flooring: Carpet, Vinyl, Tile
Rooms
Bathrooms
- Total Bathrooms: 2
- Full Bathrooms: 2
Other Rooms
- Laundry: Inside, Main Level
Exterior
- Exterior Features: Other
- Porch/Patio/Deck: Front Porch, Patio
Parking
- Garage: Yes
- Attached garage: Yes
- Garage Spaces: 1
- Parking Features: Garage
Location
- County: Wake
- Subdivision: Holland Station Townhomes
- Driving Directions: From NC-540: Take NC-55 Bypass toward Fuquay-Varina exit Judd Pkwy right on Judd Pkwy left on N Main St right on Barneswyck Dr home on right.
- City Limits: Yes
School Information
- Elementary School: Wake - Fuquay Varina Elementary
- Middle School: Wake - Fuquay Varina Middle
- High School: Wake - Fuquay Varina High
Community
- Association: Yes
- Assoc. Fees Include: Maintenance Grounds, Pest Control
Heating & Cooling
- Air Conditioning: Yes
- Cooling Type: Central Air, Electric, Heat Pump
- Heating Type: Heat Pump, None
Utilities
- Sewer: Public Sewer
- Water: Public
Structural Information
- Property Detached: Yes
- Architectural Style: Craftsman
- Structure Type: Townhouse
- Exterior Const.: Vinyl Siding
- Roof: Shingle
- Common Walls: 1 Common Wall
- Stories/Levels: 1
- Building Size: 2042
- Square Feet: 2,042
- Finished Above Grnd: 2,042 Sq. Ft.
- Year Built: 2019
Lot Features
- Lot Size (Acres): 0.08
- Lot Size (Sq. Ft.): 3,484.8
- Street/Road Desc.: Asphalt, Paved
- Lot Features: Landscaped
- Zoning: RMD-C
Financial Considerations
- Association Fee: $175
- Assoc Fee Freq.: Annually
- Tax Amount: $3,472.83
Disclosures and Reports
- Special Conditions: Standard
- Property ID: 666350600
- Lot Number: 10
Listed by Capital To Coast Realty Company, Denise Marie Alala (919) 306-4306
Sold by Keller Williams Realty Cary, Cristina Havens

Get Pre-Approved Today
Schools
Schools serving 545 Barneswyck Dr
School District:Wake County Schools
| Name | Grades | Distance |
|---|---|---|
Fuquay-Varina Elementary 6600 Johnson Pond Road, Fuquay-Varina, NC 27526 | PK-5 | 2.4 mi |
Fuquay-Varina Middle 109 North Ennis Street, Fuquay-Varina, NC 27526 | 6-8 | 0.6 mi |
Fuquay-Varina High 201 Bengal Boulevard, Fuquay-Varina, NC 27526 | 9-12 | 1.4 mi |
Disclaimer:
School attendance boundaries provided by ATTOM Data Solutions and are for reference only. Contact the school directly to verify enrollment eligibility.
Price & Sales History for 545 Barneswyck Dr
Date
Details
Price
Change
Source
7/28/2026
Sold
$375,000
—
MLS
6/15/2026
Listed
$375,000
—
MLS
Disclaimer: Historical sales information is derived from public records provided by the county offices. Information is not guaranteed and should be independently verified.
545 Barneswyck Drive, Fuquay Varina, NC 27526 (MLS# 10175050) is a Townhouse property that was sold at $375,000 on July 28, 2026. Want to learn more about 545 Barneswyck Drive? Do you have questions about finding other Townhouse real estate for sale in Fuquay Varina? You can browse all Fuquay Varina real estate or contact a Coldwell Banker agent to request more information.