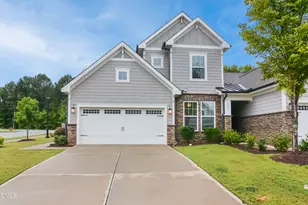
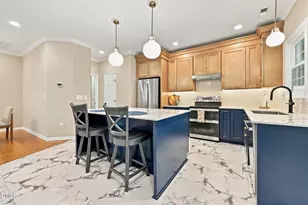
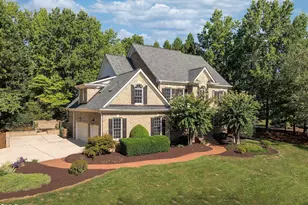
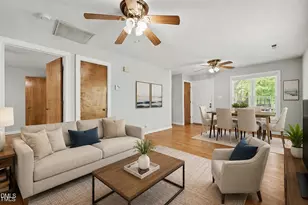
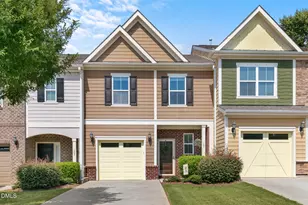
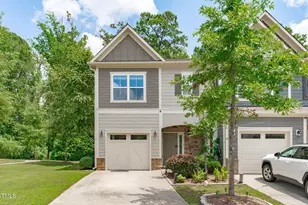
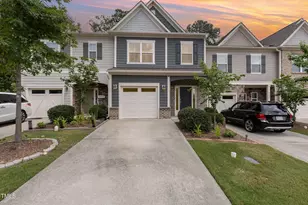
Full Property Details for 120 Ransomwood Dr
General
- Price: $365,000
- HOA FEE: $90/month
- HOA FEE FREQ.: Quarterly
- Taxes: $3,596
- Status: Active
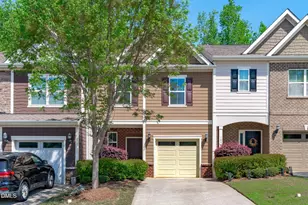
- Type: Townhouse
- Source: 2218
- MLS ID: 10183534
- Updated: 9/17/2026
- Added to Site: 61 day(s) ago
Interior
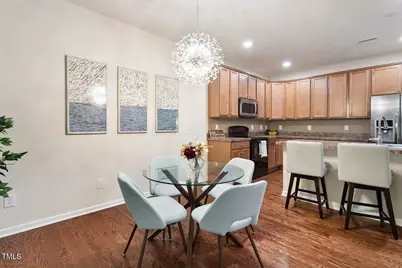
- Number of Rooms: 8
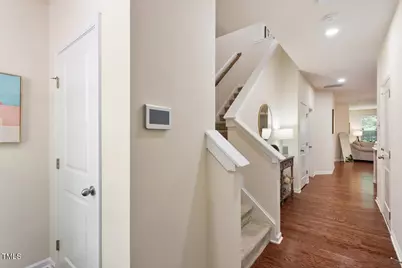
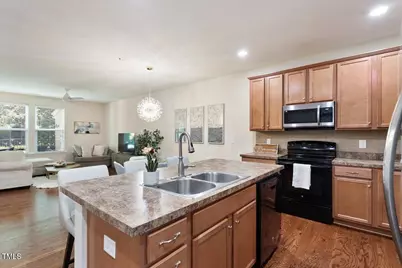
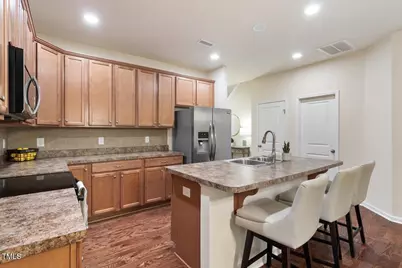
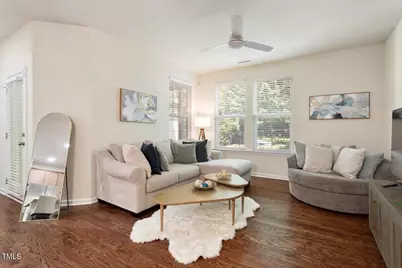
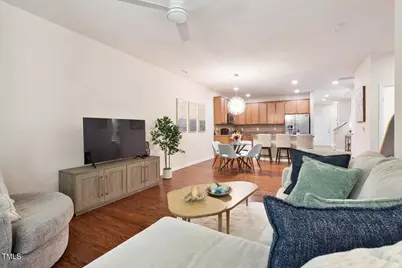
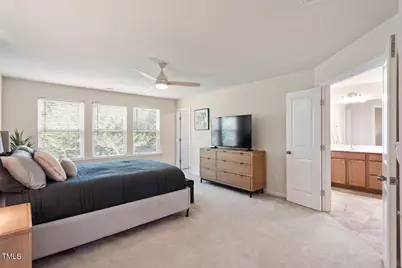
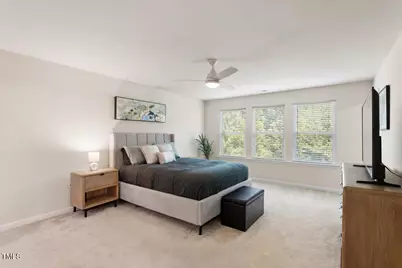
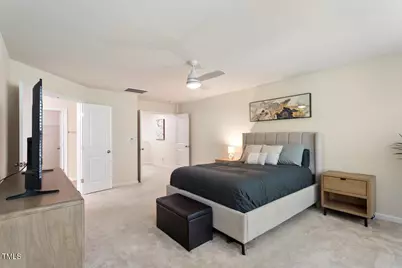
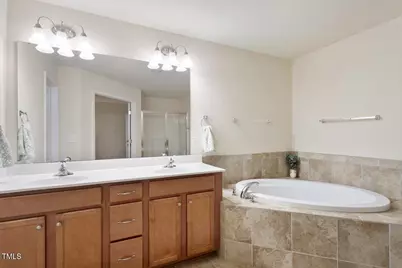
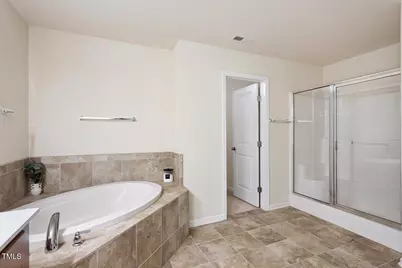
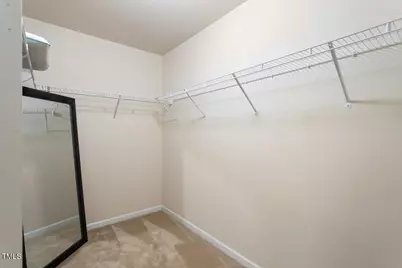
- Interior Features: Ceiling Fan(s), Kitchen Island, Separate Shower, Walk-In Closet(s)
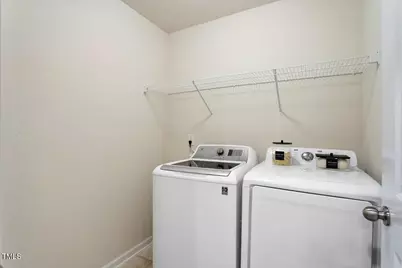
- Appliances: Dishwasher, Disposal, Dryer, Electric Range, Microwave, Refrigerator, Washer
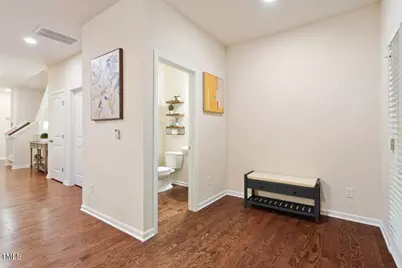
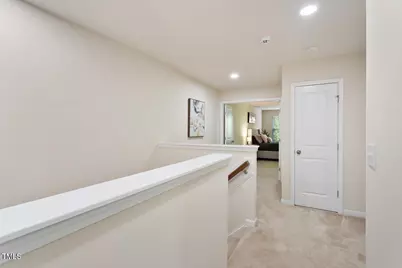
- Flooring: Carpet, Ceramic Tile, Hardwood, Vinyl
Rooms
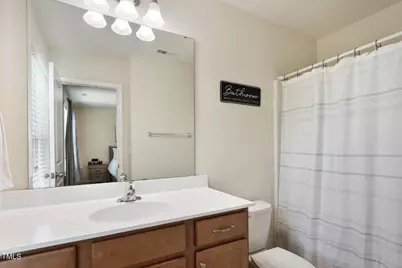
- Total Bathrooms: 3
- Full Bathrooms: 2
- Half Bathrooms: 1
Additional Information
Exterior
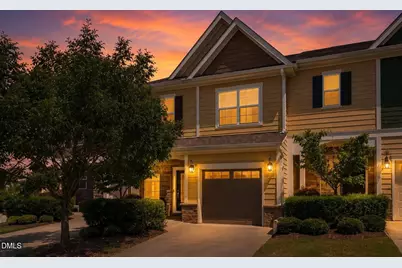
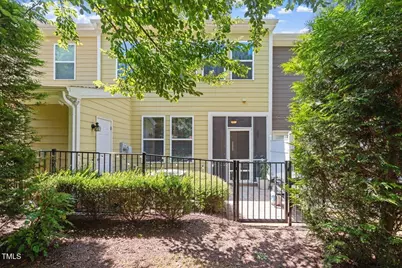
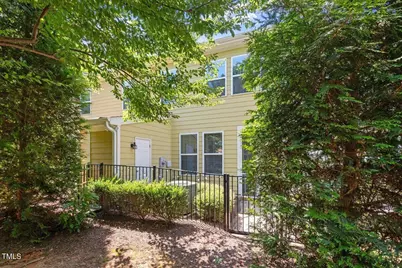
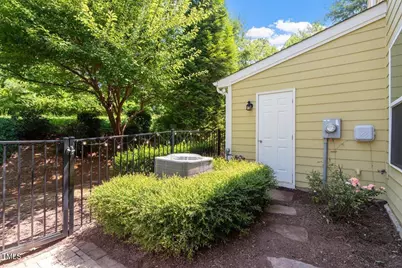
- Exterior Features: Courtyard, Fenced Yard
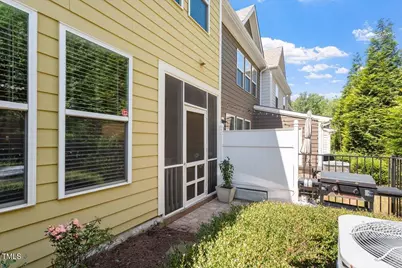
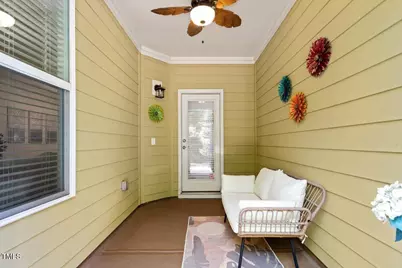
- Porch/Patio/Deck: Enclosed, Patio, Screened
Parking
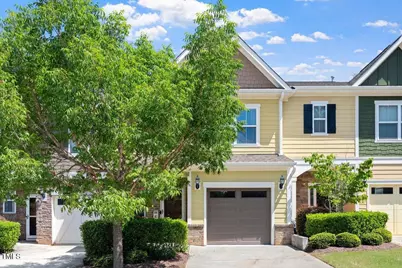
- Garage: Yes
- Attached garage: Yes
- Garage Spaces: 1
- Parking Features: Attached, Garage
Location
- County: Wake
- Subdivision: Woodcreek
- Driving Directions: From US 64 E, Take NC 55 toward Apex/ Durham. Turn right onto W Williams Street. Left onto Technology Drive. Left onto Sunset Lake Rd. Right onto Lockley Dr. Right onto Pleasant Glen Lane. Right onto Ransomwood. Home on your left.
- City Limits: Yes
School Information
- Elementary School: Wake County Schools
- Middle School: Wake County Schools
- High School: Wake County Schools
Community
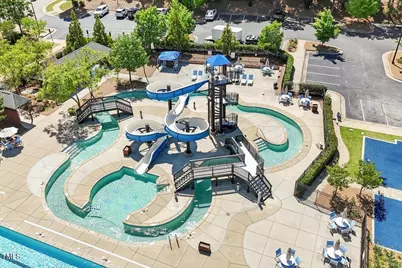
- Association: Yes
- Assoc. Fees Include: Maintenance Grounds
Heating & Cooling
- Air Conditioning: Yes
- Cooling Type: Central Air
- Heating Type: Forced Air
Utilities
- Sewer: Public Sewer
- Water: Public
Structural Information
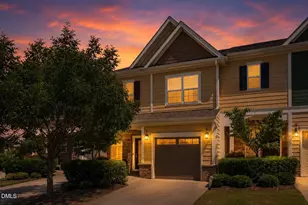
- Architectural Style: Traditional, Transitional
- Structure Type: Townhouse
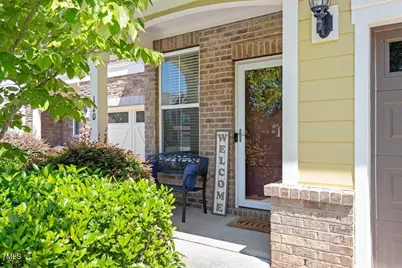
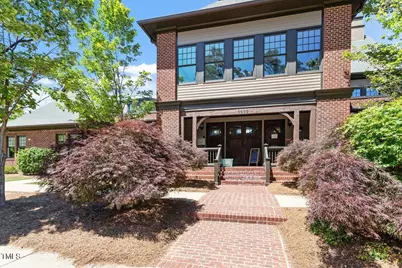
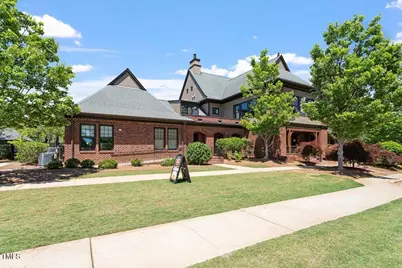
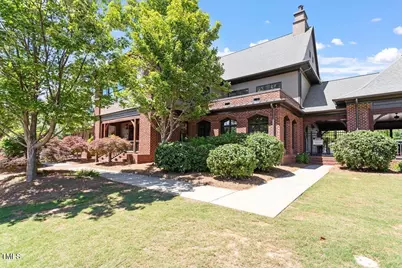
- Exterior Const.: Brick, Fiber Cement
- Roof: Shingle
- Stories/Levels: 2
- Building Size: 1933
- Square Feet: 1,933
- Finished Above Grnd: 1,933 Sq. Ft.
- Year Built: 2015
Lot Features
- Lot Size (Acres): 0.05
- Lot Size (Sq. Ft.): 2,178
- Fence: Yes
- Lot Features: Cul-De-Sac, Hardwood Trees, Landscaped
- Zoning: NR
- Fencing (Description): Wrought Iron
Financial Considerations
- Association Fee: $271
- Assoc Fee Freq.: Quarterly
- Other Assoc Fees: $140
- Other Fee Freq.: Monthly
- Tax Amount: $3,596
Disclosures and Reports
- Special Conditions: Standard
- Property ID: 065902895164000 0429413
- Lot Number: 127
Listed by Compass -- Cary, Richard Keck (919) 909-4126