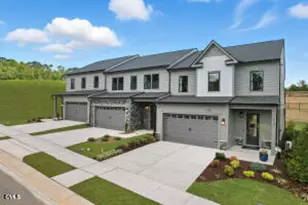
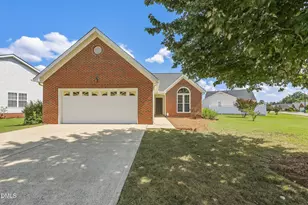
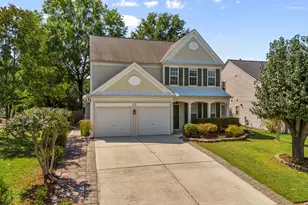
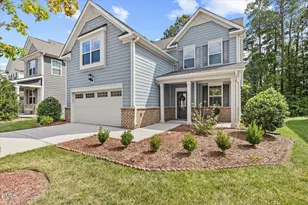
Full Property Details for 801 Churton Pl
General
- Price: $550,000
- HOA FEE: $305/month
- Taxes: $5,213
- Status: Active
- Type: Townhouse
- Source: 2218
- MLS ID: 10194728
- Updated: 9/24/2026
- Added to Site: 1 day(s) ago
Interior
- Number of Rooms: 9
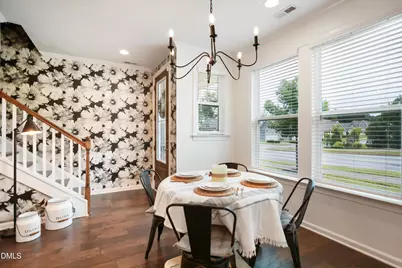
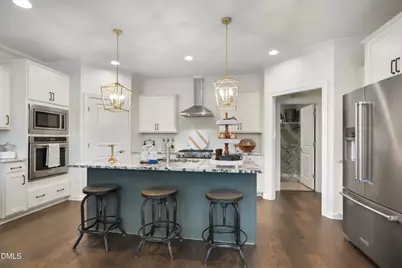
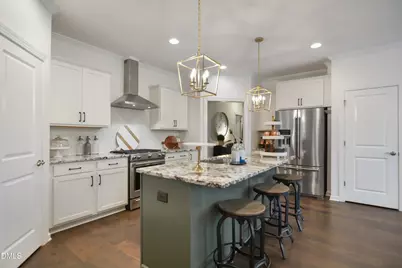
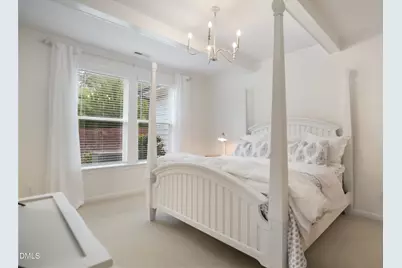
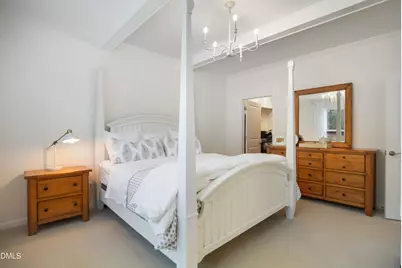
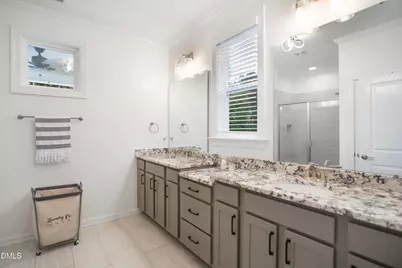
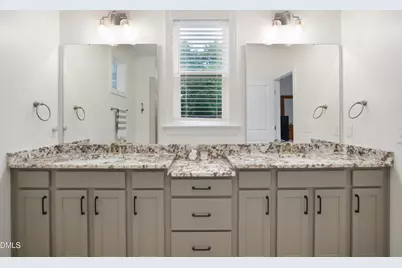
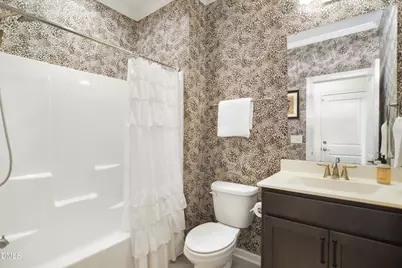
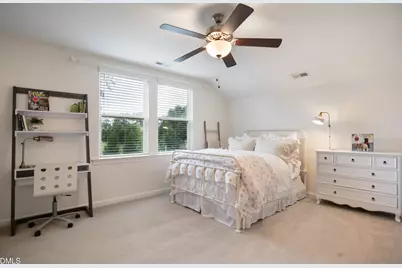
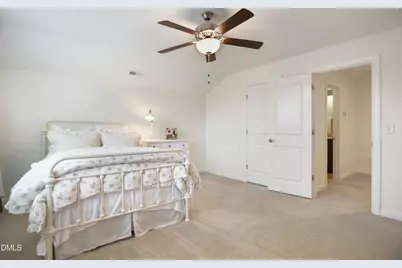
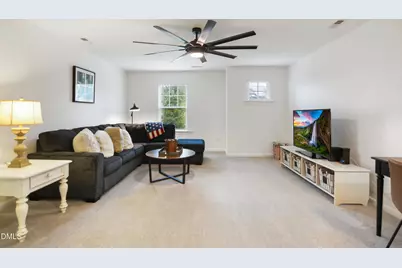
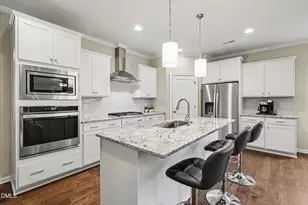
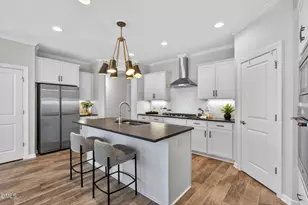
- Interior Features: Bathtub/Shower Combination, Beamed Ceilings, Ceiling Fan(s), Double Vanity, Eat-in Kitchen, Entrance Foyer, Granite Counters, Kitchen Island, Master Downstairs, Shower Only, Smooth Ceilings, Walk-In Closet(s), Walk-In Shower
- Appliances: Dishwasher, Disposal, Gas Range, Microwave, Water Heater
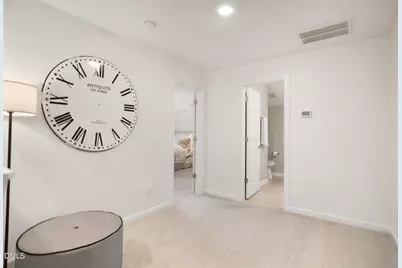
- Flooring: Carpet, Hardwood, Tile
Rooms
- Total Bathrooms: 3
- Full Bathrooms: 2
- Half Bathrooms: 1
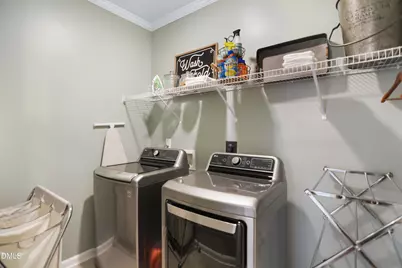
- Laundry: Laundry Room, Main Level
Additional Information
- Shared Amenities: Dog Park, Maintenance Grounds
Exterior
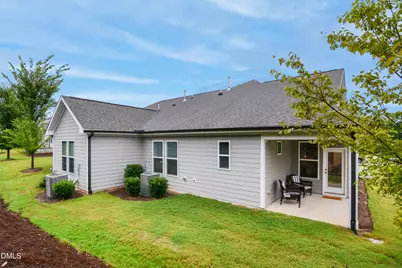
- Exterior Features: Rain Gutters
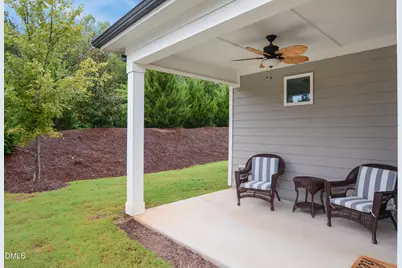
- Porch/Patio/Deck: Covered, Rear Porch
Parking
- Garage: Yes
- Attached garage: Yes
- Garage Spaces: 2
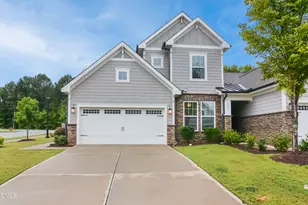
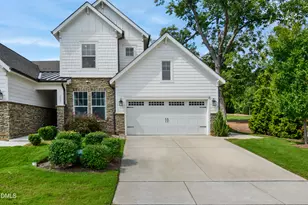
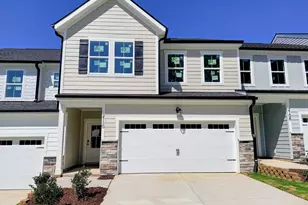
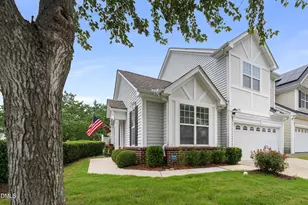
- Parking Features: Driveway, Garage, Garage Door Opener, Garage Faces Front
Location
- County: Wake
- Subdivision: Corbinton at Kildaire Farm
- Driving Directions: Ten Ten Road heading West towards Cary/Apex. Left on Holly Springs Rd. Right on Arthur Pierce Rd. Right on Banningford Rd. First Right on Churton Place. 801 Churton is on the corner.
- City Limits: Yes
School Information
- Elementary School: Wake - Oak Grove Elementary
- Middle School: Wake - Lufkin Road Middle
- High School: Wake - Felton Grove High
Community
- Association: Yes
- Assoc. Fees Include: Maintenance Grounds, Maintenance Structure
- Adult Community: Yes
Heating & Cooling
- Air Conditioning: Yes
- Cooling Type: Central Air, Zoned
- Heating Type: Forced Air, Zoned
Utilities
- Sewer: Public Sewer
- Water: Public
Structural Information
- Property Detached: Yes
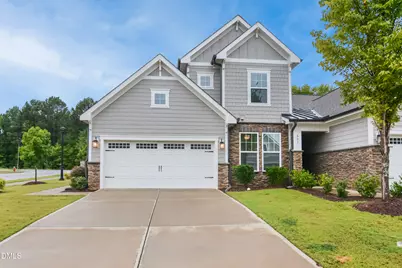
- Architectural Style: Traditional, Transitional
- Structure Type: Site Built, Townhouse
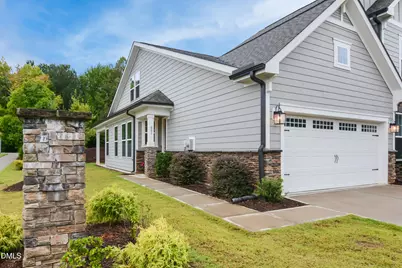
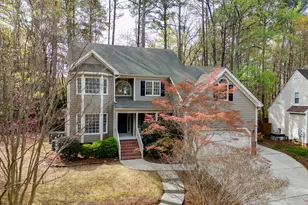
- Exterior Const.: Fiber Cement
- Roof: Shingle
- Common Walls: 1 Common Wall
- Windows: Blinds, Insulated Windows
- Stories/Levels: 1
- Building Size: 2224
- Square Feet: 2,224
- Finished Above Grnd: 2,224 Sq. Ft.
- Year Built: 2020
Lot Features
- Property View: Trees/Woods
- Lot Size (Acres): 0.12
- Lot Size (Sq. Ft.): 5,227.2
- Lot Features: Corner Lot, Landscaped
- Zoning: TRCU
Financial Considerations
- Association Fee: $305
- Assoc Fee Freq.: Monthly
- Tax Amount: $5,213.17
Disclosures and Reports
- Special Conditions: Standard
- Property ID: 076001278839000 0477016
- Lot Number: 1
Listed by Carolina's Choice Real Estate, David Wilson (919) 844-1152 and Carolina's Choice Real Estate, Shelley Allen (919) 736-6393