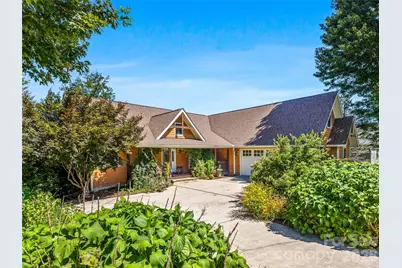
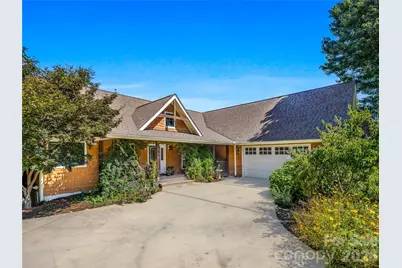
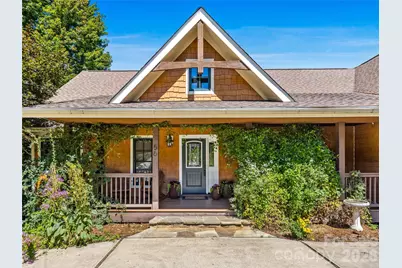
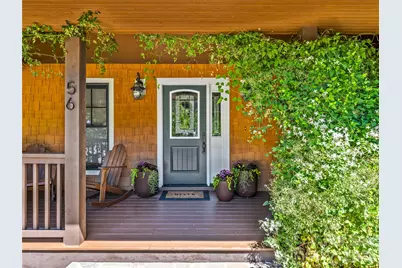
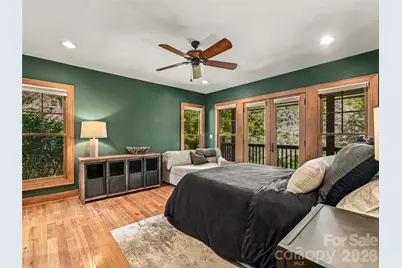
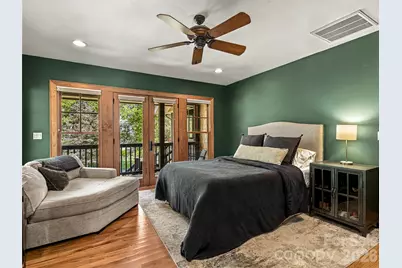
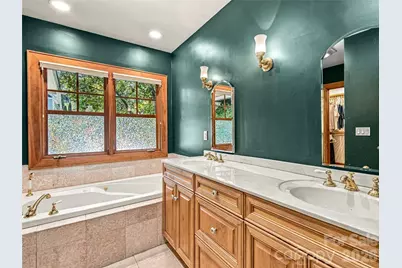
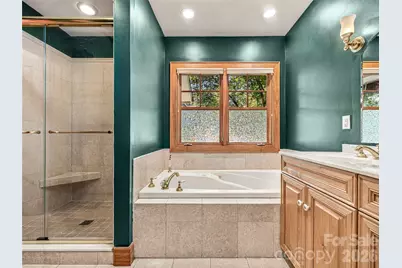
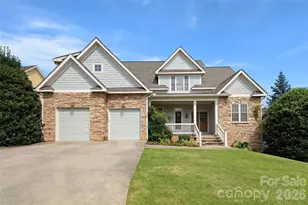
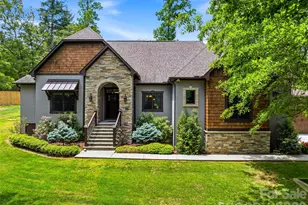
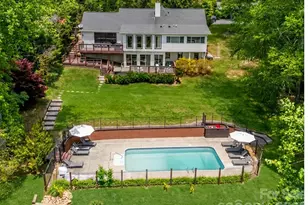
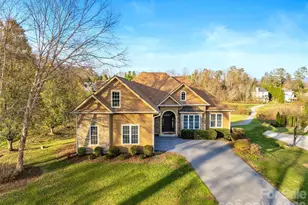
Full Property Details for 56 Devonshire Dr
General
- Price: $995,000
- HOA FEE: $94/month
- HOA FEE FREQ.: Annually
- Status: Active
- Type: Single Family
- Source: Charlotte_Regional_Realtor_Association
- MLS ID: 4424568
- Updated: 9/23/2026
- Added to Site: 11 day(s) ago
Interior
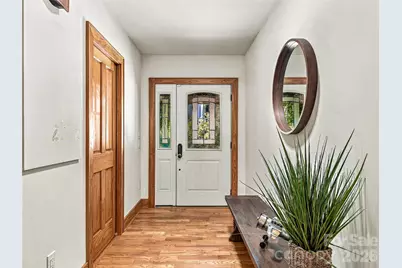
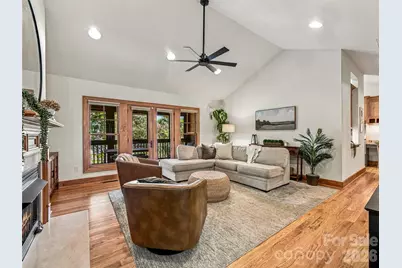
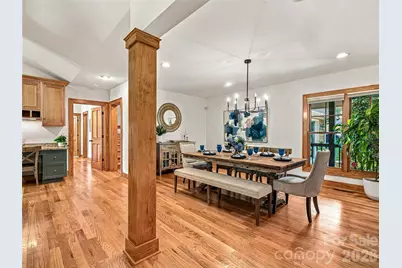
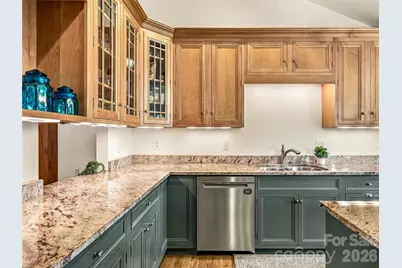
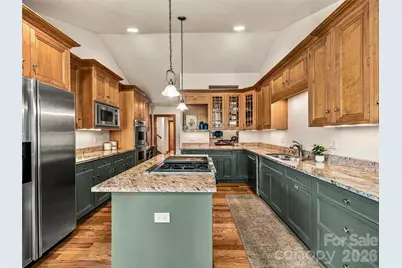
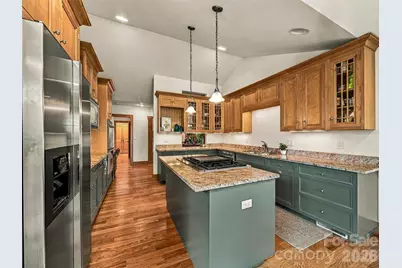
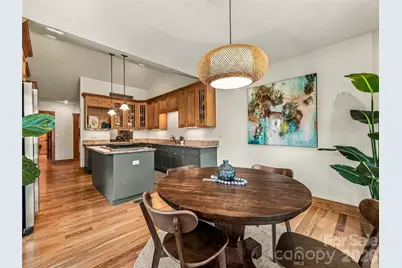
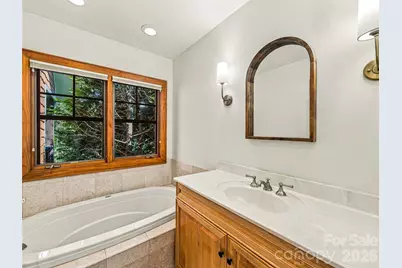
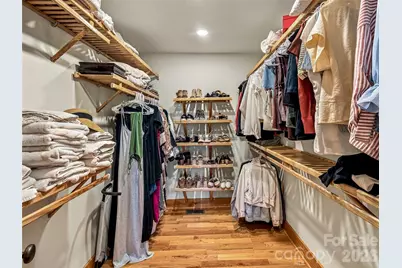
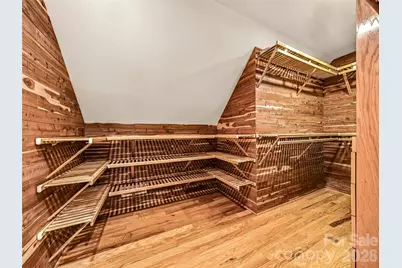
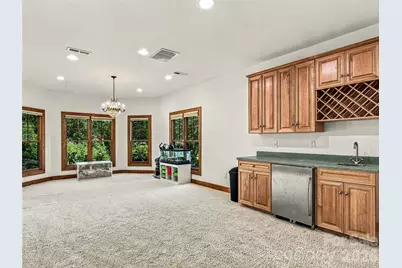
- Interior Features: Cable Prewire, Drop Zone, Entrance Foyer, Open Floorplan, Pantry, Split Bedroom, Storage, Walk-In Closet(s), Walk-In Pantry, Wet Bar, Whirlpool
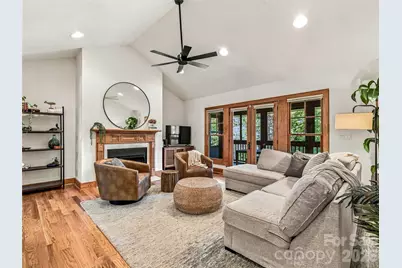
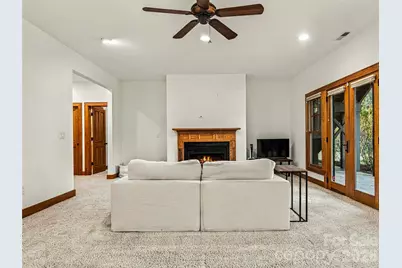
- Fireplace: Yes
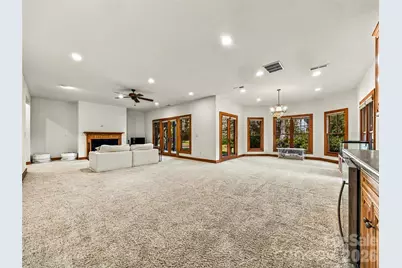
- Fireplace(s): Living Room, Recreation Room, Living Room, Recreation Room
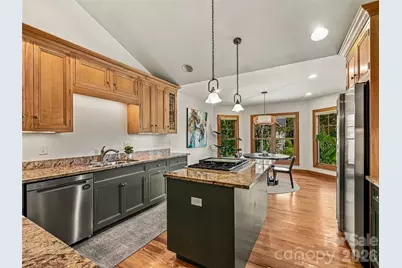
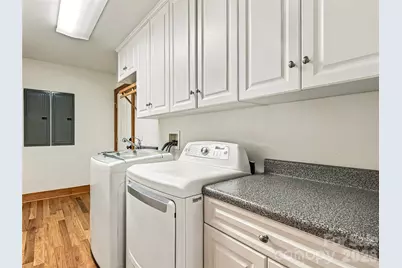
- Appliances: Convection Microwave, Dishwasher, Disposal, Dryer, Exhaust Fan, Freezer, Gas Range, Microwave, Oven, Refrigerator, Washer/Dryer
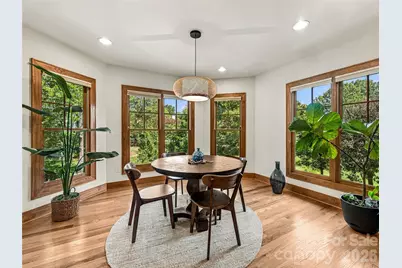
- Flooring: Carpet, Wood
Rooms
- Total Bathrooms: 5
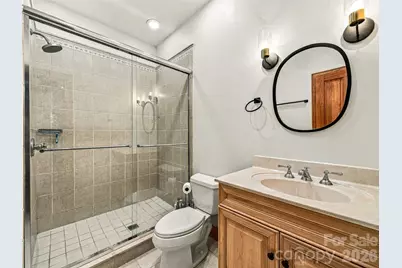
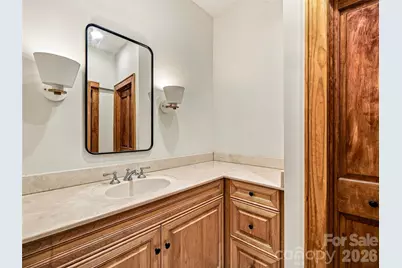
- Full Bathrooms: 4
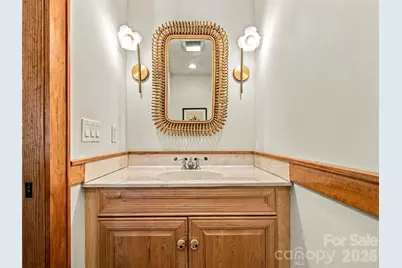
- Half Bathrooms: 1
- Main - Full Baths: 2
- Main - 1/2 Baths: 1
- Basement Baths: 2
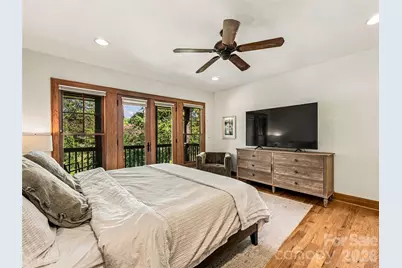
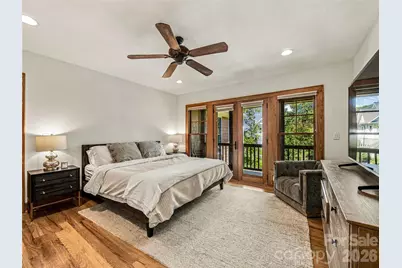
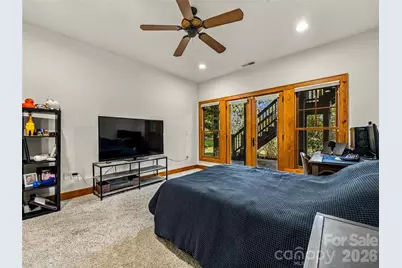
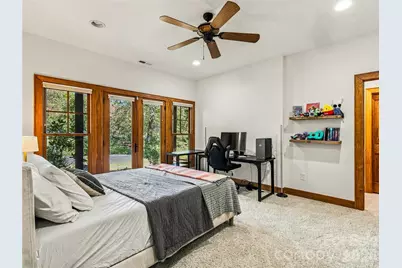
- Total Bedrooms: 4
- Bedrooms-B: 2
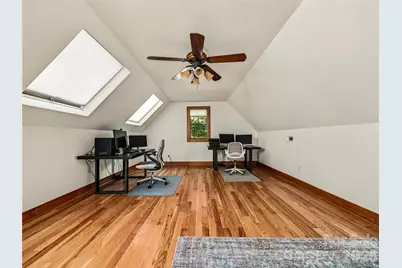
- Bedrooms Main & Up: 2
- Laundry: Common Area, Mud Room, Utility Room, Inside, Laundry Room, Main Level, Sink
Additional Information
- Shared Amenities: Clubhouse, Game Court, Gated, Golf, Outdoor Pool, Pickleball, Playground, Pond, Putting Green, Recreation Area, Street Lights, Tennis Court(s)
- Pool: Yes
Parking
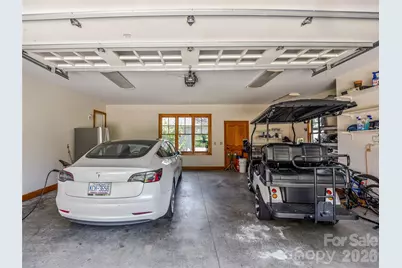
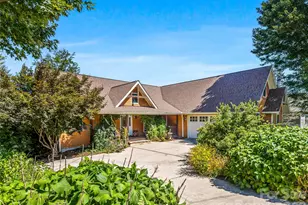
- Garage: Yes
- Garage Spaces: 2
- Parking Features: Electric Vehicle Charging Station(s), Attached Garage
Location
- County: Henderson
- Subdivision: High Vista Falls
School Information
- Elementary School: Glen Marlow
- Middle School: Rugby
- High School: West Henderson
Community
- Assoc. Name: High Vista HOA
Heating & Cooling
- Cooling Type: Ceiling Fan(s), Central Air
- Heating Type: Forced Air, Natural Gas
Utilities
- Sewer: Private Sewer
- Water: City
- Utility Description: Cable Available, Electricity Connected, Natural Gas, Wired Internet Available
Structural Information
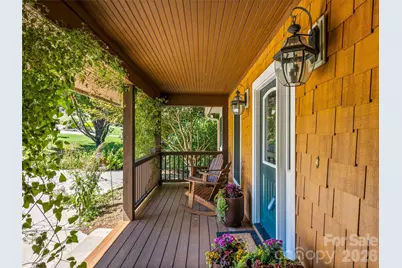
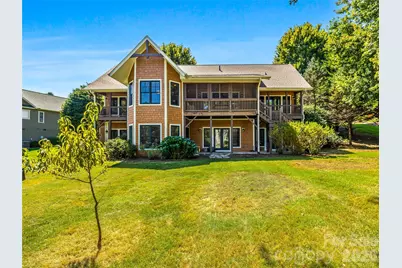
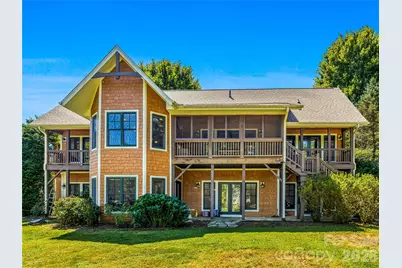
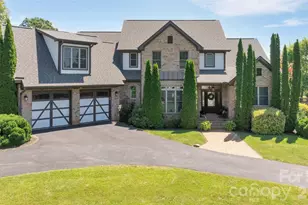
- Architectural Style: Arts and Crafts, Traditional
- Construction Status: Completed
- Construction: Site Built
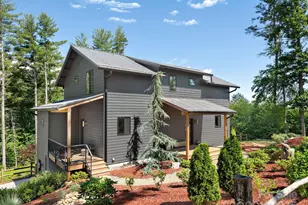
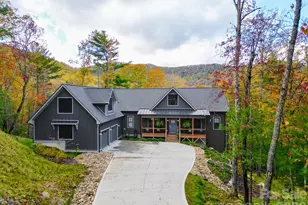
- Exterior Const.: Fiber Cement
- Basement: Yes
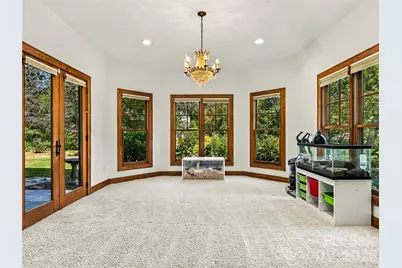
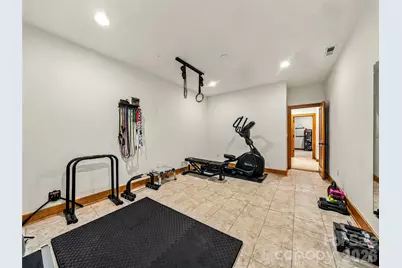
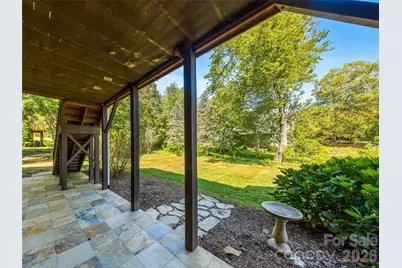
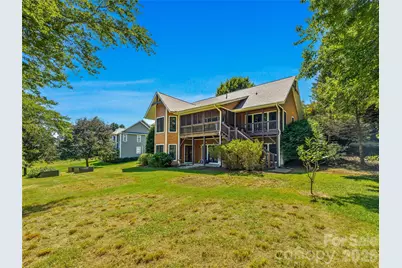
- Basement Desc.: Apartment, Daylight, Exterior Entry, Finished, Interior Entry, Multiple Below-Grade Levels, Storage Space, Walk-Out Access, Walk-Up Access
- Roof: Architectural Shingle
- Upper: 496 Sq. Ft.
- Main/1st Level: 2,247 Sq. Ft.
- Year Built: 2004
Lot Features
- Street/Road Desc.: Concrete, Paved
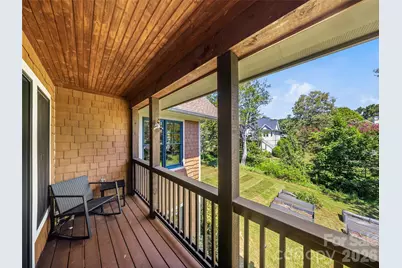
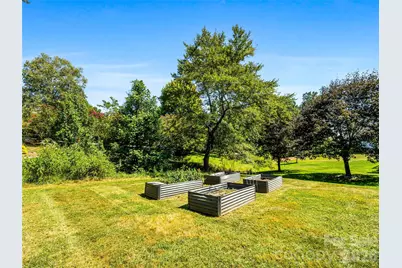
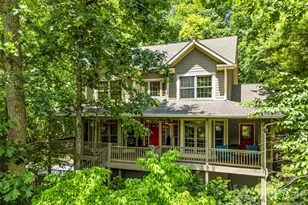
- Lot Features: Orchard(s), Level, Open Lot, Private, Creek/Stream
Financial Considerations
- Association Fee: $1,125
- Assoc Fee Freq.: Annually
- Other Assoc Fees: $125
- Other Fee Freq.: Monthly
- Terms: Cash, Conventional
Disclosures and Reports
- Restrictions: Architectural Review, Manufactured Home Not Allowed, Subdivision
- Property ID: 9962749
- Plat: 1998-2871
- Lot Number: 3840-1
Listed by Ivester Jackson Blackstream