This is a carousel with tiles that activate property listing cards. Use the previous and next buttons to navigate.
1/48
$680,000
This is a carousel with tiles that activate property listing cards. Use the previous and next buttons to navigate.
1/48
Property Description
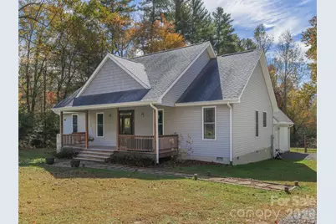
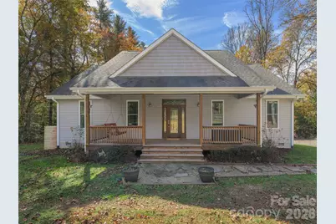
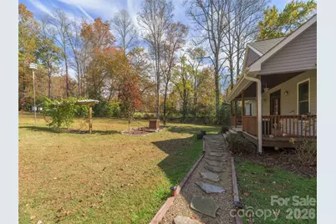
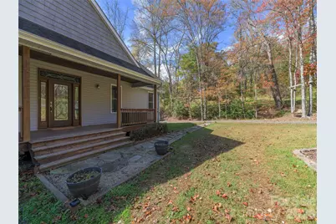
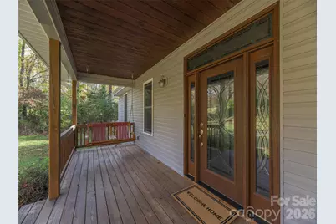
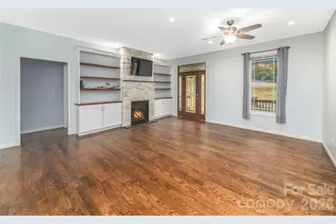
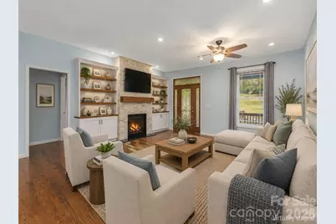
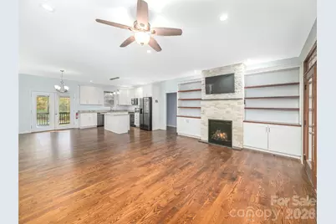
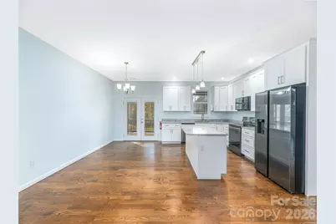
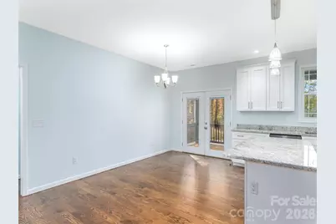
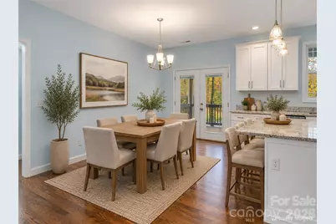
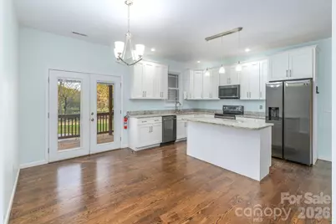
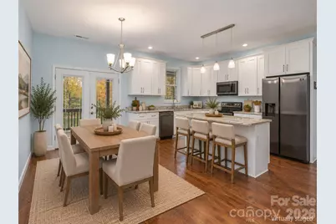
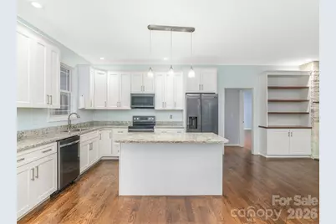
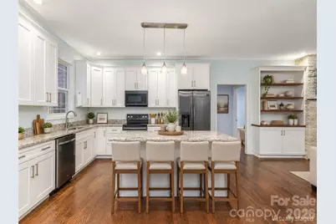
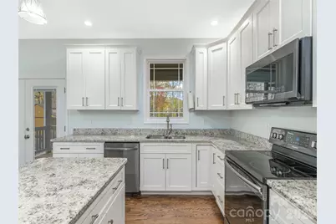
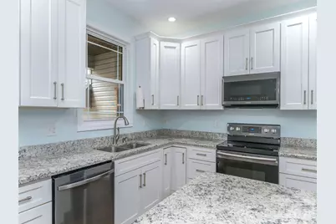
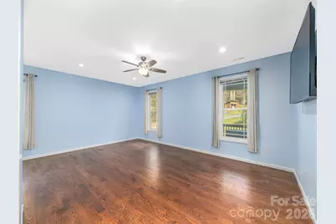
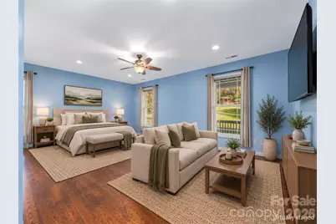
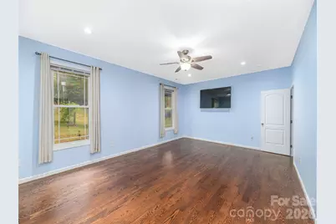
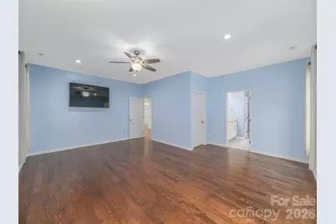
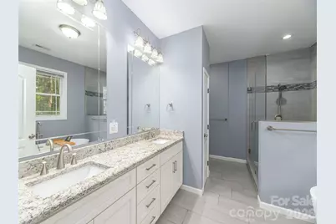
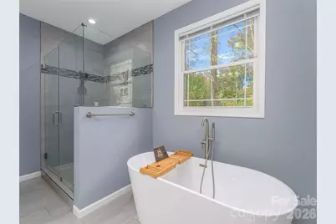
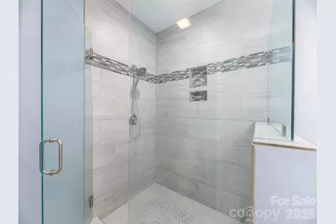
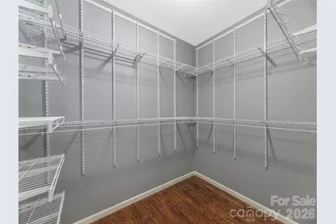
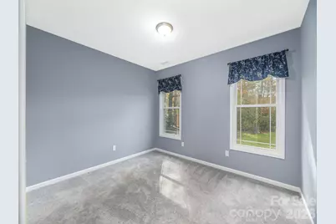
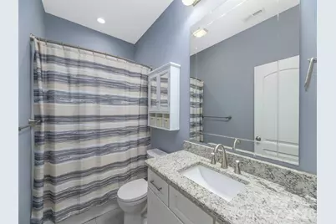
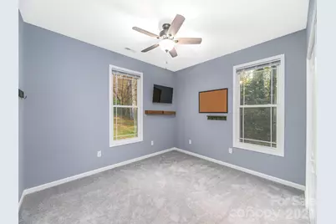
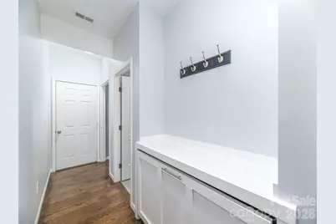
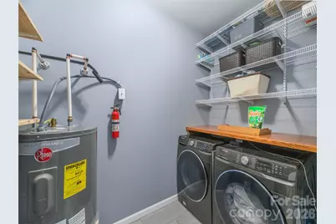
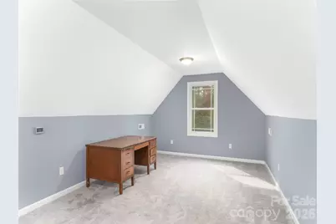
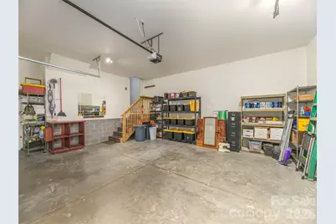
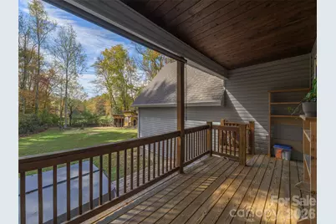
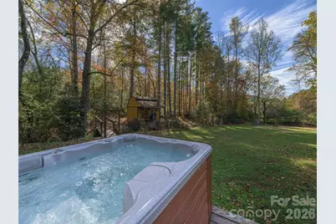
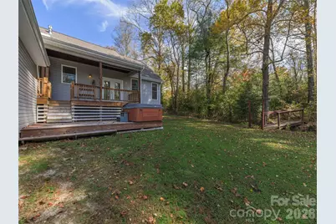
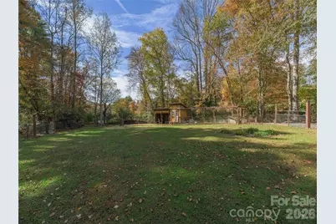
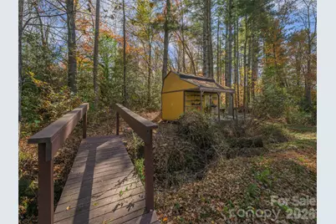
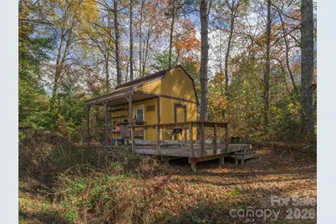
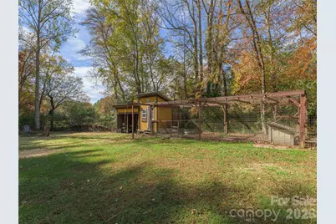
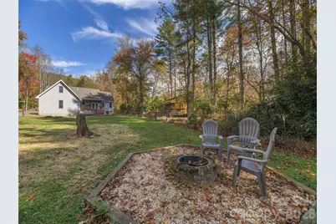
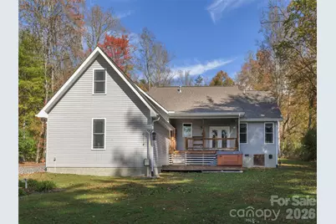
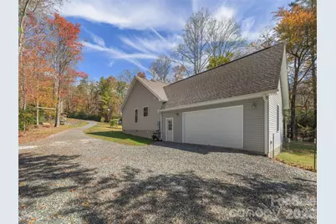
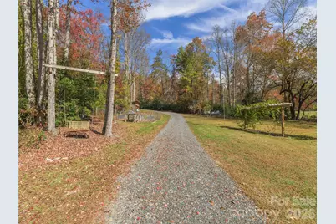
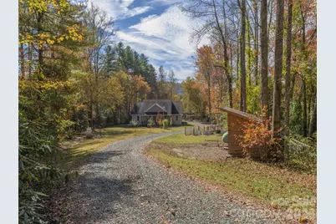
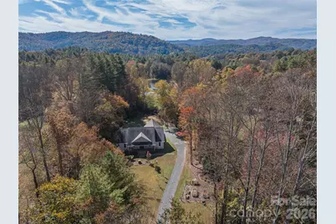
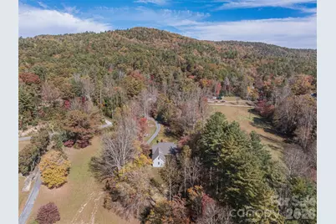
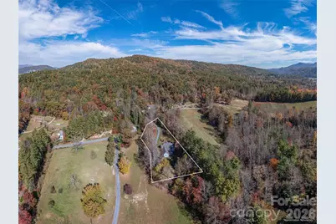
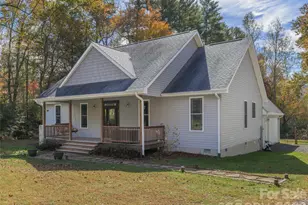
Welcome to your turnkey mini-homestead! Situated on over 2 acres of gentle, usable land, this beautifully appointed 3 bedroom, 2 bathroom home seamlessly blends modern comfort with self-sustaining country living. Step inside to an airy, open concept floor plan highlighted by a welcoming living room with a cozy gas fireplace. The kitchen is designed for both everyday function and entertaining, featuring rich granite countertops, soft-close cabinetry, and ample prep space. The main level offers an expansive primary suite complete with a generous walk in closet and a spa like en-suite bath with a deep soaking tub, alongside a dedicated laundry room and an attached 2 car garage. Upstairs, discover a versatile finished flex room-ideal for a home office, bonus media lounge, hobby studio, or guest space. Outside, your self-sustaining dream property is fully realized. Enjoy peaceful mornings and evening sunsets from the covered porches, or unwind in the back porch hot tub. The grounds are fully equipped for immediate homesteading with established raised garden beds, a chicken coop, a versatile storage shed, and a dedicated outbuilding wired with power-ideal for a workshop, studio, or equipment storage. The partially fenced backyard provides safety and convenience for pets or play. Exceptional location and resilience: the property experienced no flooding from Hurricane Helene and is not located in a flood zone. A rare find offering the perfect balance of upgraded finishes, versatile space, and outdoor independence.
Full Property Details
Full Property Details for 574 Whitener Rd
General
- Price: $680,000
- Status: Active
- Type: Single Family
- Source: Charlotte_Regional_Realtor_Association
- MLS ID: 4438943
- Updated: 10/30/2026
- Added to Site: 7 day(s) ago
Interior
- Interior Features: Hot Tub, Kitchen Island, Open Floorplan, Walk-In Closet(s), Other - See Remarks
- Fireplace: Yes
- Fireplace(s): Gas Log, Gas Vented, Living Room, Gas Log, Gas Vented, Living Room
- Appliances: Dishwasher, Electric Range, Microwave, Plumbed For Ice Maker, Refrigerator, Washer/Dryer
- Flooring: Carpet, Tile, Wood
Rooms
Bathrooms
- Total Bathrooms: 2
- Full Bathrooms: 2
- Main - Full Baths: 2
Bedrooms
- Total Bedrooms: 3
- Bedrooms Main & Up: 3
Other Rooms
- Laundry: Inside, Laundry Room, Main Level
Additional Information
- Equipment: Fuel Tank - Owned
Exterior
- Exterior Features: Fire Pit, Hot Tub
Parking
- Garage: Yes
- Garage Description: 582 Sq. Ft.
- Garage Spaces: 2
- Parking Features: Driveway, Attached Garage
Location
- County: Transylvania
- Subdivision: Brookside
- Driving Directions: GPS is accurate.
School Information
- Elementary School: Pisgah Forest
- Middle School: Brevard
- High School: Brevard
Heating & Cooling
- Cooling Type: Ceiling Fan(s), Heat Pump
- Heating Type: Heat Pump
Utilities
- Sewer: Septic Installed
- Water: Well
- Utility Description: Electricity Connected
Structural Information
- Architectural Style: Modern, Ranch, Traditional
- Construction: Site Built
- Exterior Const.: Vinyl
- Roof: Architectural Shingle
- Upper: 363 Sq. Ft.
- Main/1st Level: 1,905 Sq. Ft.
- Year Built: 2018
Lot Features
- Street/Road Desc.: Gravel
- Elevation (Approx.): 2000
- Lot Features: Hilly, Level, Creek/Stream, Wooded
- Fencing (Description): Back Yard, Partial
Financial Considerations
- Terms: Cash, Conventional, FHA, USDA Loan, VA Loan
Disclosures and Reports
- Restrictions: No Representation, No Restrictions, Short Term Rental Allowed
- Property ID: 9526-02-4631-000
- Lot Number: 001159/000753
Listed by Howard Hanna Beverly-Hanks Waynesville
Get Pre-Approved Today
Schools
Schools serving 574 Whitener Rd
School District:Transylvania County Schools
Disclaimer:
School attendance boundaries provided by ATTOM Data Solutions and are for reference only. Contact the school directly to verify enrollment eligibility.
Price & Sales History for 574 Whitener Rd
Date
Details
Price
Change
Source
10/30/2026
Listed
$680,000
112.5%
MLS
4/10/2018
Sold
$320,000
—
Public Record
Disclaimer: Historical sales information is derived from public records provided by the county offices. Information is not guaranteed and should be independently verified.
Tax History
Tax History for 574 Whitener Rd
Year
Property Taxes
Change
Tax Assessment
Change
2026
$3,020
1%
$628,440
1%
2025
$3,001
29%
$624,500
77%
2023
$2,319
1%
$352,300
—
2021
$2,302
-1%
$352,300
—
2022
$2,319
1%
$352,300
62%
2021
$2,302
53%
$218,090
—
2019
$1,507
15%
$218,090
—
2018
$1,312
209%
$218,090
209%
2017
$425
—
$70,620
—
2016
$423
98%
$70,620
76%
2015
$214
6%
$40,040
—
2013
$202
—
$40,040
—
Disclaimer: Historical tax information is derived from public records provided by the county offices. Information is not guaranteed and should be independently verified.
Estimate the Cost
Estimate the Cost for 574 Whitener Rd
574 Whitener Road, Penrose, NC 28766 (MLS# 4438943) is a Single Family property with 3 bedrooms and 2 full bathrooms. 574 Whitener Road is currently listed for $680,000 and was received on October 30, 2026. Want to learn more about 574 Whitener Road? Do you have questions about finding other Single Family real estate for sale in Penrose? You can browse all Penrose real estate or contact a Coldwell Banker agent to request more information.