This is a carousel with tiles that activate property listing cards. Use the previous and next buttons to navigate.
1/44
$675,000
This is a carousel with tiles that activate property listing cards. Use the previous and next buttons to navigate.
1/44
Property Description
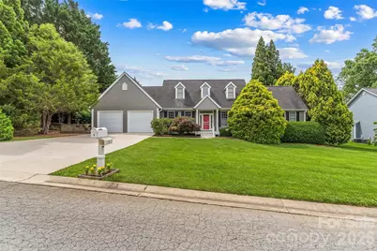
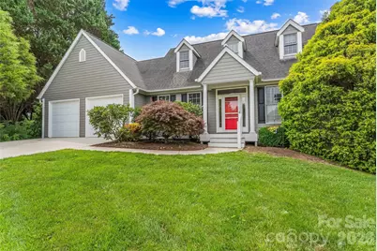
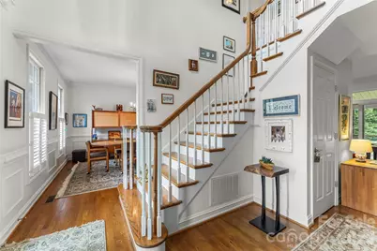
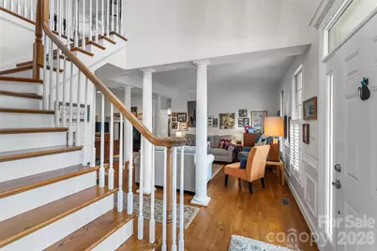
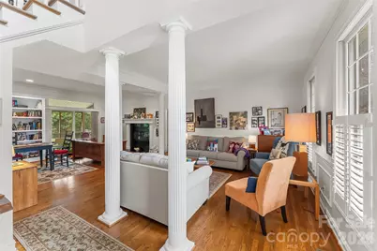
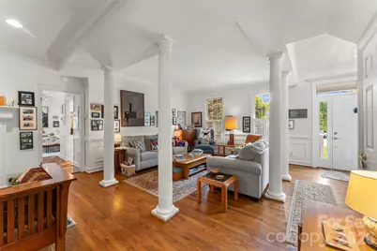
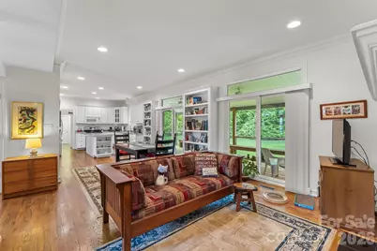
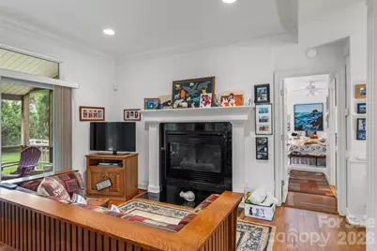
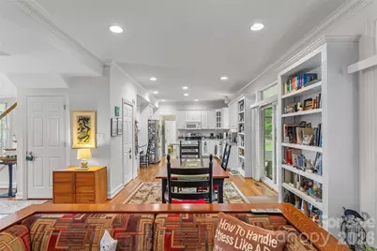
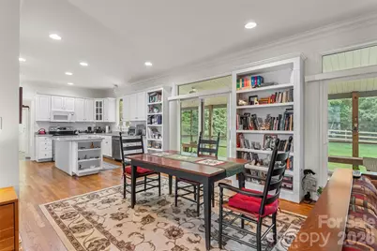
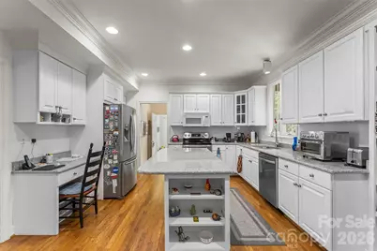
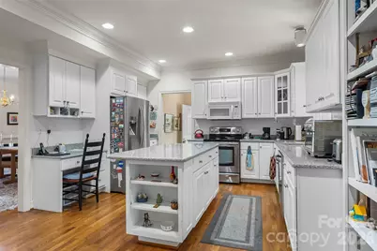
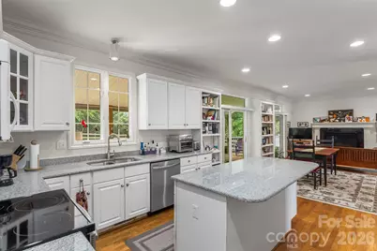
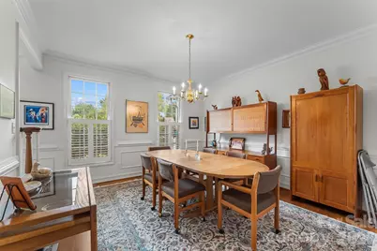
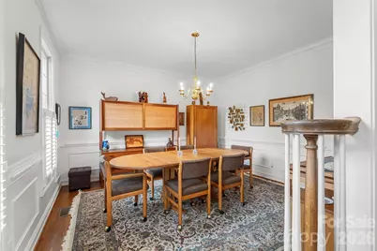
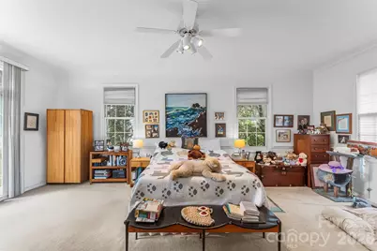
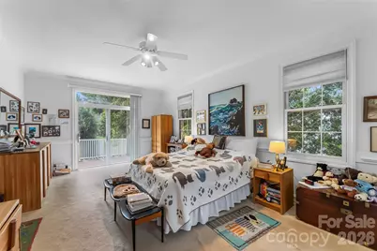
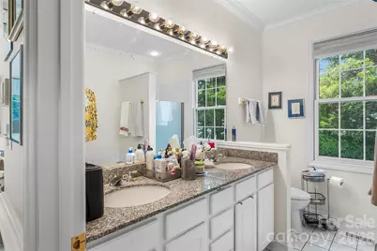
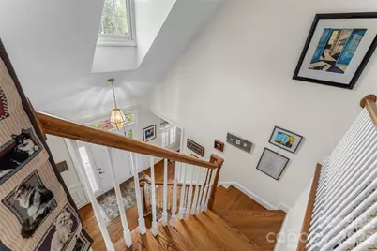
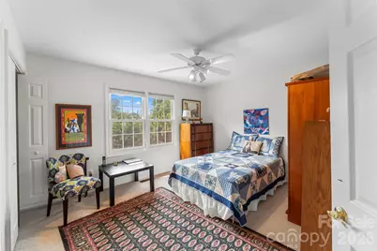
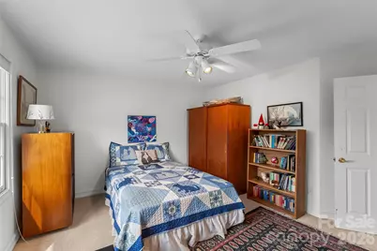
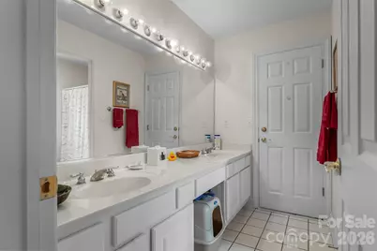
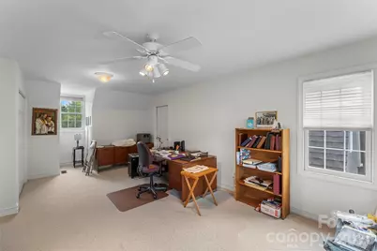
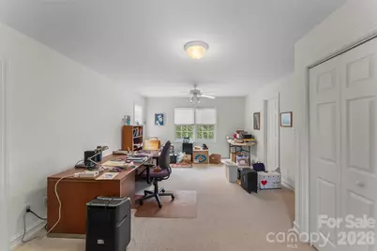
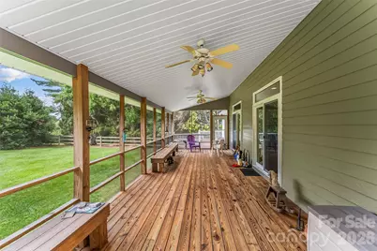
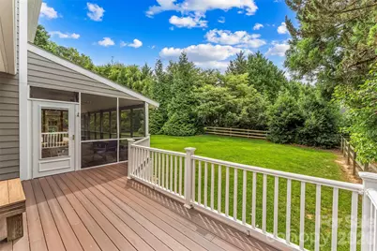
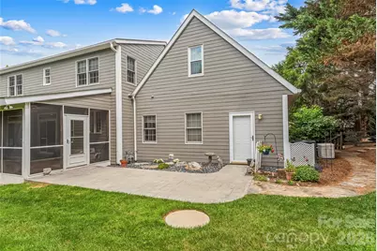
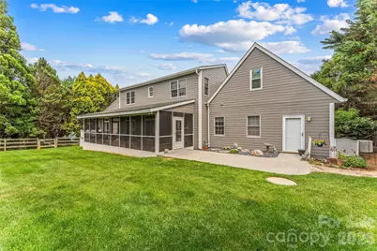
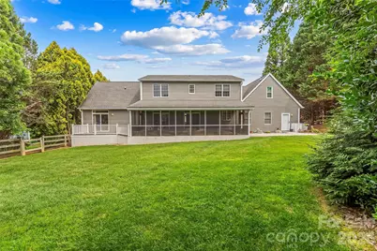
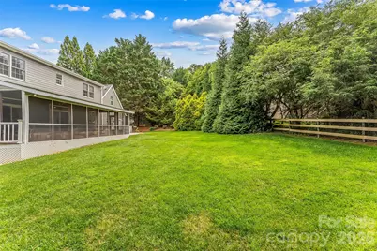
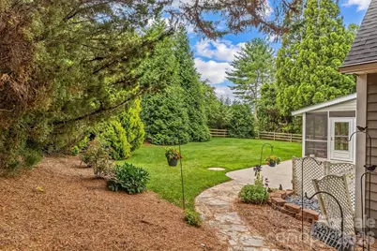
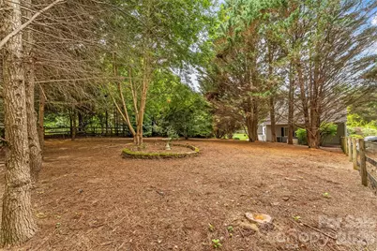
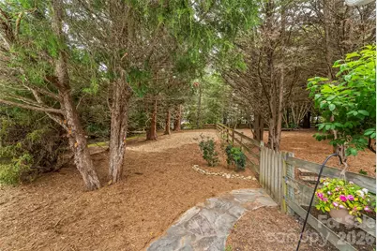
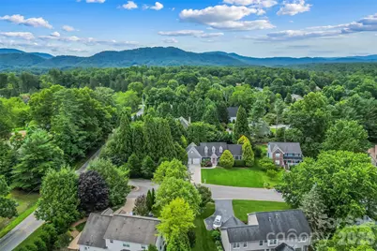
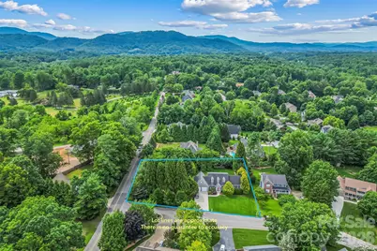
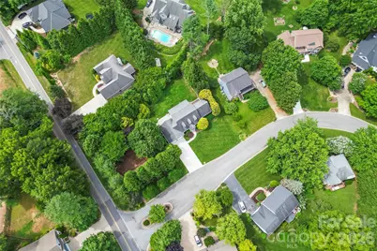
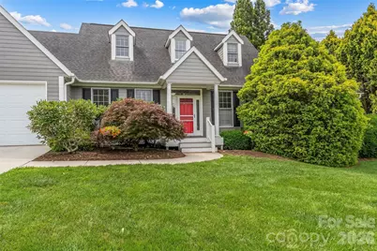
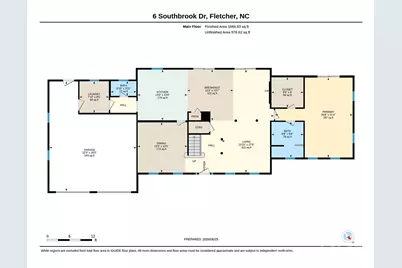
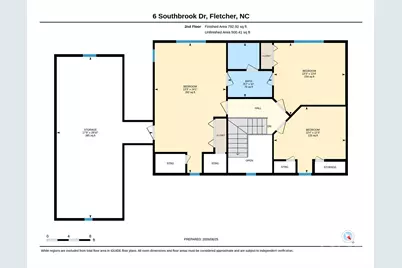
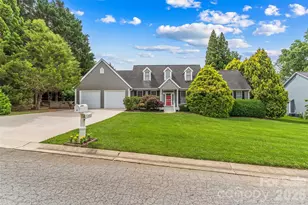
SELLER OFFERING A $10,000 CREDIT TOWARD CARPET AND PAINT! Your next chapter starts here. Every room, every gathering space, and every corner of this exceptional Southbrook home was designed for living well. Set on an expansive 0.78-acre lot, this property offers the rare combination of generous living space, useful features, and a fenced yard that transitions from open lawn to a peaceful woodland retreat-like having your own private park. The main level is both inviting and functional, featuring a spacious primary suite, multiple living areas, a formal dining room, and a cozy gas log fireplace. At the heart of the home, the kitchen shines with stainless steel appliances, a large island, abundant cabinetry, and a spectacular open layout. Upstairs offers two spacious guest bedrooms, a full bath, a bonus room, and an impressive walk-in attic with incredible storage. Step outside and discover what truly sets this property apart. Thanks to combined lots, you'll enjoy an extraordinary outdoor setting with room to play, entertain, garden, or simply unwind beneath the shade of mature trees. The oversized screened porch and adjoining deck create the perfect spaces for everything from quiet mornings with coffee to lively evenings with family and friends. Additional highlights include an attached two-car garage, whole-house generator, tankless water heater, new HVAC (2025), exterior paint (2024), newer appliances, and beautiful custom built-ins throughout. Equally convenient to both Asheville and Hendersonville amenities, you'll love the comfort and lifestyle of 6 Southbrook Drive!
Full Property Details
Full Property Details for 6 Southbrook Dr
General
- Price: $675,000
- HOA FEE: $25/month
- HOA FEE FREQ.: Annually
- Status: Active
- Type: Single Family
- Source: Charlotte_Regional_Realtor_Association
- MLS ID: 4396867
- Updated: 9/1/2026
- Added to Site: 48 day(s) ago
Interior
- Interior Features: Attic Walk In, Breakfast Bar, Built-in Features, Entrance Foyer, Kitchen Island, Open Floorplan, Pantry, Split Bedroom, Storage, Walk-In Closet(s)
- Fireplace: Yes
- Fireplace(s): Gas Log, Living Room, Gas Log, Living Room
- Appliances: Dishwasher, Disposal, Electric Cooktop, Electric Oven, Gas Water Heater, Microwave, Refrigerator, Tankless Water Heater, Washer/Dryer
- Flooring: Carpet, Tile, Wood
Rooms
Bathrooms
- Total Bathrooms: 3
- Full Bathrooms: 2
- Half Bathrooms: 1
- Upper - Full Baths: 1
- Main - Full Baths: 1
- Main - 1/2 Baths: 1
Bedrooms
- Total Bedrooms: 3
- Bedrooms Upper: 2
- Bedrooms Main & Up: 1
Other Rooms
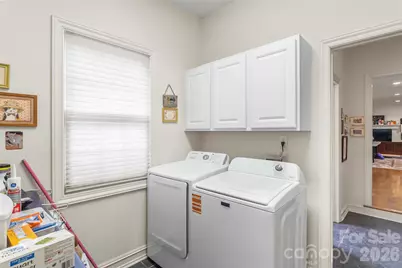
- Laundry: Laundry Room, Main Level
Additional Information
- Equipment: Generator
Parking
- Garage: Yes
- Garage Description: 543 Sq. Ft.
- Garage Spaces: 2
- Parking Features: Driveway, Attached Garage
Location
- County: Buncombe
- Subdivision: Southbrook
- Driving Directions: From Asheville, south on Sweeten Creek Road or Hendersonville Road to left Mills Gap Road, follow to left on Williams Road, left on Southbrook Drive to house on left.
School Information
- Elementary School: Glen Arden/Koontz
- Middle School: Cane Creek
- High School: T.C. Roberson
Community
- Assoc. Name: Southbrook HOA
Heating & Cooling
- Cooling Type: Ceiling Fan(s), Central Air
- Heating Type: Forced Air, Natural Gas
Utilities
- Sewer: Septic Installed
- Water: City
- Utility Description: Natural Gas
Structural Information
- Construction Status: Completed
- Construction: Site Built
- Exterior Const.: Fiber Cement
- Roof: Architectural Shingle
- Upper: 793 Sq. Ft.
- Main/1st Level: 1,667 Sq. Ft.
- Year Built: 1997
Lot Features
- Street/Road Desc.: Concrete, Paved
- Lot Features: Green Area, Level, Wooded
- Rcmdd Zoning: R-2
- Fencing (Description): Back Yard
Financial Considerations
- Association Fee: $300
- Assoc Fee Freq.: Annually
- Terms: Cash, Conventional
Disclosures and Reports
- Restrictions: Subdivision
- Property ID: 9664-36-4923-00000
- Plat: 67/58
- Lot Number: 4891/1958
Listed by Keller Williams Professionals
Get Pre-Approved Today
Schools
Schools serving 6 Southbrook Dr
School District:Buncombe County Schools
| Name | Grades | Distance |
|---|---|---|
Glen Arden Elementary 50 Pinehurst Circle, Arden, NC 28704 | PK-4 | 1 mi |
T C Roberson High 250 Overlook Road, Asheville, NC 28803 | 9-12 | 3 mi |
Disclaimer:
School attendance boundaries provided by ATTOM Data Solutions and are for reference only. Contact the school directly to verify enrollment eligibility.
Price & Sales History for 6 Southbrook Dr
Date
Details
Price
Change
Source
6/26/2026
Listed
$675,000
—
MLS
Disclaimer: Historical sales information is derived from public records provided by the county offices. Information is not guaranteed and should be independently verified.

Tax History
Tax History for 6 Southbrook Dr
Year
Property Taxes
Change
Tax Assessment
Change
2025
-100%
$434,300
—
2023
$2,588
2%
$434,300
—
2022
$2,545
—
$434,300
—
2021
$2,545
6%
$434,300
14%
2020
$2,408
—
$382,300
—
2019
$2,408
—
$382,300
—
2018
$2,408
—
$382,300
—
2017
$2,408
14%
$382,300
26%
2015
$2,114
—
$304,200
—
2014
$2,114
—
$304,200
—
2013
$2,114
—
$304,200
—
Disclaimer: Historical tax information is derived from public records provided by the county offices. Information is not guaranteed and should be independently verified.
Estimate the Cost
Estimate the Cost for 6 Southbrook Dr
6 Southbrook Drive, Fletcher, NC 28732 (MLS# 4396867) is a Single Family property with 3 bedrooms, 2 full bathrooms and 1 partial bathroom. 6 Southbrook Drive is currently listed for $675,000 and was received on July 16, 2026. Want to learn more about 6 Southbrook Drive? Do you have questions about finding other Single Family real estate for sale in Fletcher? You can browse all Fletcher real estate or contact a Coldwell Banker agent to request more information.