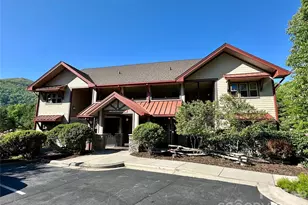
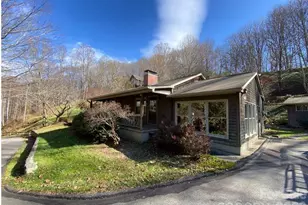
This is a carousel with tiles that activate property listing cards. Use the previous and next buttons to navigate.
1/4
$445,000
This is a carousel with tiles that activate property listing cards. Use the previous and next buttons to navigate.
1/4
Property Description
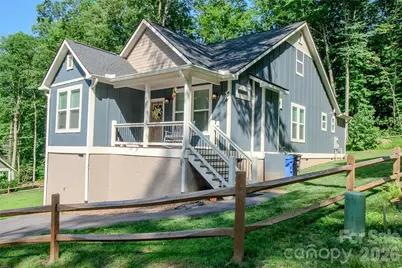
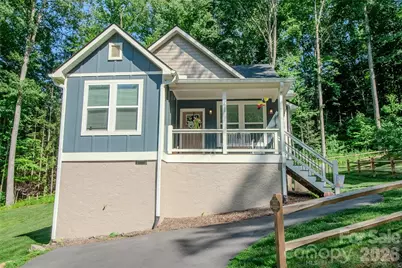
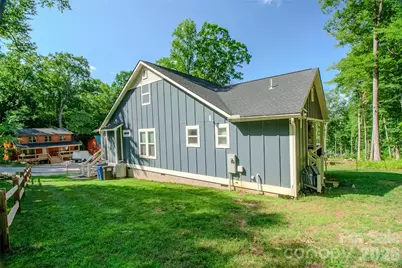
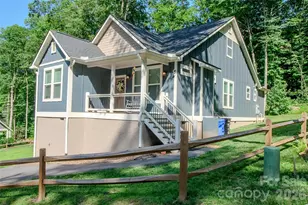
Beautifully crafted contemporary ranch, built in 2024, combines modern mountain living with exceptional quality and timeless style. Thoughtfully designed with meticulous attention to detail, this 3-bedroom, 2-bath residence showcases superior craftsmanship and premium finishes throughout. The bright, open-concept floor plan is filled with natural light and flows seamlessly from one space to another beginning with a modern fireplace in the living room that provides a warm and welcoming focal point. Dining area for those family meals. Split bedroom layout offers separation of bedrooms creating a private, spacious primary suite positioned as a peaceful retreat. The well-designed kitchen is equipped with hard-surface countertops, custom bar area and ample storage with quality cabinetry, stainless steel appliances, and workspace for the home chef. Both bathrooms feature beautifully tiled shower surrounds and elegant finishes. A tankless water heater adds energy-efficient convenience. Dedicated laundry room and exterior storage area on rear porch. Outdoor living is just as impressive with covered front and back porches, ideal for relaxing and enjoying the peaceful mountain setting. The rear deck offers serene mountain views, while the paved driveway provides easy year-round access. Perfectly situated in a central Maggie Valley location, this exceptional home is just minutes from local dining, shopping, outdoor recreation, and all the attractions that make the area so desirable. With its outstanding construction quality, modern amenities, and thoughtfully designed living spaces, this home stands apart from other new construction offerings and is ready to welcome you home. There is a lot on the left side of the home for sale as well.
Full Property Details
Full Property Details for 611 Twinbrook Ln
General
- Price: $445,000
- HOA FEE: $100/month
- HOA FEE FREQ.: Annually
- Status: Active
- Type: Single Family
- Source: Charlotte_Regional_Realtor_Association
- MLS ID: 4402922
- Updated: 8/27/2026
- Added to Site: 47 day(s) ago
Interior
- Interior Features: Attic Stairs Pulldown
- Fireplace: Yes
- Fireplace(s): Gas Log, Living Room, Gas Log, Living Room
- Appliances: Dishwasher, Electric Range, Refrigerator, Tankless Water Heater, Washer/Dryer
- Flooring: Vinyl
Rooms
Bathrooms
- Total Bathrooms: 2
- Full Bathrooms: 2
- Main - Full Baths: 2
Bedrooms
- Total Bedrooms: 3
- Bedrooms Main & Up: 3
Other Rooms
- Laundry: Laundry Room
Additional Information
- Shared Amenities: Clubhouse, Hot Tub, Indoor Pool, Playground
- Pool: Yes
- Equipment: Fuel Tank - Leased
Exterior
- Exterior Features: Fire Pit
Parking
- Parking Features: Driveway
Location
- County: Haywood
- Subdivision: Twinbrooks Resort
- Driving Directions: Head to Maggie Valley on Hwy 19 Via Soco Rd. Turn left onto Twinbrook Lane (at Maggie Valley Fire Department) continue to left at the "Y" intersection into Twinbrook Resort. Follow through neighborhood to home on the left.
Community
- Assoc. Name: Twinbrook Resort
Heating & Cooling
- Cooling Type: Central Air, Heat Pump
- Heating Type: Central, Heat Pump
Utilities
- Sewer: Public Sewer
- Water: City
- Utility Description: Cable Available, Electricity Connected, Propane, Underground Power Lines, Underground Utilities, Wired Internet Available
Structural Information
- Architectural Style: Contemporary, Ranch
- Construction: Site Built
- Exterior Const.: Fiber Cement
- Roof: Architectural Shingle
- Main/1st Level: 1,358 Sq. Ft.
- Year Built: 2024
Lot Features
- Street/Road Desc.: Asphalt, Paved
- Elevation (Approx.): 3000
- Lot Features: Cul-De-Sac, Level, Sloped
Horse Property
- Horse Facility Desc.: None
Financial Considerations
- Association Fee: $1,200
- Assoc Fee Freq.: Annually
- Terms: Cash, Conventional, FHA, VA Loan
Disclosures and Reports
- Restrictions: Deed, Short Term Rental Allowed, Subdivision
- Property ID: 7686-63-2159
- Lot Number: 1116-789
Listed by WNC Real Estate Store Inc

Get Pre-Approved Today
Schools
Schools serving 611 Twinbrook Ln
School District:Haywood County Schools
| Name | Grades | Distance |
|---|---|---|
Jonathan Valley Elementary 410 Hall Drive, Waynesville, NC 28785 | PK-5 | 3.3 mi |
Waynesville Middle 495 Brown Avenue, Waynesville, NC 28786 | 6-8 | 4.7 mi |
Tuscola High 564 Tuscola School Road, Waynesville, NC 28786 | 9-12 | 7.3 mi |
Disclaimer:
School attendance boundaries provided by ATTOM Data Solutions and are for reference only. Contact the school directly to verify enrollment eligibility.
Price & Sales History for 611 Twinbrook Ln
Date
Details
Price
Change
Source
7/17/2026
Listed
$445,000
709.09%
MLS
10/10/2024
Sold
$55,000
—
Public Record
Disclaimer: Historical sales information is derived from public records provided by the county offices. Information is not guaranteed and should be independently verified.
Tax History
Tax History for 611 Twinbrook Ln
Year
Property Taxes
Change
Tax Assessment
Change
2025
$205
10%
$31,500
—
2023
$187
—
$31,500
—
2022
$187
—
$31,500
—
2021
$187
2%
$31,500
11%
2020
$183
—
$28,400
—
2019
$183
—
$28,400
—
2017
$183
-26%
$28,400
-28%
2016
$247
—
$39,400
—
2015
$247
4%
$39,400
—
2014
$237
—
$39,400
—
2013
$237
—
$39,400
—
Disclaimer: Historical tax information is derived from public records provided by the county offices. Information is not guaranteed and should be independently verified.
Estimate the Cost
Estimate the Cost for 611 Twinbrook Ln
611 Twinbrook Lane, Maggie Valley, NC 28751 (MLS# 4402922) is a Single Family property with 3 bedrooms and 2 full bathrooms. 611 Twinbrook Lane is currently listed for $445,000 and was received on July 17, 2026. Want to learn more about 611 Twinbrook Lane? Do you have questions about finding other Single Family real estate for sale in Maggie Valley? You can browse all Maggie Valley real estate or contact a Coldwell Banker agent to request more information.