This is a carousel with tiles that activate property listing cards. Use the previous and next buttons to navigate.
1/1
$680,000
This is a carousel with tiles that activate property listing cards. Use the previous and next buttons to navigate.
1/1
Property Description
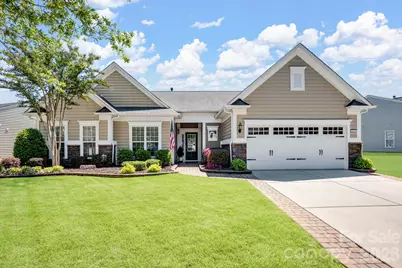
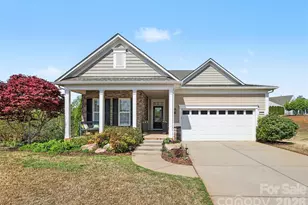
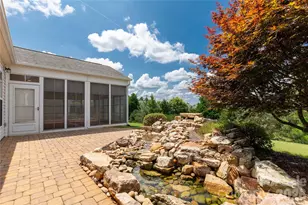
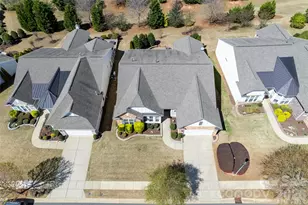
Tucked within the amenity-rich community of Sun City Carolina Lakes, this beautifully maintained Crestwood Meadow model blends comfort, style, and everyday functionality. A charming paver walkway leads to a covered front entry, setting a welcoming tone. Inside, the foyer opens to a private home office framed by elegant double glass doors - an ideal space for remote work, creative pursuits, or quiet study. At the heart of the home, the open-concept great room invites gathering and relaxation, with a gas log fireplace and classic mantle. Designed for both everyday living and entertaining, the formal dining room features detailed wainscoting accents. The kitchen is thoughtfully positioned at the rear of the home and impresses with a large island, granite countertops, tile backsplash, stainless steel appliances, and a gas range, along with a sunny breakfast nook for casual meals. Just beyond, a light-filled sunroom offers peaceful backyard views and an inviting place to unwind. The primary suite, also located at the back of the home for added privacy, features a spacious ensuite bath with dual vanities, a glass-enclosed walk-in shower, dedicated vanity space, and a generous walk-in closet. Two well-sized guest bedrooms are situated at the front of the home with access to a full hall bath, providing flexibility for visitors or additional living space. Practical touches include a laundry room with built-in storage and a utility sink, as well as attic space currently used for extra storage. Outdoor living shines with a screened patio complete with a ceiling fan - perfect for enjoying warm spring days - and a custom patio that overlooks the expansive backyard. Residents enjoy access to an array of resort-style amenities, including golf, tennis, pickleball, scenic walking trails, water access, and a vibrant selection of social clubs, creating a lifestyle as exceptional as the home itself.
Full Property Details
Full Property Details for 6193 Jack Thomas Dr
General
- Sold For: $680,000
- HOA FEE: $321/month
- Status: Closed
- Type: Single Family
- Source: Charlotte_Regional_Realtor_Association
- MLS ID: 4372714
- Added to Site: 76 day(s) ago
Interior
- Fireplace: Yes
- Fireplace(s): Living Room, Living Room
- Appliances: Dishwasher, Disposal, Gas Cooktop, Microwave, Wall Oven
Rooms
Bathrooms
- Total Bathrooms: 3
- Full Bathrooms: 2
- Half Bathrooms: 1
- Main - Full Baths: 2
- Main - 1/2 Baths: 1
Bedrooms
- Total Bedrooms: 3
- Bedrooms Main & Up: 3
Other Rooms
- Laundry: Laundry Room
Additional Information
- Shared Amenities: Fifty Five and Older, Cabana, Clubhouse, Fitness Center, Game Court, Golf, Hot Tub, Indoor Pool, Outdoor Pool, Pickleball, Picnic Area, Playground, Pond, Putting Green, Recreation Area, Sidewalks, Sport Court, Street Lights, Tennis Court(s), Walking Trails, Other
- Pool: Yes
Parking
- Garage: Yes
- Garage Description: 581 Sq. Ft.
- Garage Spaces: 2
- Parking Features: Attached Garage
Location
- County: Lancaster
- Subdivision: Sun City Carolina Lakes
Community
- Assoc. Name: Associa-Carolinas
Heating & Cooling
- Cooling Type: Central Air
- Heating Type: Natural Gas
Utilities
- Sewer: County Sewer
- Water: County Water
Structural Information
- Builder: Pulte
- Model: Crestwood Meadow
- Construction Status: Completed
- Construction: Site Built
- Exterior Const.: Stone Veneer, Vinyl
- Main/1st Level: 2,525 Sq. Ft.
- Year Built: 2015
Lot Features
- Street/Road Desc.: Concrete, Paved
- Lot Features: Level
- Rcmdd Zoning: PDD
Financial Considerations
- Association Fee: $321
- Assoc Fee Freq.: Monthly
- Terms: Cash, Conventional, FHA, VA Loan
Disclosures and Reports
- Property ID: 0016A-0G-003.00
- Lot Number: 897-266
Listed by RE/MAX Executive
Sold by Helen Adams Realty

Get Pre-Approved Today
Schools
Schools serving 6193 Jack Thomas Dr
School District:Lancaster County School District
| Name | Grades | Distance |
|---|---|---|
Indian Land Elementary School 4137 Doby's Bridge Road, Indian Land, SC 29707 | K-5 | 1.3 mi |
Indian Land Middle School 8361 Charlotte Highway, Indian Land, SC 29707 | 6-8 | 1.4 mi |
Indian Land High School 6100 Charlotte Highway, Lancaster, SC 29720 | 9-12 | 4.8 mi |
Disclaimer:
School attendance boundaries provided by ATTOM Data Solutions and are for reference only. Contact the school directly to verify enrollment eligibility.
Price & Sales History for 6193 Jack Thomas Dr
Date
Details
Price
Change
Source
6/24/2026
Sold
$680,000
-1.31%
MLS
4/24/2026
Listed
$689,000
—
MLS
Disclaimer: Historical sales information is derived from public records provided by the county offices. Information is not guaranteed and should be independently verified.
6193 Jack Thomas Drive, Fort Mill, SC 29707 (MLS# 4372714) is a Single Family property that was sold at $680,000 on June 24, 2026. Want to learn more about 6193 Jack Thomas Drive? Do you have questions about finding other Single Family real estate for sale in Fort Mill? You can browse all Fort Mill real estate or contact a Coldwell Banker agent to request more information.