This is a carousel with tiles that activate property listing cards. Use the previous and next buttons to navigate.
1/1
$695,000
This is a carousel with tiles that activate property listing cards. Use the previous and next buttons to navigate.
1/1
Property Description
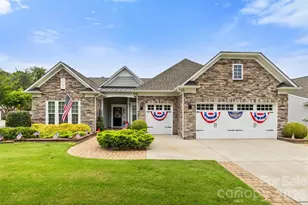
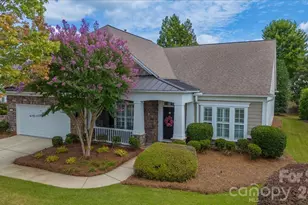
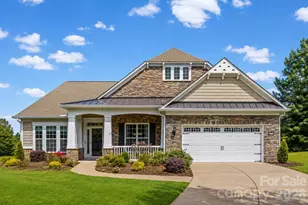
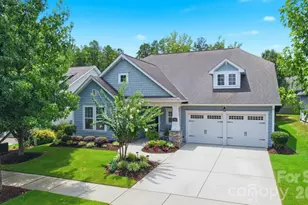
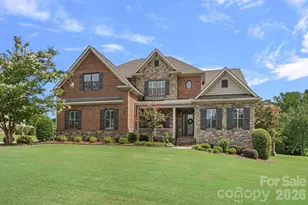
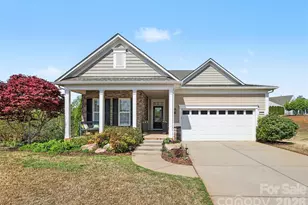
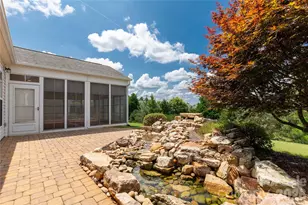
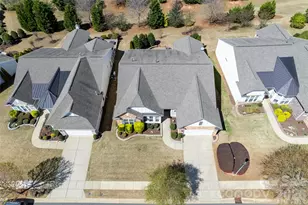
Welcome to this impeccably designed Dunwoody Way residence, a crown jewel of the highly coveted Manor Estates Pod in the Sun City Carolina Lakes community. Engineered for effortless entertaining and sophisticated everyday living, this premium floor plan seamlessly blends open-concept grand spaces with private, curated retreats. From the moment you step through the elegant foyer, the home expands into a breathtaking, sun-drenched gathering room featuring custom built in cabinets with lighting, surrounding the fireplace. This comfortable area flows effortlessly into a true chef's kitchen. This culinary epicenter is a masterpiece of function and design, boasting a massive central presentation island, premium white cabinetry, gorgeous granite countertops, and a walk-in corner pantry. A lavish, secluded primary suite featuring a spa-like en-suite bath with dual vanities, a deluxe walk-in shower, and an expansive walk-in closet. Designed with a smart split-bedroom layout, the secondary bedroom features its own dedicated bath, providing ultimate comfort and privacy for guests with an elegantly designed walk-in shower equipped with grab bars. A spacious, formal den/library with elegant French doors offers the perfect footprint for a sophisticated home office or media room. The large laundry room features a sink and additional cabinetry. An extraordinary grand lanai transformed with an Eze-Breeze enclosure and a dedicated mini-split HVAC system for year-round, climate-controlled comfort. Step out onto the large paver patio covered by custom pergola, featuring two mounted fans, to enjoy the sounds of nature. This spectacular outdoor sanctuary overlooks professionally landscaped beds. A pristine paver walkway approaching the front entrance, matching the elegant paver driveway extensions, giving this magnificent home unparalleled curb appeal and sophisticated functionality. Complete with a 3-car garage, featuring a dedicated golf cart bay and optimal attic storage. Experience the unparalleled lifestyle of Sun City Carolina Lakes, featuring premier golf courses, multiple clubhouses, sparkling pools, tennis and pickleball courts, walking trails, and a vibrant social calendar. This is not just a home; it is your next great chapter defined by luxury, comfort, and community. Schedule your private tour today.
Full Property Details
Full Property Details for 6260 Jack Thomas Dr
General
- Sold For: $695,000
- HOA FEE: $321/month
- Status: Closed
- Type: Single Family
- Source: Charlotte_Regional_Realtor_Association
- MLS ID: 4391906
- Added to Site: 115 day(s) ago
Interior
- Interior Features: Attic Stairs Pulldown
- Fireplace: Yes
- Appliances: Bar Fridge, Dishwasher, Disposal, Exhaust Hood, Gas Cooktop, Microwave, Self Cleaning Oven, Wall Oven
- Flooring: Tile, Wood
Rooms
Bathrooms
- Total Bathrooms: 3
- Full Bathrooms: 2
- Half Bathrooms: 1
- Main - Full Baths: 2
- Main - 1/2 Baths: 1
Bedrooms
- Total Bedrooms: 2
- Bedrooms Main & Up: 2
Other Rooms
- Laundry: Laundry Room
Additional Information
- Shared Amenities: Fifty Five and Older, Cabana, Clubhouse, Dog Park, Fitness Center, Golf, Hot Tub, Indoor Pool, Lake Access, Outdoor Pool, Pickleball, Playground, Pond, Putting Green, Sidewalks, Sport Court, Street Lights, Tennis Court(s), Walking Trails
- Pool: Yes
Exterior
- Exterior Features: In-Ground Irrigation, Lawn Maintenance
Parking
- Garage: Yes
- Garage Description: 835 Sq. Ft.
- Garage Spaces: 3
- Parking Features: Driveway, Attached Garage, Golf Cart Garage
Location
- County: Lancaster
- Subdivision: Sun City Carolina Lakes
Community
- Assoc. Name: Associa Carolina
Heating & Cooling
- Cooling Type: Ceiling Fan(s), Central Air, Electric
- Heating Type: Forced Air, Natural Gas
Utilities
- Sewer: County Sewer
- Water: County Water
Structural Information
- Builder: Pulte
- Model: Dunwoody Way
- Construction: Site Built
- Exterior Const.: Stone Veneer, Vinyl
- Main/1st Level: 2,549 Sq. Ft.
- Year Built: 2015
Lot Features
- Street/Road Desc.: Concrete, Paved
- Lot Features: Corner Lot, Private, Wooded
- Rcmdd Zoning: PDD
Financial Considerations
- Association Fee: $321
- Assoc Fee Freq.: Monthly
- Terms: Cash, Conventional, FHA, VA Loan
Disclosures and Reports
- Property ID: 0016A-0F-018.00
- Lot Number: 934-232
Listed and Sold by RE/MAX Executive

Get Pre-Approved Today
Schools
Schools serving 6260 Jack Thomas Dr
School District:Lancaster County School District
| Name | Grades | Distance |
|---|---|---|
Indian Land Elementary School 4137 Doby's Bridge Road, Indian Land, SC 29707 | K-5 | 1.5 mi |
Indian Land Middle School 8361 Charlotte Highway, Indian Land, SC 29707 | 6-8 | 1.5 mi |
Indian Land High School 6100 Charlotte Highway, Lancaster, SC 29720 | 9-12 | 4.8 mi |
Disclaimer:
School attendance boundaries provided by ATTOM Data Solutions and are for reference only. Contact the school directly to verify enrollment eligibility.
Price & Sales History for 6260 Jack Thomas Dr
Date
Details
Price
Change
Source
9/11/2026
Sold
$695,000
-6.71%
MLS
6/12/2026
Listed
$745,000
—
MLS
Disclaimer: Historical sales information is derived from public records provided by the county offices. Information is not guaranteed and should be independently verified.
6260 Jack Thomas Drive, Indian Land, SC 29707 (MLS# 4391906) is a Single Family property that was sold at $695,000 on September 11, 2026. Want to learn more about 6260 Jack Thomas Drive? Do you have questions about finding other Single Family real estate for sale in Indian Land? You can browse all Indian Land real estate or contact a Coldwell Banker agent to request more information.