
This is a carousel with tiles that activate property listing cards. Use the previous and next buttons to navigate.
1/48
$679,000
This is a carousel with tiles that activate property listing cards. Use the previous and next buttons to navigate.
1/48
Property Description
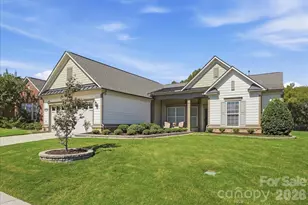
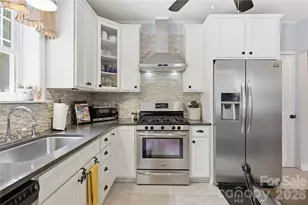
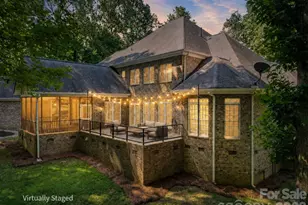
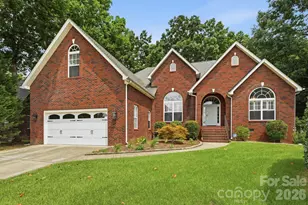
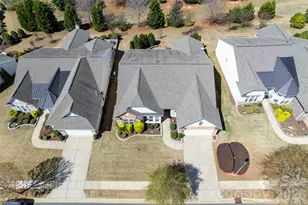
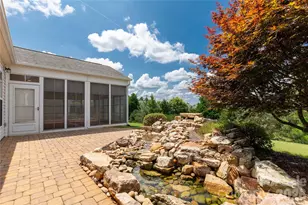
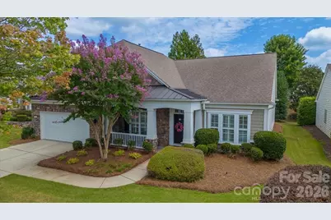
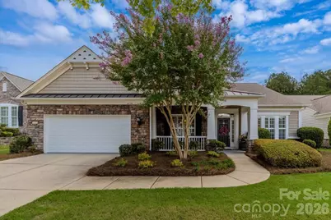
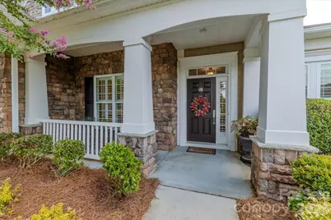
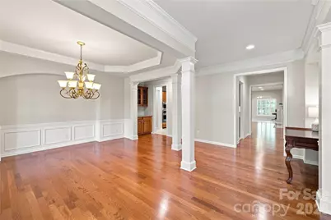
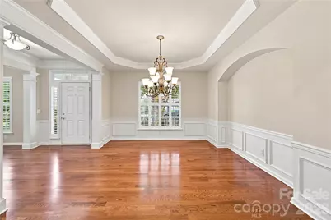
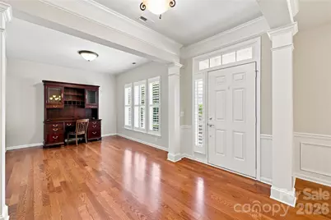
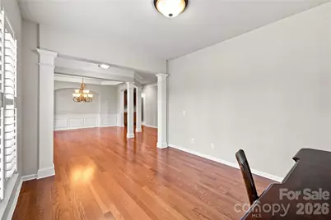
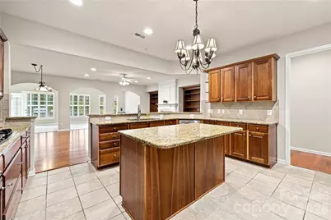
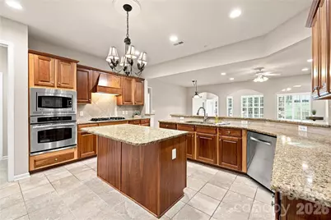
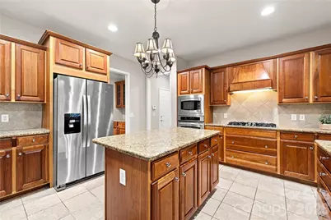
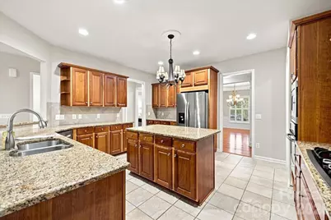
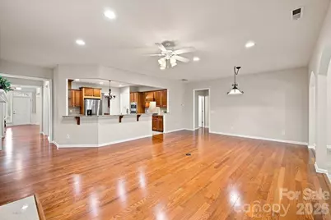
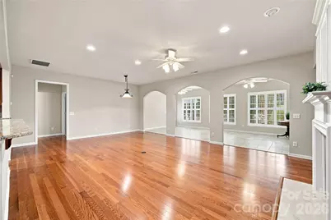
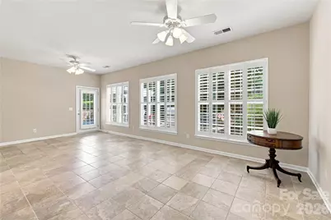
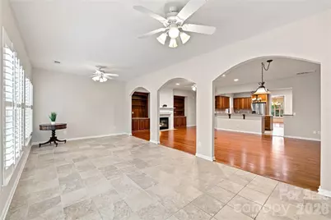
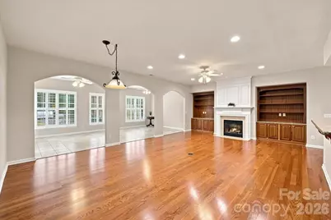
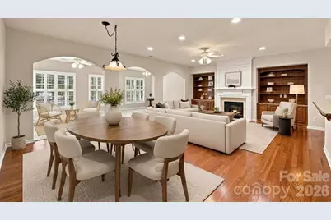
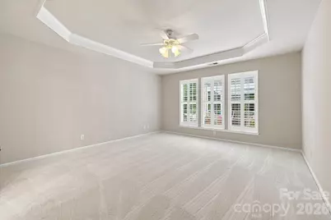
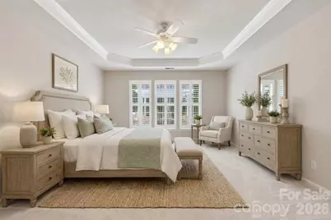
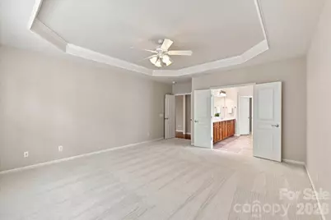
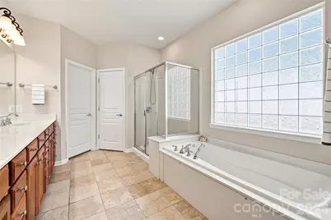

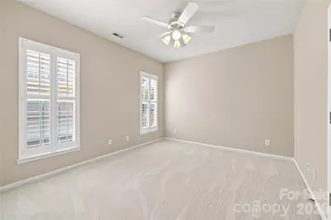
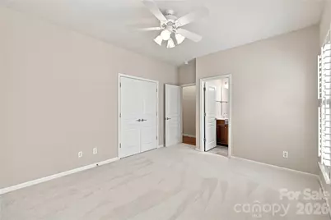
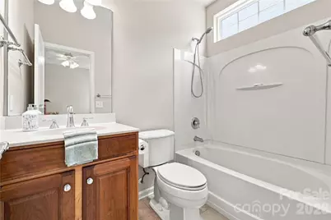
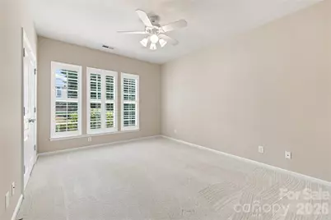
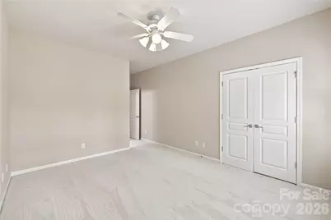
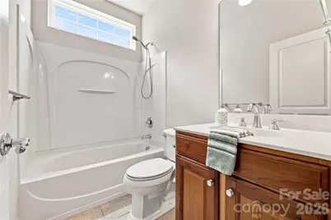
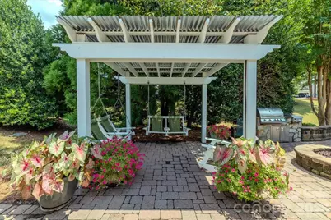
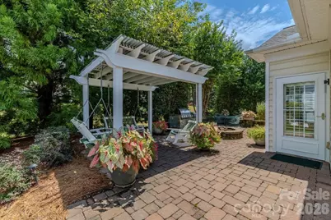
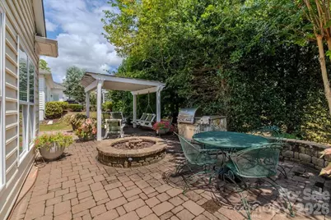
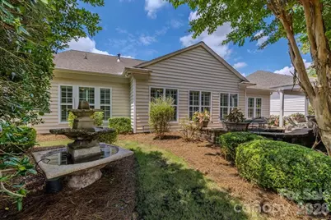
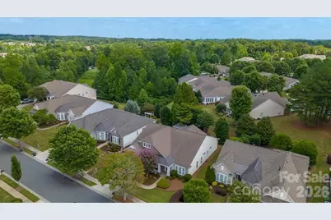
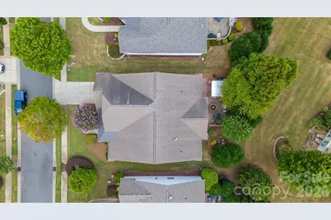
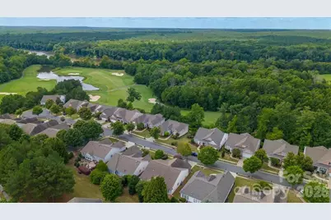
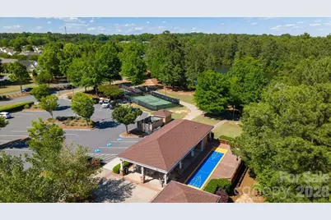
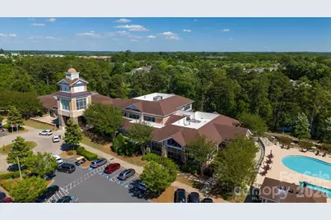
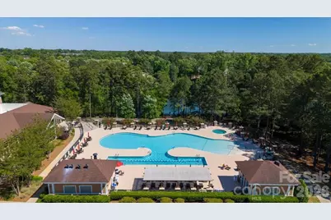
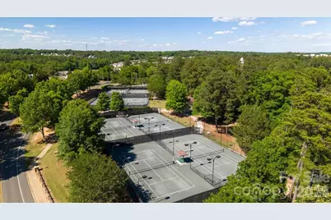
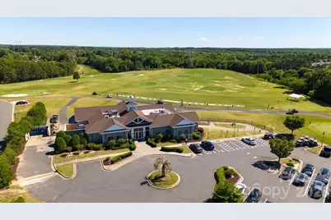
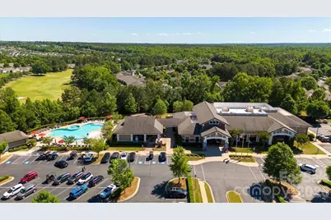
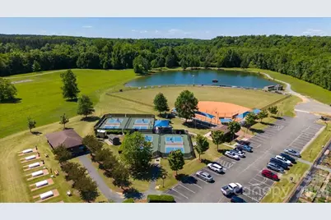
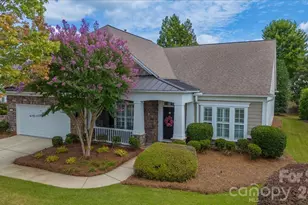
Experience the best of Sun City Carolina Lakes living in this freshly painted, newly carpeted, 3-bedroom, 3.5-bath. Ideally tucked away on a premier double cul-de-sac street. Offering privacy, beautiful outdoor living, and an incredible resort lifestyle, this home has it all. Step into your own private backyard professionally landscaped and framed by mature trees. The covered pergola with hanging swings creates the perfect spot for morning coffee or evening cocktails, while the built-in natural gas fire pit, gas grill, and soothing water fountain make entertaining effortless. Inside, the sun-drenched sunroom welcomes you with beautiful morning light and flows into the spacious great room featuring custom built-ins, recessed lighting, and a cozy gas-log fireplace. The kitchen is designed for both everyday living and entertaining, with a center island, raised breakfast bar, abundant cabinetry, and a massive walk-in pantry. The thoughtfully designed split-bedroom layout offers a private guest wing with two spacious bedrooms and private en-suite baths. The luxurious primary suite overlooks the backyard retreat and features a spa-inspired bath with deep soaking tub, separate walk-in shower, large double vanity, and generous walk-in closet. A full irrigation system adds convenience to the beautifully landscaped grounds, while the single-story design makes this home ideal for easy, low-maintenance living. Enjoy a quick golf cart ride to Sun City Carolina Lakes' impressive 55+ amenities, including two multi-million-dollar clubhouses, indoor and outdoor pools, pickleball, tennis, fitness centers, and a premier 18-hole golf course.
Full Property Details
Full Property Details for 39650 Rosebay Ct
General
- Price: $679,000
- HOA FEE: $321/month
- Status: Active
- Type: Single Family
- Source: Charlotte_Regional_Realtor_Association
- MLS ID: 4408071
- Updated: 9/29/2026
- Added to Site: 50 day(s) ago
Interior
- Interior Features: Attic Stairs Pulldown, Breakfast Bar, Built-in Features, Entrance Foyer, Garden Tub, Kitchen Island, Open Floorplan, Pantry, Split Bedroom, Walk-In Closet(s), Walk-In Pantry
- Fireplace: Yes
- Fireplace(s): Family Room, Gas Log, Family Room, Gas Log
- Appliances: Dishwasher, Disposal, Dryer, Electric Oven, Exhaust Hood, Gas Cooktop, Gas Water Heater, Microwave, Refrigerator, Wall Oven, Washer/Dryer
- Flooring: Carpet, Wood
Rooms
Bathrooms
- Total Bathrooms: 4
- Full Bathrooms: 3
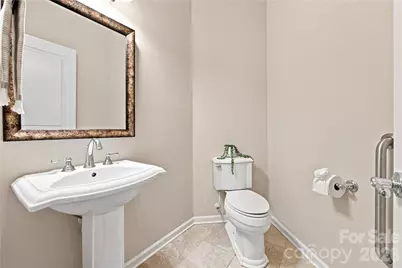
- Half Bathrooms: 1
- Main - Full Baths: 3
- Main - 1/2 Baths: 1
Bedrooms
- Total Bedrooms: 3
- Bedrooms Main & Up: 3
Other Rooms
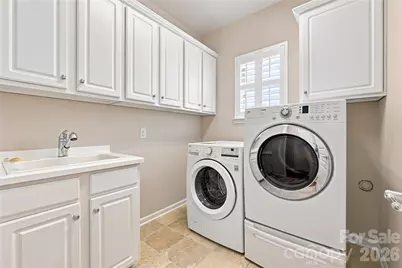
- Laundry: Utility Room
Additional Information
- Shared Amenities: Fifty Five and Older, Dog Park, Fitness Center, Golf, Hot Tub, Indoor Pool, Lake Access, Outdoor Pool, Pickleball, Playground, Putting Green, Recreation Area, Sidewalks, Street Lights, Tennis Court(s), Walking Trails
- Pool: Yes
Exterior
- Exterior Features: In-Ground Irrigation, Lawn Maintenance
Parking
- Garage: Yes
- Garage Spaces: 2
- Parking Features: Attached Garage
Location
- County: Lancaster
- Subdivision: Sun City Carolina Lakes
Community
- Assoc. Name: Associa Carolinas
Heating & Cooling
- Cooling Type: Ceiling Fan(s), Central Air
- Heating Type: Forced Air, Natural Gas
Utilities
- Sewer: County Sewer
- Water: County Water
Structural Information
- Builder: Pulte
- Model: Morningside Lane
- Construction: Site Built
- Exterior Const.: Stone, Vinyl
- Roof: Architectural Shingle
- Main/1st Level: 2,903 Sq. Ft.
- Year Built: 2007
Lot Features
- Street/Road Desc.: Concrete, Paved
- Lot Features: Wooded
- Rcmdd Zoning: PDD
Financial Considerations
- Association Fee: $321
- Assoc Fee Freq.: Monthly
- Terms: Cash, Conventional, FHA, VA Loan
Disclosures and Reports
- Property ID: 0016H-0A-010.00
- Lot Number: 416-143
Listed by ERA Live Moore
Get Pre-Approved Today
Schools
Schools serving 39650 Rosebay Ct
School District:Lancaster County School District
| Name | Grades | Distance |
|---|---|---|
Van Wyck Elementary 4945 Charlotte Highway, Lancaster, SC 29720 | PK-5 | 5.7 mi |
Indian Land Middle School 8361 Charlotte Highway, Indian Land, SC 29707 | 6-8 | 1.9 mi |
Indian Land High School 6100 Charlotte Highway, Lancaster, SC 29720 | 9-12 | 4.1 mi |
Disclaimer:
School attendance boundaries provided by ATTOM Data Solutions and are for reference only. Contact the school directly to verify enrollment eligibility.
Price & Sales History for 39650 Rosebay Ct
Date
Details
Price
Change
Source
9/22/2026
Price Reduced
$679,000
-3.69%
MLS
8/13/2026
Listed
$705,000
76.25%
MLS
7/31/2007
Sold
$400,000
—
Public Record
Disclaimer: Historical sales information is derived from public records provided by the county offices. Information is not guaranteed and should be independently verified.
Tax History
Tax History for 39650 Rosebay Ct
Year
Property Taxes
Change
Tax Assessment
Change
2025
$3,234
12%
$20,130
15%
2023
$2,883
2%
$17,504
—
2022
$2,821
2%
$17,504
—
2021
$2,771
3%
$17,504
6%
2020
$2,691
-52%
$16,560
-96%
2019
$5,600
4%
$414,000
—
2018
$5,389
104%
$414,000
—
2017
$2,640
3%
$414,000
—
2016
$2,557
7%
$414,000
—
2015
$2,400
7%
$412,900
—
2014
$2,233
2%
$412,900
2400%
2013
$2,195
—
$16,516
—
Disclaimer: Historical tax information is derived from public records provided by the county offices. Information is not guaranteed and should be independently verified.
Estimate the Cost
Estimate the Cost for 39650 Rosebay Ct
39650 Rosebay Court, Indian Land, SC 29707 (MLS# 4408071) is a Single Family property with 3 bedrooms, 3 full bathrooms and 1 partial bathroom. 39650 Rosebay Court is currently listed for $679,000 and was received on August 13, 2026. Want to learn more about 39650 Rosebay Court? Do you have questions about finding other Single Family real estate for sale in Indian Land? You can browse all Indian Land real estate or contact a Coldwell Banker agent to request more information.