This is a carousel with tiles that activate property listing cards. Use the previous and next buttons to navigate.
1/1
$750,000
This is a carousel with tiles that activate property listing cards. Use the previous and next buttons to navigate.
1/1
Property Description
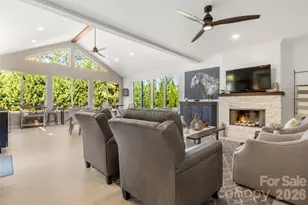
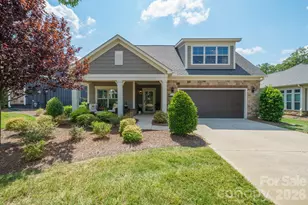
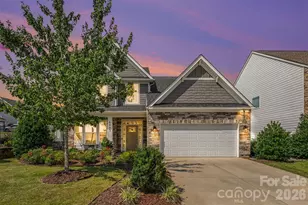
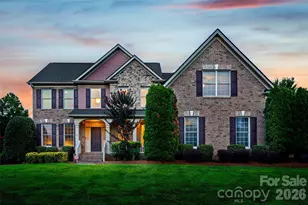
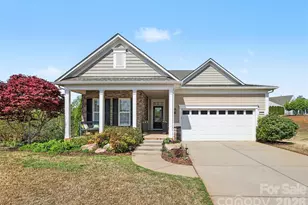
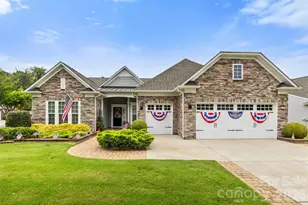
Prepare to be truly impressed by this stunning Crestwood Meadow floor plan, an exceptional and rarely available expansive single-story ranch nestled within the highly sought-after 55+ community of Sun City Carolina Lakes. Sophisticated Interiors & Open Design; This home perfectly blends elegance and functionality, featuring a bright, open-concept layout defined by wide-plank flooring and designer finishes. The chef's gourmet kitchen is the heart of the home, boasting crisp white cabinetry, premium granite countertops, a custom tile backsplash, and stainless steel wall oven with microwave. The massive central island with quartz counter top, seats six, and makes it a premier space for entertaining. Exceptional Living Spaces; Relax in the sun-drenched living room featuring a custom shiplap fireplace wall with a rustic timber mantle and integrated media storage. For more formal gatherings, the elegant dining room features refined wainscoting and modern industrial lighting. A standout feature is the versatile sunroom/great room, boasting vaulted ceilings, panoramic window walls, and a second stone-wrapped fireplace, offering a seamless transition to the serene outdoors. Step outside to enjoy two separate patios, one for grilling and the other for entertaining, providing flexible options for outdoor living and hosting. Privacy & Functionality; The thoughtful split-bedroom plan ensures ultimate privacy for the primary suite, which features an expansive walk-in closet. Additionally, a dedicated library provides a quiet, sophisticated retreat for a home office. The garage adds even more value with convenient walk-up storage. The Sun City Lifestyle; Step outside to your private patio and lush lawn, kept pristine by a full irrigation system and included HOA lawn maintenance. Beyond your doorstep, enjoy a world-class resort experience: Golf & Recreation: 18-hole championship course, tennis, and pickleball. Clubhouses: Two massive community centers with indoor/outdoor pools and a woodshop. Nature: Miles of scenic walking trails along the Catawba River. With over 100 social clubs and unparalleled amenities, this home isn't just a residence, it's your entry into the most vibrant and sought-after lifestyle in the Charlotte region.
Full Property Details
Full Property Details for 1002 Falling Leaf St
General
- Sold For: $750,000
- HOA FEE: $321/month
- Status: Closed
- Type: Single Family
- Source: Charlotte_Regional_Realtor_Association
- MLS ID: 4365101
- Added to Site: 157 day(s) ago
Interior
- Fireplace: Yes
- Fireplace(s): Electric, Electric
- Appliances: Dishwasher, Disposal, Exhaust Hood, Gas Cooktop, Microwave, Self Cleaning Oven, Wall Oven
- Flooring: Carpet, Vinyl
Rooms
Bathrooms
- Total Bathrooms: 3
- Full Bathrooms: 2
- Half Bathrooms: 1
- Main - Full Baths: 2
- Main - 1/2 Baths: 1
Bedrooms
- Total Bedrooms: 3
- Bedrooms Main & Up: 3
Other Rooms
- Laundry: Laundry Room
Additional Information
- Shared Amenities: Fifty Five and Older, Clubhouse, Dog Park, Fitness Center, Golf, Indoor Pool, Outdoor Pool, Pickleball, Playground, Pond, Putting Green, Sidewalks, Street Lights, Tennis Court(s), Walking Trails
- Pool: Yes
Parking
- Garage: Yes
- Garage Description: 562 Sq. Ft.
- Garage Spaces: 2
- Parking Features: Driveway, Attached Garage
Location
- County: Lancaster
- Subdivision: Sun City Carolina Lakes
Community
- Assoc. Name: Associa-Carolina
Heating & Cooling
- Cooling Type: Ceiling Fan(s), Central Air
- Heating Type: Forced Air, Natural Gas
Utilities
- Sewer: County Sewer
- Water: County Water
Structural Information
- Builder: Pulte
- Model: Crestwood Meadow
- Construction: Site Built
- Exterior Const.: Vinyl
- Main/1st Level: 2,980 Sq. Ft.
- Year Built: 2015
Lot Features
- Street/Road Desc.: Concrete, Paved
- Lot Features: Level, Wooded
- Rcmdd Zoning: PDD
Financial Considerations
- Association Fee: $321
- Assoc Fee Freq.: Monthly
- Terms: Cash, Conventional, FHA, VA Loan
Disclosures and Reports
- Property ID: 0016A-0A-075.00
- Lot Number: 849-55
Listed by RE/MAX Executive
Sold by Helen Adams Realty

Get Pre-Approved Today
Schools
Schools serving 1002 Falling Leaf St
School District:Lancaster County School District
| Name | Grades | Distance |
|---|---|---|
Indian Land Elementary School 4137 Doby's Bridge Road, Indian Land, SC 29707 | K-5 | 1.5 mi |
Indian Land Middle School 8361 Charlotte Highway, Indian Land, SC 29707 | 6-8 | 1.5 mi |
Indian Land High School 6100 Charlotte Highway, Lancaster, SC 29720 | 9-12 | 4.3 mi |
Disclaimer:
School attendance boundaries provided by ATTOM Data Solutions and are for reference only. Contact the school directly to verify enrollment eligibility.
Price & Sales History for 1002 Falling Leaf St
Date
Details
Price
Change
Source
8/27/2026
Sold
$750,000
—
MLS
4/18/2026
Listed
$750,000
—
MLS
Disclaimer: Historical sales information is derived from public records provided by the county offices. Information is not guaranteed and should be independently verified.
1002 Falling Leaf Street, Indian Land, SC 29707 (MLS# 4365101) is a Single Family property that was sold at $750,000 on August 27, 2026. Want to learn more about 1002 Falling Leaf Street? Do you have questions about finding other Single Family real estate for sale in Indian Land? You can browse all Indian Land real estate or contact a Coldwell Banker agent to request more information.