This is a carousel with tiles that activate property listing cards. Use the previous and next buttons to navigate.
1/1
$640,000
This is a carousel with tiles that activate property listing cards. Use the previous and next buttons to navigate.
1/1
Property Description
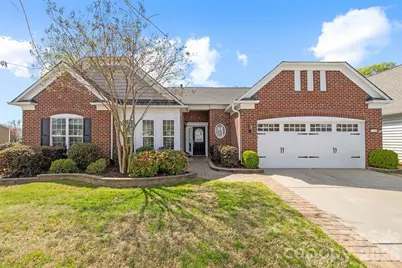
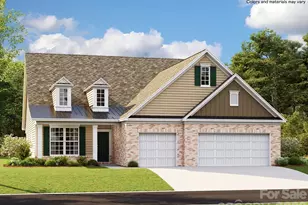
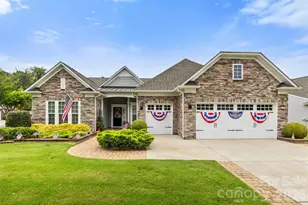
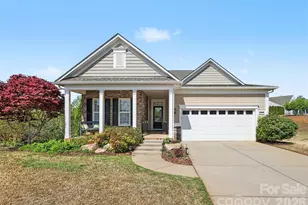
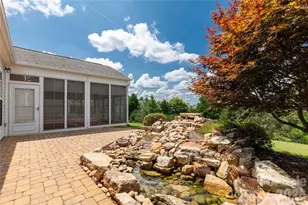
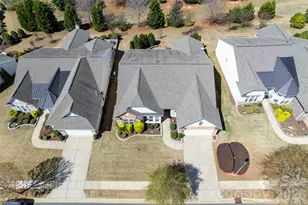
Experience elevated living in this exquisite Crestwood Meadow model in sought-after Sun City Carolina Lakes. As part of the exclusive Manor Estates, the largest single-family collection of the community, this home boasts premium finishings and enhanced landscaping. From the moment you arrive, a charming stone paver walkway sets the tone, leading to a stunning front entry adorned with etched glass detail. Inside, the elegant foyer welcomes you with classic wainscoting, while double doors reveal a light-filled private office complete with a ceiling fan and serene front yard views-perfect for both productivity and relaxation. The thoughtfully designed layout continues with two spacious secondary bedrooms and a well-appointed full bath, ideal for guests or family. At the heart of the home, the open-concept living space impresses with a warm and inviting great room featuring a gas log fireplace. The formal dining room exudes sophistication with its tray ceiling, chandelier, and wainscotting detail, creating the perfect setting for memorable gatherings. A stunning wall of windows bathes the sunroom in natural light, seamlessly connecting to the breakfast nook and a beautifully appointed kitchen. Here, you'll find an oversized island, gleaming granite countertops, tile backsplash, gas range, and stainless-steel appliances-designed for both everyday living and entertaining. Retreat to the luxurious primary suite, privately situated at the rear of the home. This serene sanctuary features a tray ceiling and a spa-inspired ensuite bath with dual vanities, a relaxing garden tub, glass-enclosed shower, and a spacious walk-in closet. Step outside to enjoy the best of Carolina living, whether unwinding on the screened porch or entertaining under the Tuscan-style pergola that gracefully covers the patio. This exceptional home also offers access to Sun City Carolina Lakes' renowned resort-style amenities, completing the ultimate lifestyle experience.
Full Property Details
Full Property Details for 6224 Jack Thomas Dr
General
- Sold For: $640,000
- HOA FEE: $321/month
- Status: Closed
- Type: Single Family
- Source: Charlotte_Regional_Realtor_Association
- MLS ID: 4354114
- Added to Site: 104 day(s) ago
Interior
- Interior Features: Entrance Foyer, Garden Tub, Kitchen Island, Walk-In Closet(s)
- Fireplace: Yes
- Fireplace(s): Great Room, Great Room
- Appliances: Dishwasher, Disposal, Gas Range, Microwave, Wall Oven
Rooms
Bathrooms
- Total Bathrooms: 3
- Full Bathrooms: 2
- Half Bathrooms: 1
- Main - Full Baths: 2
- Main - 1/2 Baths: 1
Bedrooms
- Total Bedrooms: 3
- Bedrooms Main & Up: 3
Other Rooms
- Laundry: Laundry Room
Additional Information
- Shared Amenities: Fifty Five and Older, Cabana, Clubhouse, Dog Park, Fitness Center, Game Court, Golf, Hot Tub, Indoor Pool, Lake Access, Outdoor Pool, Pickleball, Picnic Area, Playground, Pond, Putting Green, Sidewalks, Sport Court, Street Lights, Tennis Court(s), Walking Trails, Other
- Pool: Yes
Parking
- Garage: Yes
- Garage Description: 505 Sq. Ft.
- Garage Spaces: 2
- Parking Features: Attached Garage
Location
- County: Lancaster
- Subdivision: Sun City Carolina Lakes
Community
- Assoc. Name: Associa-Carolinas
Heating & Cooling
- Cooling Type: Central Air
- Heating Type: Natural Gas
Utilities
- Sewer: County Sewer
- Water: County Water
Structural Information
- Builder: Pulte
- Model: Crestwood Meadow
- Construction Status: Completed
- Construction: Site Built
- Exterior Const.: Brick Partial, Vinyl
- Main/1st Level: 2,563 Sq. Ft.
- Year Built: 2016
Lot Features
- Street/Road Desc.: Concrete, Paved
- Lot Features: Corner Lot
- Rcmdd Zoning: PDD
Financial Considerations
- Association Fee: $321
- Assoc Fee Freq.: Monthly
- Terms: Cash, Conventional, FHA, VA Loan
Disclosures and Reports
- Property ID: 0016A-0F-010.00
- Lot Number: 964-296
Listed by RE/MAX Executive
Sold by NorthGroup Real Estate LLC

Get Pre-Approved Today
Schools
Schools serving 6224 Jack Thomas Dr
School District:Lancaster County School District
| Name | Grades | Distance |
|---|---|---|
Indian Land Elementary School 4137 Doby's Bridge Road, Indian Land, SC 29707 | K-5 | 1.4 mi |
Indian Land Middle School 8361 Charlotte Highway, Indian Land, SC 29707 | 6-8 | 1.4 mi |
Indian Land High School 6100 Charlotte Highway, Lancaster, SC 29720 | 9-12 | 4.8 mi |
Disclaimer:
School attendance boundaries provided by ATTOM Data Solutions and are for reference only. Contact the school directly to verify enrollment eligibility.
Price & Sales History for 6224 Jack Thomas Dr
Date
Details
Price
Change
Source
4/29/2026
Sold
$640,000
-1.54%
MLS
3/27/2026
Listed
$650,000
—
MLS
Disclaimer: Historical sales information is derived from public records provided by the county offices. Information is not guaranteed and should be independently verified.
6224 Jack Thomas Drive, Fort Mill, SC 29707 (MLS# 4354114) is a Single Family property that was sold at $640,000 on April 29, 2026. Want to learn more about 6224 Jack Thomas Drive? Do you have questions about finding other Single Family real estate for sale in Fort Mill? You can browse all Fort Mill real estate or contact a Coldwell Banker agent to request more information.