This is a carousel with tiles that activate property listing cards. Use the previous and next buttons to navigate.
1/50
$519,900
This is a carousel with tiles that activate property listing cards. Use the previous and next buttons to navigate.
1/50
Property Description
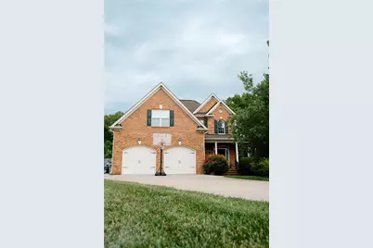
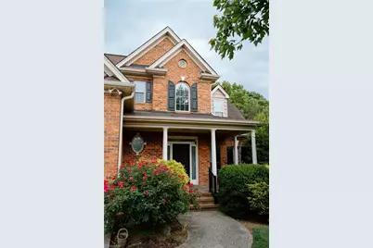
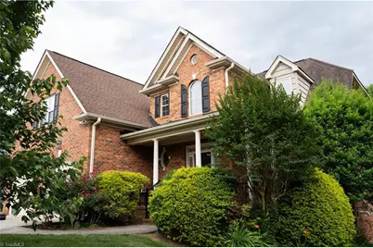
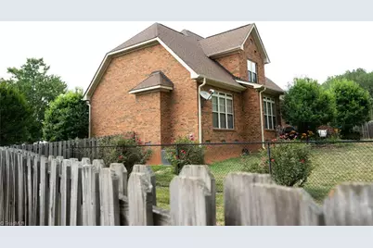
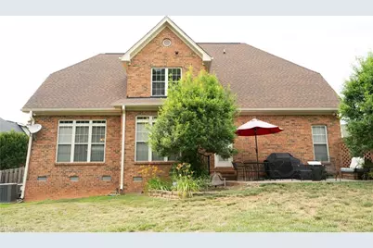
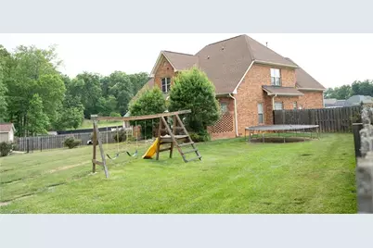
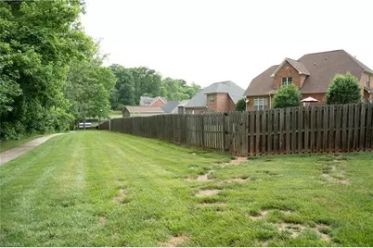
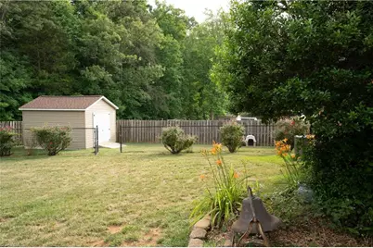
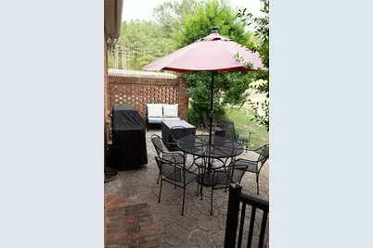
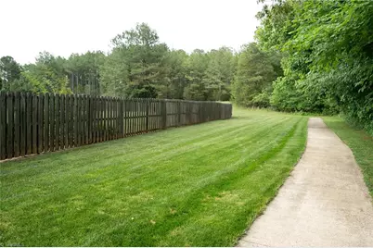
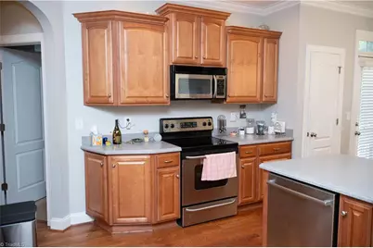
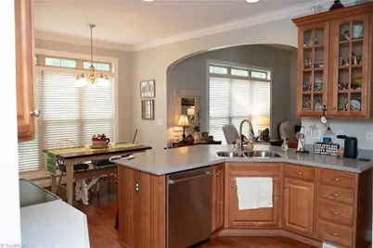
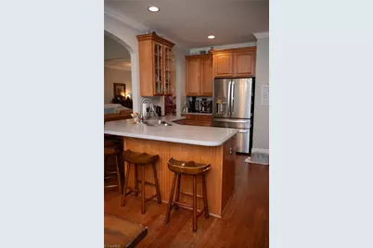
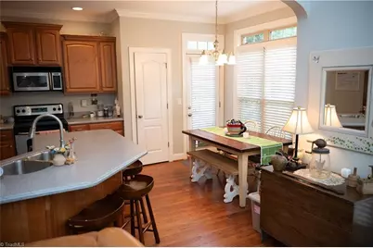
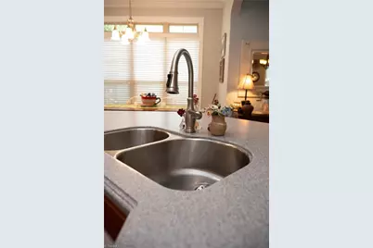
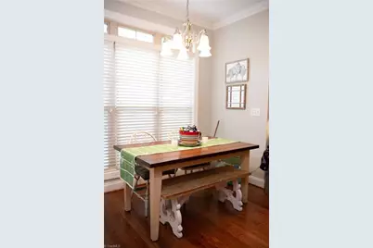
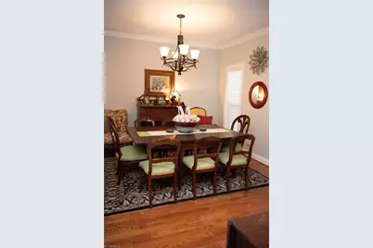
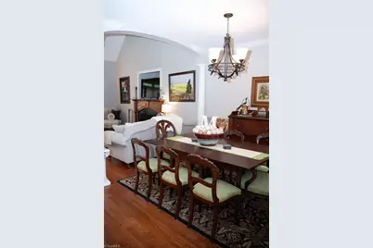
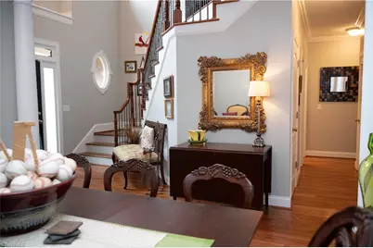
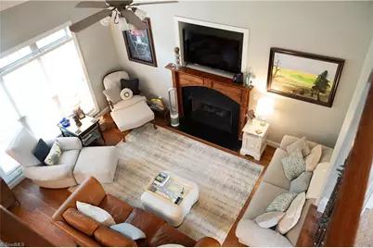
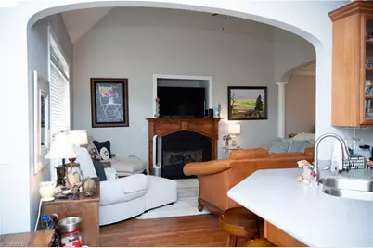
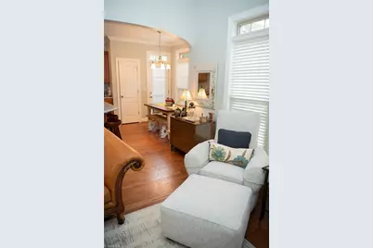
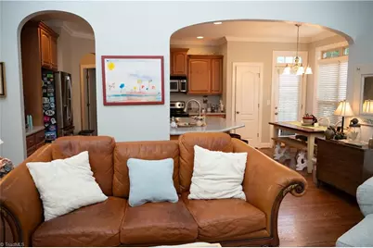
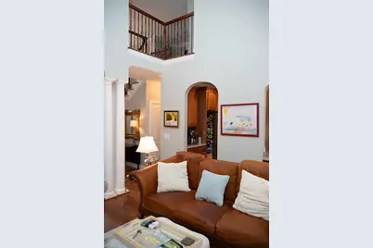
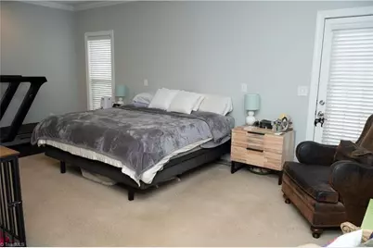
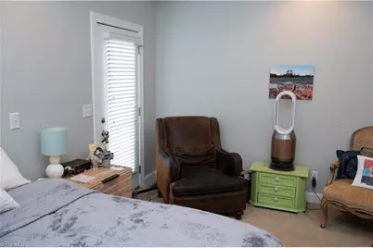
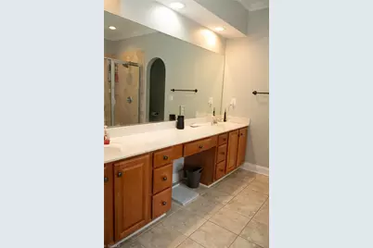
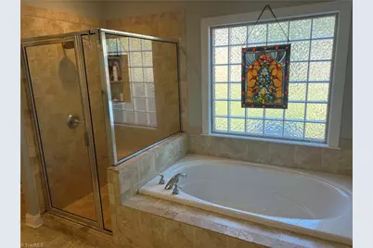
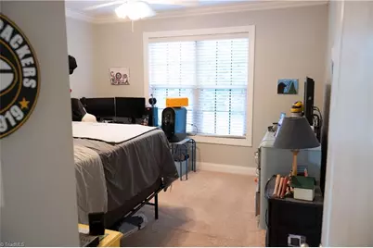
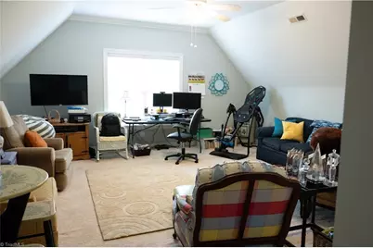
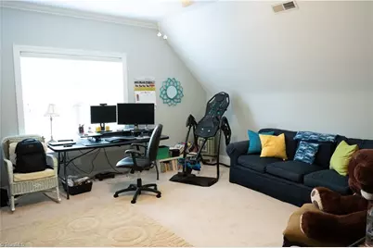
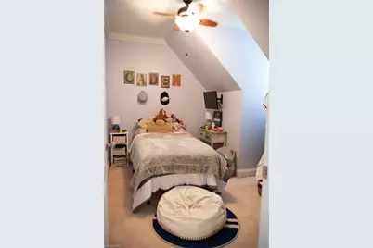
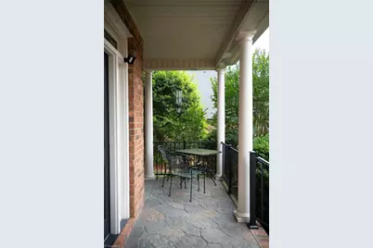
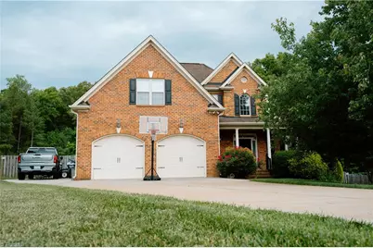
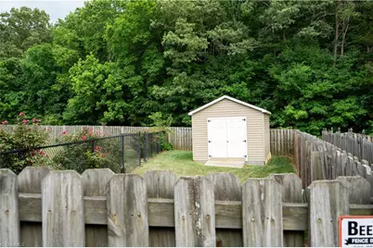
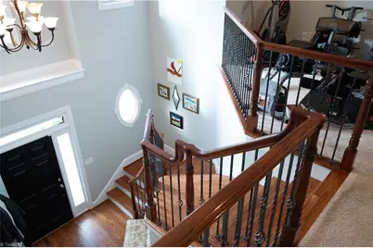
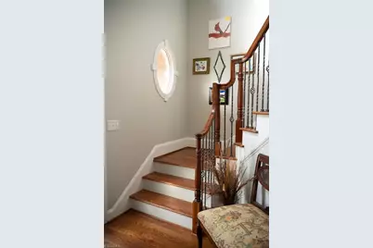
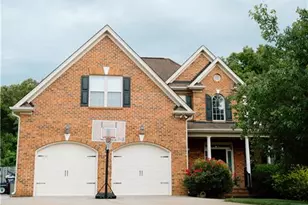
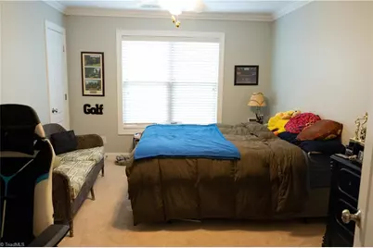
This custom brick home located in a cul-de-sac is designed for making memories as it has a thoughtfully designed living space. From the moment you arrive, the decorative brickwork, stamped concrete front porch & impeccable curb appeal set the tone for what awaits inside. The open foyer highlighted by a wrought iron staircase & arched opening. The living room flows into the spacious kitchen w/eat at bar & breakfast area, creating the perfect setting for entertaining while overlooking the private backyard. The ML primary suite is a true retreat featuring a double tray ceiling, large WIC, double vanity, relaxing garden tub, & custom tile shower. Upstairs, you'll find 3 Bedrooms, a loft area, small office, & a full bath, providing plenty of room for the family. Step outside to enjoy the stamped concrete patio with a custom brick privacy wall, a fenced backyard, dedicated dog run, & an outbuilding. Surrounded by scenic walking trails, streetlights, & preserved green space. Wheatmore School.
Full Property Details
Full Property Details for 6407 Calvary Way
General
- Price: $519,900
- HOA FEE: $42/month
- HOA FEE FREQ.: Quarterly
- Taxes: $3,021
- Status: Active
- Type: Single Family
- Source: Triad_MLS
- MLS ID: 1222975
- Updated: 6/12/2026
- Added to Site: 36 day(s) ago
Interior
- Number of Rooms: 9
- Interior Features: Arched Doorways, Ceiling Fan(s), Dead Bolt(s), Soaking Tub, Pantry, Separate Shower, Solid Surface Counter, Central Vacuum, Vaulted Ceiling(s)
- Number of Fireplaces: 1
- Fireplace(s): Gas Log, Living Room
- Appliances: Microwave, Dishwasher, Free-Standing Range, Electric Water Heater
- Flooring: Carpet, Tile, Wood
Rooms
Bathrooms
- Total Bathrooms: 3
- Full Bathrooms: 2
- Half Bathrooms: 1
- Upper - Full Baths: 1
- Main Floor Baths: 2
- Main - Full Baths: 1
- Main - 1/2 Baths: 1
Bedrooms
- Total Bedrooms: 4
- 1st/Main Floor Primary: Yes
Other Rooms
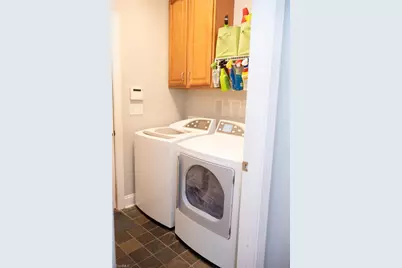
- Laundry: Main Level
Additional Information
- Security/Safety: Security System, Smoke Detector(s)
Exterior
- Exterior Features: Dog Run
- Patio/Terrace: Yes
Parking
- Garage Description: Attached Garage
- Garage Spaces: 2
- Parking Features: Driveway, Garage, Garage Door Opener, Attached
Location
- County: Randolph
- Subdivision: Greenwood Plantation
- Driving Directions: Finch Farm Rd, Right on Old Mountain Rd, Left on Fuller Mill Rd, Left on Planters Place, Right on Calvary Way, House on Right in Cul-de-sac.
School Information
- Elementary School: Hopewell
- Middle School: Wheatmore
- High School: Wheatmore
Community
- Association: Yes
Heating & Cooling
- Cooling Type: Central Air
- Heating Type: Forced Air, Heat Pump, Electric, Propane
- Heating Fuel: Electric, Propane Gas
- Water Heater: Electric
Utilities
- Sewer: Septic Tank
- Water: Public
Structural Information
- Architectural Style: Traditional
- Exterior Const.: Brick
- Basement: Yes
- Basement Desc.: Crawl Space
- Stories/Levels: One and One Half
- Square Feet: 2,850
- Heated/Cooled: 2,850 Sq. Ft.
- Year Built: 2004
Additional Structures
- Other Structures: Storage
Lot Features
- Lot Size (Acres): 0.46
- Road Maintenance: Public Maintained Road
- Fence: Yes
- Lot Features: Cul-De-Sac
- Fencing (Description): Fenced, Privacy
Financial Considerations
- Price Per Acre: $1,130,217.3913
- Association Fee: $125
- Assoc Fee Freq.: Quarterly
- Tax Amount: $3,021
Disclosures and Reports
- Special Conditions: Owner Sale
- Deed Restrictions: Yes
- Lot Number: 29
Listed by Stan Byrd & Associates

Get Pre-Approved Today
Schools
Schools serving 6407 Calvary Way
School District:Randolph County Schools
| Name | Grades | Distance |
|---|---|---|
Hopewell Elementary School 6294 Welborn Road, Trinity, NC 27370 | PK-5 | 4.7 mi |
Wheatmore Middle School 5105 Archdale Road, Trinity, NC 27370 | 6-8 | 7.3 mi |
Wheatmore High 3678 Finch Farm Road, Trinity, NC 27370 | 9-12 | 2.4 mi |
Disclaimer:
School attendance boundaries provided by ATTOM Data Solutions and are for reference only. Contact the school directly to verify enrollment eligibility.
Price & Sales History for 6407 Calvary Way
Date
Details
Price
Change
Source
6/04/2026
Listed
$519,900
73.3%
MLS
8/23/2005
Sold
$300,000
—
Public Record
Disclaimer: Historical sales information is derived from public records provided by the county offices. Information is not guaranteed and should be independently verified.
Tax History
Tax History for 6407 Calvary Way
Year
Property Taxes
Change
Tax Assessment
Change
2025
$3,021
1%
$428,480
—
2024
$2,979
—
$428,480
—
2023
$2,979
13%
$428,480
38%
2022
$2,632
—
$310,590
—
2021
$2,632
—
$310,590
—
2020
$2,632
—
$310,590
—
2019
$2,632
-5%
$310,590
-1%
2018
$2,763
3%
$314,780
—
2017
$2,686
—
$314,780
—
2016
$2,686
—
$314,779
—
2015
$2,694
—
$314,779
—
2014
$2,694
17%
$314,779
9%
2013
$2,307
—
$287,510
—
Disclaimer: Historical tax information is derived from public records provided by the county offices. Information is not guaranteed and should be independently verified.
Estimate the Cost
Estimate the Cost for 6407 Calvary Way
6407 Calvary Way, Thomasville, NC 27360 (MLS# 1222975) is a Single Family property with 4 bedrooms, 2 full bathrooms and 1 partial bathroom. 6407 Calvary Way is currently listed for $519,900 and was received on June 04, 2026. Want to learn more about 6407 Calvary Way? Do you have questions about finding other Single Family real estate for sale in Thomasville? You can browse all Thomasville real estate or contact a Coldwell Banker agent to request more information.